









213 PENN VALLEY TERRACEYARDLEY, PA 19067
Due to the health concerns created by Coronavirus we are offering personal 1-1 online video walkthough tours where possible.
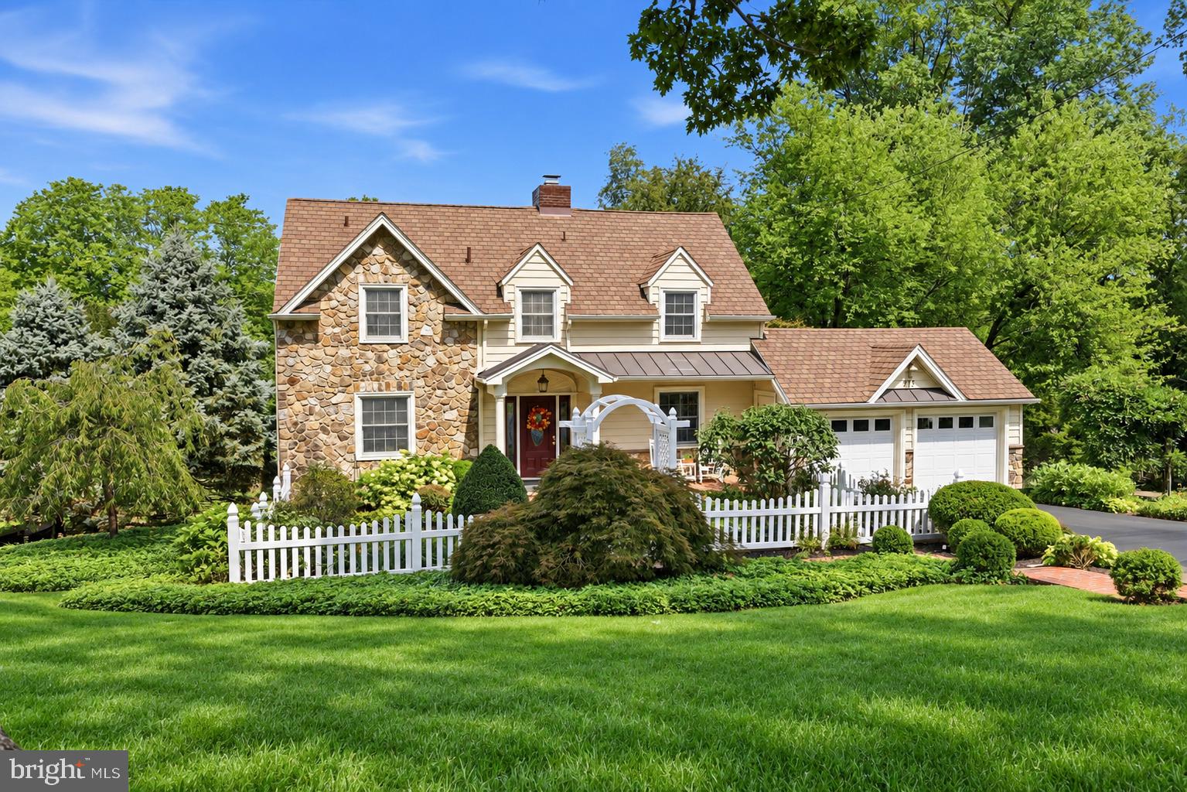
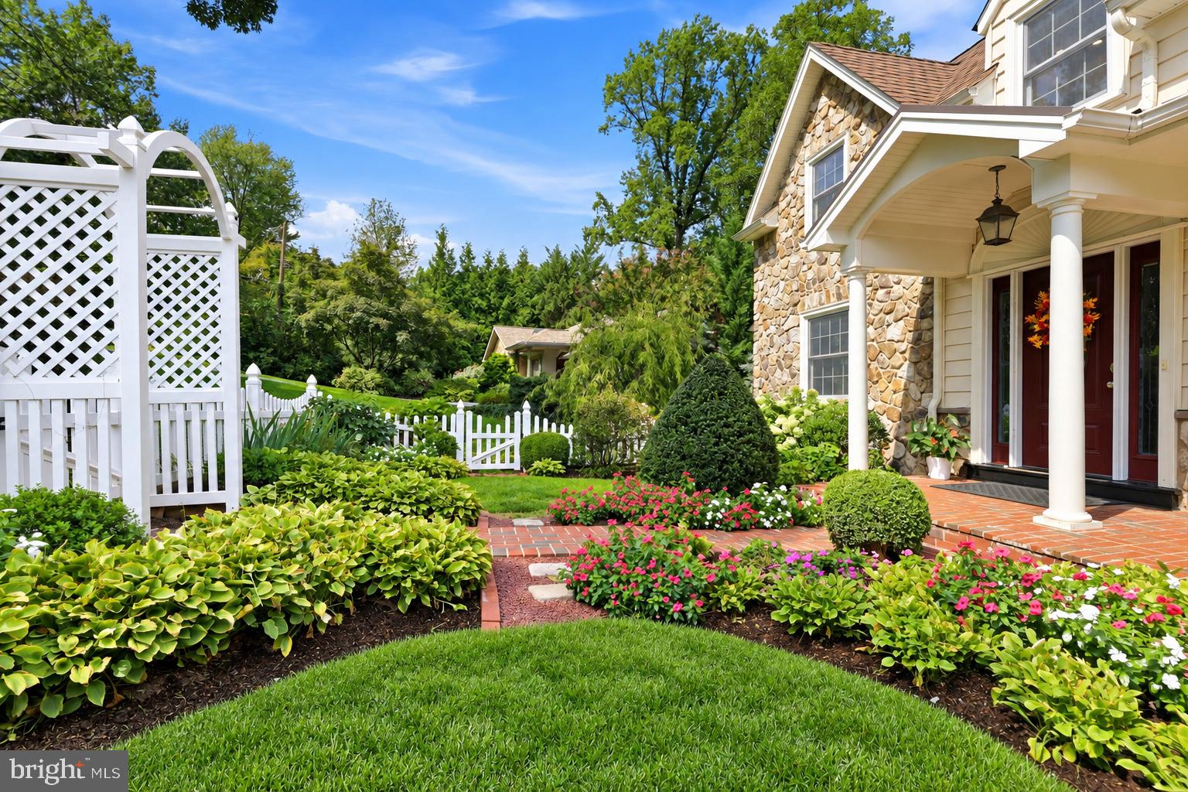
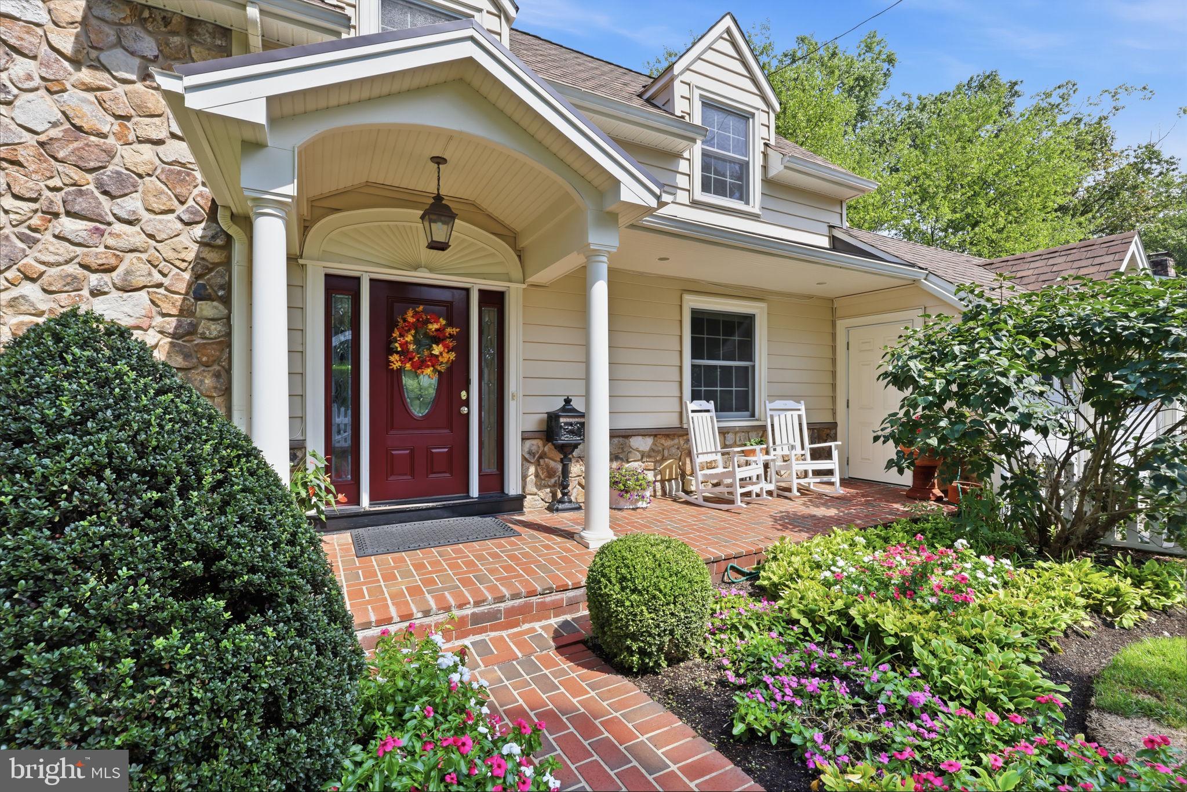
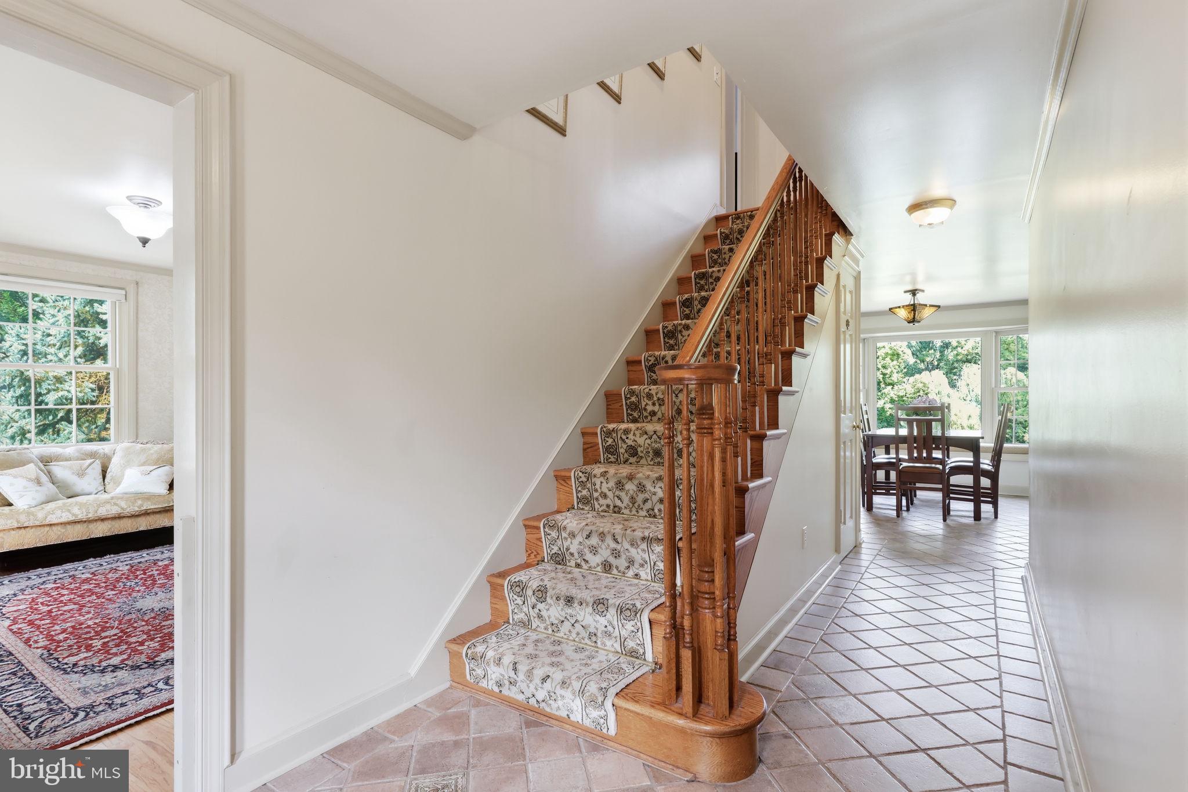
A Rare Opportunity along the Delaware Canal. Properties of this caliber and setting rarely come to market. Set on over an acre of beautifully landscaped, park-like grounds overlooking the Delaware Canal and towpath, this exceptional property offers a sense of privacy, tranquility, and connection to nature that is increasingly difficult to find. Mature trees frame peaceful water views, while the proximity to the canal path provides an idyllic backdrop. A white picket fence, charming English gardens, and welcoming front porch create an inviting first impression. Inside, the home is filled with natural light and thoughtfully designed to take full advantage of its remarkable surroundings. The front living room, currently enjoyed as a music room, has French doors that open to the adjoining kitchen, creating an easy flow between the rooms. The kitchen combines warmth and functionality with cherry wood cabinetry, granite countertops, a Carrara marble tile backsplash, glass-front cabinets, and open shelving ideal for displaying favorite dishes and collections. The adjacent dining area is filled with natural light and features a large picture window overlooking the rear property, along with a sliding French door leading to an elevated deck. From here, enjoy beautiful views across the expansive rear grounds and the serene Canal filled with water lilies. The setting is so peaceful and elevated, it feels almost like being in a treehouse overlooking the water. The family room is truly a highlight of the home, with a large picture window overlooking the rear deck, expansive backyard, mature trees, and canal beyond. A fireplace surrounded by beautiful transfer-printed Delft-style blue tiles serves as a charming focal point and is plumbed for a gas line. The second level features a spacious primary suite with attached bath with soaking tub, along with two additional bedrooms and a remodeled hall bath with a large custom walk-in glass surround shower. The lower level expands the living space with a wonderful great room featuring an entire wall of windows overlooking the rear yard and a French slider opening directly to the patio. A separate adjoining room offers flexibility for a home office, guest space, or additional bedroom. A nearby bath is plumbed for a shower. The generously sized laundry area provides abundant cabinetry and extensive counter space for organization and folding. A two-car garage adds convenience, while the home’s location in the Pennsbury School District places you close to the Delaware Canal towpath, shopping, train stations, and major roadways. More than a home, this is a rare opportunity to own a truly special piece of property!
| 19 hours ago | Listing updated with changes from the MLS® | |
| yesterday | Listing first seen on site |

The real estate listing information is provided by Bright MLS is for the consumer's personal, non-commercial use and may not be used for any purpose other than to identify prospective properties consumer may be interested in purchasing. Any information relating to real estate for sale or lease referenced on this web site comes from the Internet Data Exchange (IDX) program of the Bright MLS. This web site references real estate listing(s) held by a brokerage firm other than the broker and/or agent who owns this web site. The accuracy of all information is deemed reliable but not guaranteed and should be personally verified through personal inspection by and/or with the appropriate professionals. Properties in listings may have been sold or may no longer be available. The data contained herein is copyrighted by Bright MLS and is protected by all applicable copyright laws. Any unauthorized collection or dissemination of this information is in violation of copyright laws and is strictly prohibited. Copyright © 2020 Bright MLS. All rights reserved.