Save
Ask
Tour
Hide
Share
$789,440
New Listing

2485 CAMP ROCK HILL ROAD
QUAKERTOWN, PA 18951

For Sale|Single Family Residence|Active
3
Beds
5
Total Baths
3
Full Baths
2
Partial Baths
3,592
SqFt
$220
/SqFt
1986
Built
County:
BUCKS
Listing courtesy of RE/MAX 440 - Perkasie

Due to the health concerns created by Coronavirus we are offering personal 1-1 online video walkthough tours where possible.
Call Now: 610 550 8969
Is this the listing for you? We can help make it yours.
610 550 8969
2485 CAMP ROCK HILL ROAD2485 CAMP ROCK HILL ROAD2485 CAMP ROCK HILL ROAD2485 CAMP ROCK HILL ROAD
Save
Ask
Tour
Hide
Share

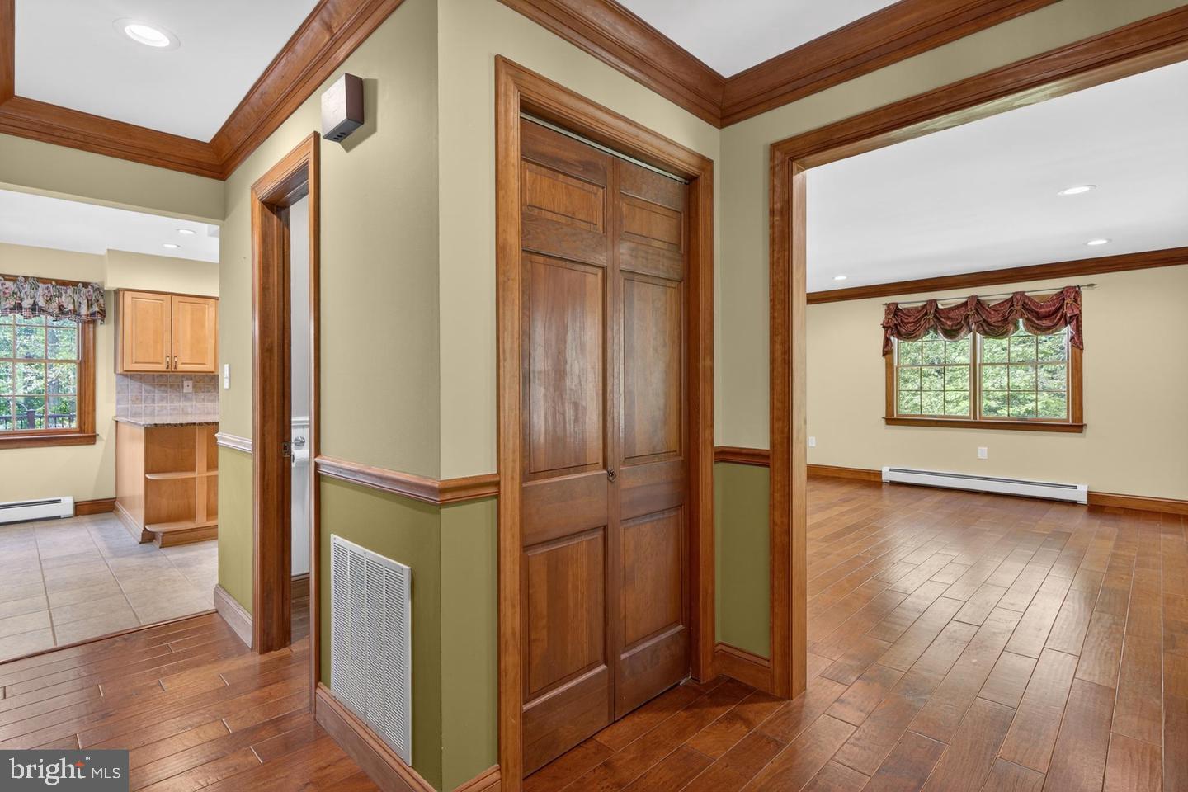
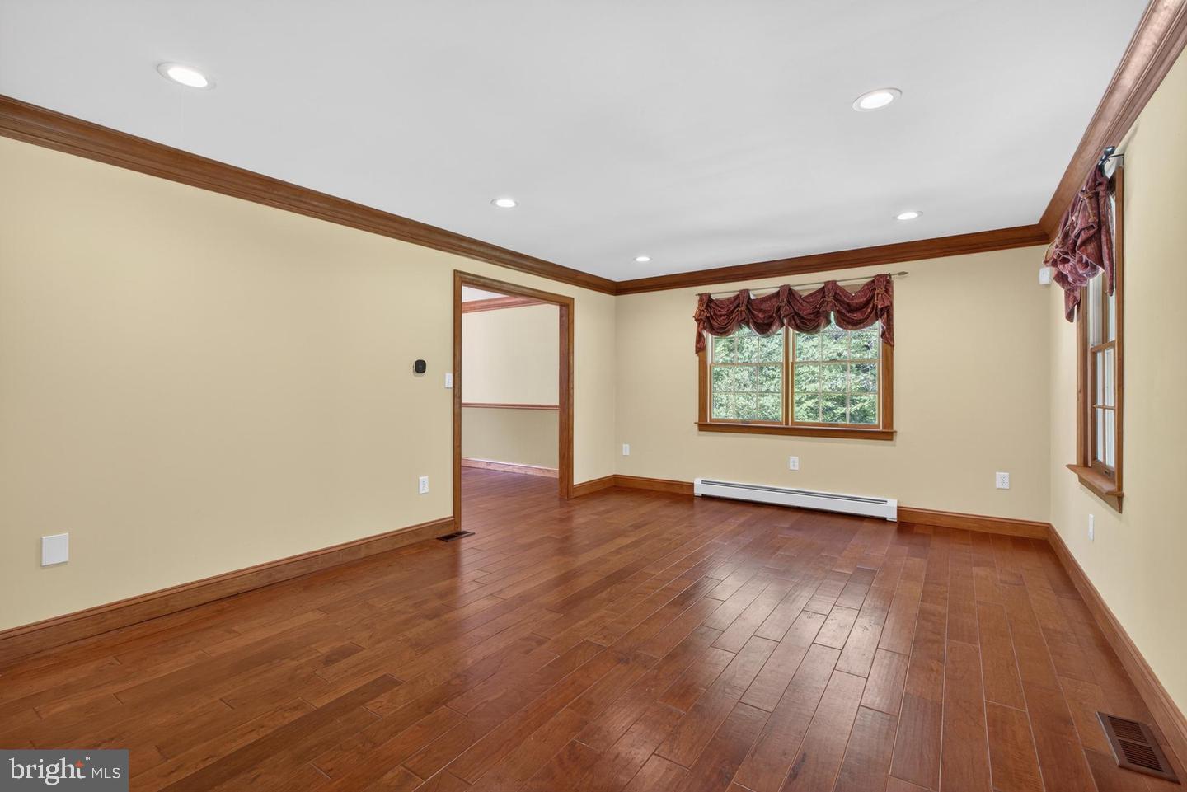
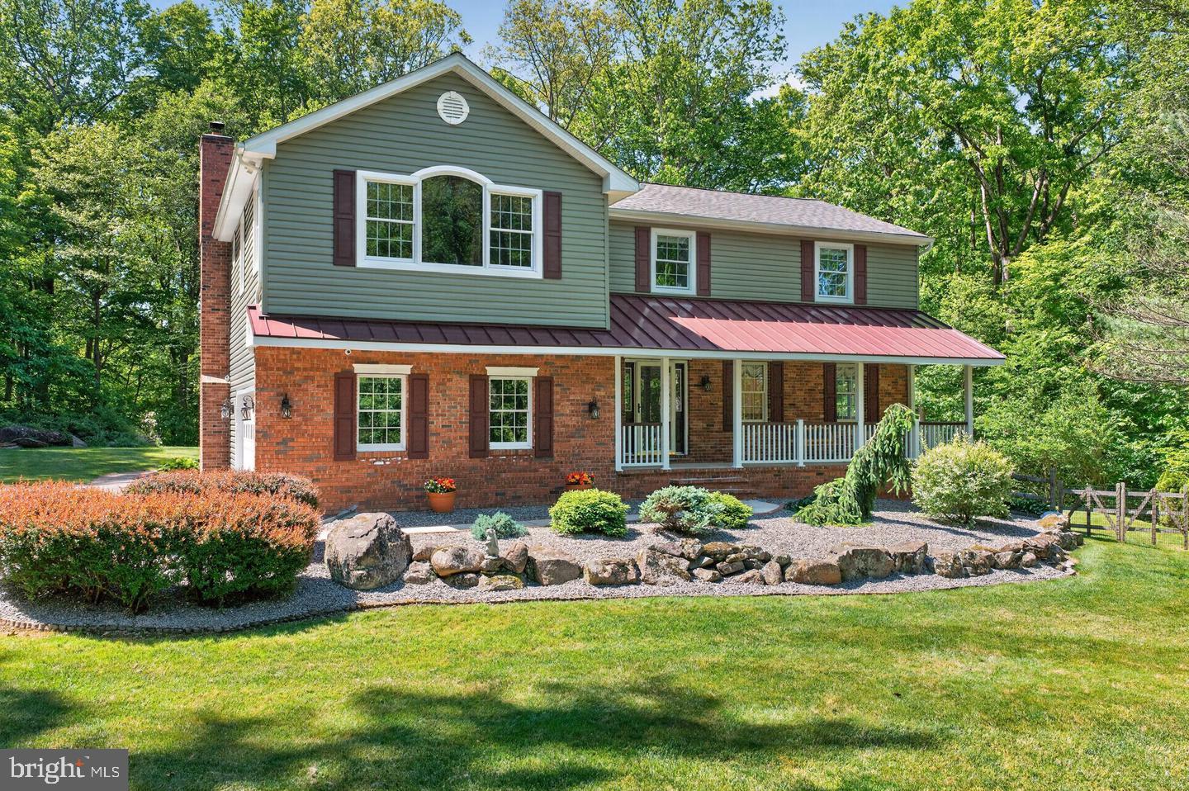
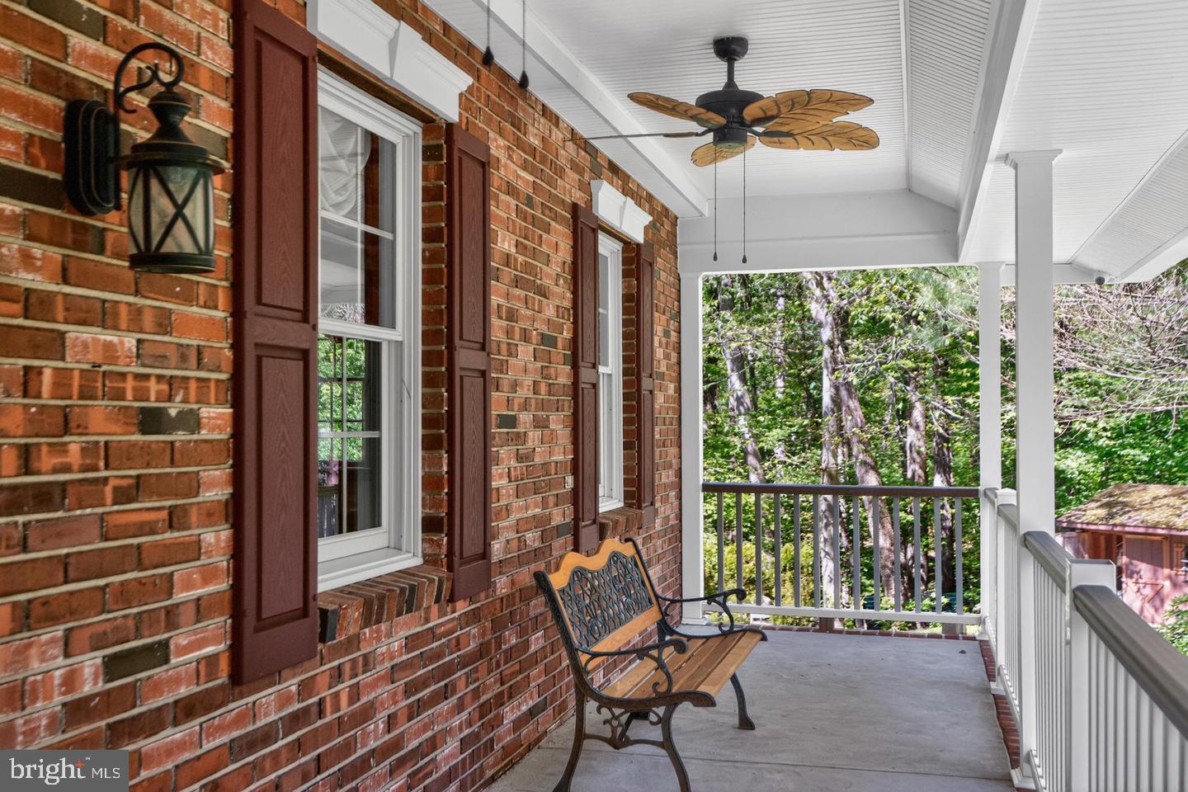
Looking for your own private retreat then look no further. This incredible home is situated on 2 picturesque acres backing up to woods and Butler Creek. This home has been beautifully renovated in 2018 offering 3 spacious bedrooms, 3 full bathrooms, 2 powder rooms, and a private office affording luxury living with exceptional craftsmanship and high-end finishes throughout including marble flooring, custom woodwork, and endless details. The beautiful kitchen features granite countertops, double ovens, premium appliances, an abundance of cabinets perfect for everyday living as well as entertaining. This home offers not only a concept of an open area along with private areas to retreat in. There is an amazing sunroom willed with natural light. The primary suite offers a private spa like private spa-like bathroom complete with a Jacuzzi tub, steam shower and a spacious walk in closet, it's own fireplace Rounding out the second floor are two additional bedrooms, two full bathrooms, and the laundry room. The finished lower level affords more living area. There is an inground salt water pool, Trex all within a private backyard of mature woods and the Butler Creek. Also included in a whole house generator, new heating system in 2025, roof replaced in 2018. This home is perfect for everyday living offering comfort, great amenities creating your own special retreat. Don't wait - schedule your showing today so you can call this property home!

Save
Ask
Tour
Hide
Share
Listing Snapshot
Price 
$789,440
Days On Site 
0 Days
Bedrooms 
3
Inside Area (SqFt) 
3,592 sqft
Total Baths 
5
Full Baths 
3
Partial Baths 
2
Lot Size 
2 Acres
Year Built 
1986
MLS® Number 
PABU2130340
Status 
Active
Property Tax 
$7,313
HOA/Condo/Coop Fees 
N/A
Sq Ft Source 
Estimated
Friends & Family
Recent Activity
9 hours agoListing first seen on site
9 hours agoListing updated with changes from the MLS®
General Features
Acres 
2
Attached Garage 
Yes
Foundation 
Concrete Perimeter
Garage 
Yes
Garage Spaces 
3
Levels 
Two
Parking 
AsphaltGarageAttachedDetached
Parking Spaces 
3
Property Sub Type 
Single Family Residence
Security 
Smoke Detector(s)24 Hour SecurityCarbon Monoxide Detector(s)Security LightsWindow Bars
Sewer 
Septic Tank
Special Circumstances 
Standard
SqFt Above 
3072
SqFt Below 
520
SqFt Total 
3592
Style 
Colonial
Utilities 
Cable Available
Water Source 
WellPrivate
Zoning 
RC
Interior Features
Appliances 
Double OvenOvenElectric RangeElectric OvenCooktopWasherWater PurifierGas Water HeaterMicrowaveDryerDishwasherFreezerIce MakerRefrigeratorStainless Steel Appliance(s)Water Heater
Basement 
Exterior EntryWalk-Out AccessCrawl SpaceFullPartially FinishedInterior Entry
Cooling 
Central AirHeat PumpCeiling Fan(s)Multi UnitsElectric
Electric 
200+ Amp ServiceCircuit BreakersGeneratorUnderground
Fireplace 
Yes
Fireplaces 
1
Flooring 
CarpetWoodCeramic TileHardwood
Heating 
ElectricPropaneForced AirBaseboardHeat Pump
Interior 
Central VacuumEat-in KitchenCeiling Fan(s)Kitchen IslandRecessed LightingWalk-In Closet(s)OtherVaulted Ceiling(s)Crown Molding
Laundry Features 
Laundry RoomUpper Level
Window Features 
Skylight(s)Window CoveringsScreensBay Window(s)Window TreatmentsWood Frames
Bathroom 2 
Bathroom 3 
Bedroom 2 
Bedroom 3 
Breakfast Room 
Level - Main
Dining Room 
Level - Main
Family Room 
Level - Main
Foyer 
Level - Main
Half Bath 
Kitchen 
Level - Main
Laundry 
Office 
Primary Bathroom 
Primary Bedroom 
Recreation Room 
Sun/Florida Room 
Level - Main
Save
Ask
Tour
Hide
Share
Exterior Features
Construction Details 
Brick VeneerFrameBlockBrickVinyl Siding
Exterior 
LightingStorage
Other Structures 
Outbuilding
Patio And Porch 
DeckPorch
Pool Features 
FencedHeatedIn GroundSalt WaterPrivate
Private Pool 
Yes
Roof 
ShingleMetal
View 
Trees/Woods
Waterview 
Trees/Woods
Windows/Doors 
Skylight(s)Window CoveringsScreensBay Window(s)Window TreatmentsWood Frames
Community Features
Accessibility Features 
Therapeutic Whirlpool
Association Amenities 
Playground
Community Features 
Sidewalks
MLS Area 
West Rockhill Twp (10152)
School District 
PENNRIDGE
Schools
School District
PENNRIDGE
Elementary School
Unknown
Middle School
Unknown
High School
Unknown
Listing courtesy of RE/MAX 440 - Perkasie


The real estate listing information is provided by Bright MLS is for the consumer's personal, non-commercial use and may not be used for any purpose other than to identify prospective properties consumer may be interested in purchasing. Any information relating to real estate for sale or lease referenced on this web site comes from the Internet Data Exchange (IDX) program of the Bright MLS. This web site references real estate listing(s) held by a brokerage firm other than the broker and/or agent who owns this web site. The accuracy of all information is deemed reliable but not guaranteed and should be personally verified through personal inspection by and/or with the appropriate professionals. Properties in listings may have been sold or may no longer be available. The data contained herein is copyrighted by Bright MLS and is protected by all applicable copyright laws. Any unauthorized collection or dissemination of this information is in violation of copyright laws and is strictly prohibited. Copyright © 2020 Bright MLS. All rights reserved.

Neighborhood & Commute
Source: Walkscore
Save
Ask
Tour
Hide
Share