









4273 DURHAM ROADKINTNERSVILLE, PA 18930
Due to the health concerns created by Coronavirus we are offering personal 1-1 online video walkthough tours where possible.
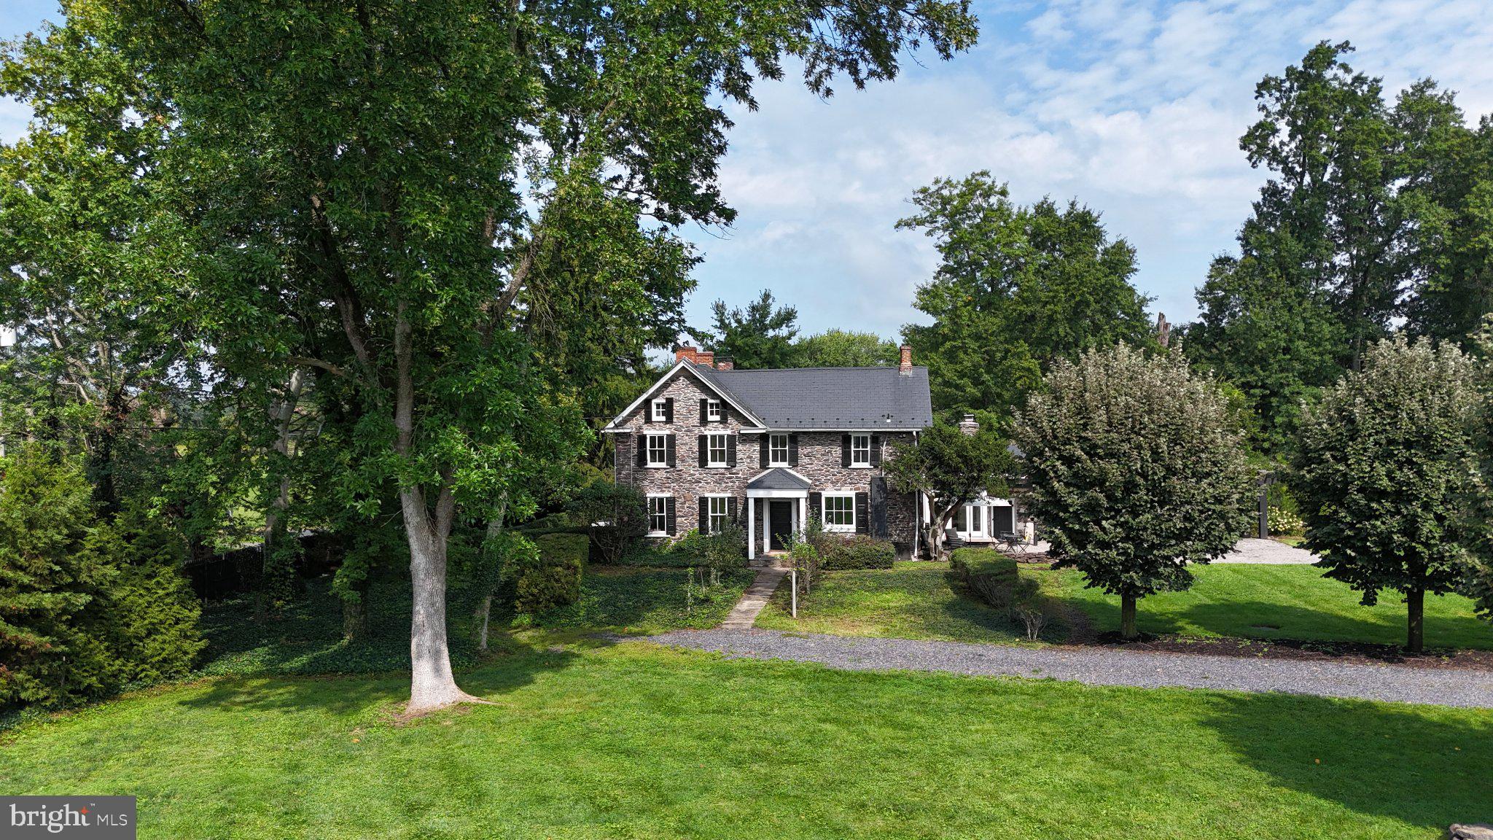
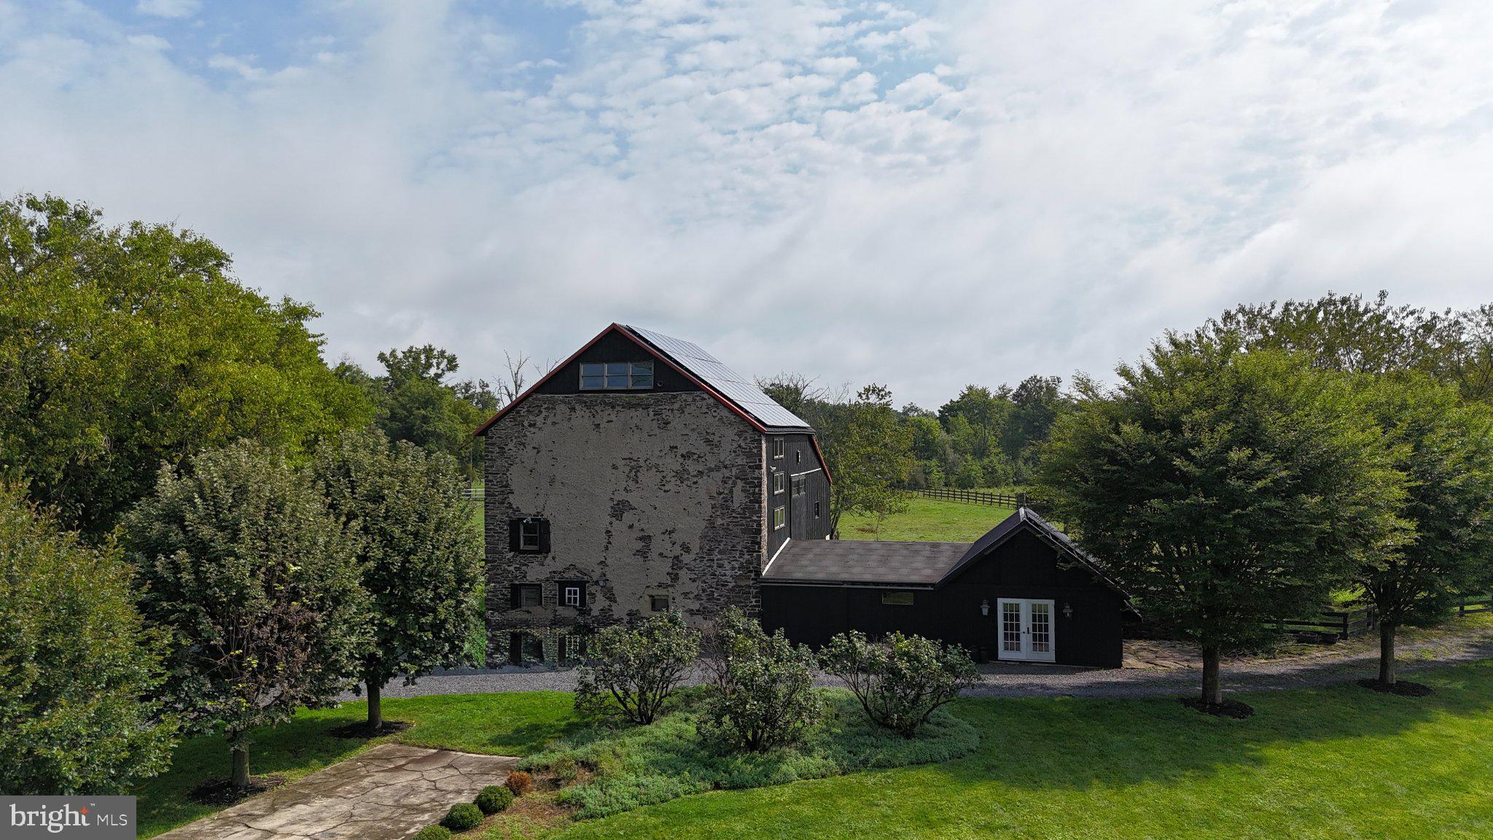
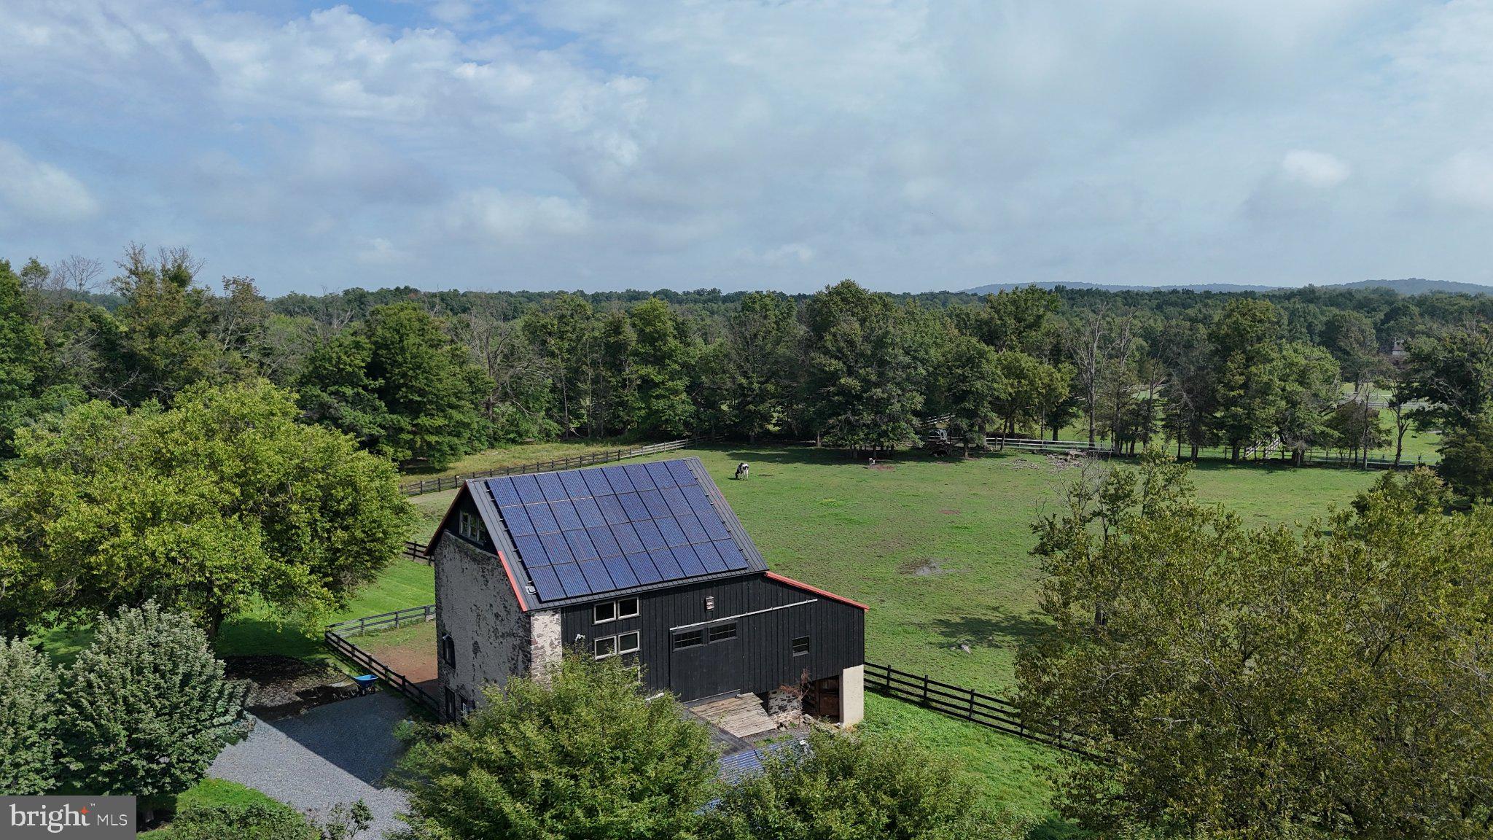
A Bucks County Classic! This c.1744 antique stone farmhouse seamlessly blends historic character with modern efficiency, set on 7.5 storybook acres. This property currently operates as an active farm; a fusion of historic craftsmanship and country living. Tucked away at the end of a curved tree-lined drive, this 3,034 sq ft, 3-bedroom, 2.5-bath residence is ready to support your dreams—whether for creative enterprise or a quiet retreat. And priced at $1,099,000 this is an exceptional value opportunity! Inside, centuries-old charm is preserved in the wide-plank Southern Pine "pumpkin" floors, deep-set windows, exposed interior stone walls, beamed ceilings, and the home's two staircases: a rustic iron spiral and original pie stairs. Modern updates include radiant heat floors in the kitchen, family room, and powder room, a tankless water heater, central air, a whole-house fan, and dual heat sources with a high-efficiency heat pump and propane furnace. Solar panels on the barn power the home, blending sustainability with historic soul. The heart of the property is a magnificent three-story bank barn, rich with original pegged beams and updated with an insulated steel roof. Equipped with heat, electricity, and water, plus dedicated office space, the barn is brimming with potential—imagine a working studio, party barn, boutique agricultural business, guest quarters, or simply the ultimate personal workshop. Stables, a paddock, and garage space further expand the property’s versatility. The entire property is fully fenced, featuring several pastures. A small orchard offers apples, peaches, pears, and persimmons. while the sport court and a seasonal retention pond (designed for winter ice skating) elevate recreation at home. Mature specimen trees and thoughtfully curated landscaping by acclaimed landscape designer Jerry Fritz provide a tranquil and private setting year-round. Because this is an active farm for everyone's safety and security showings are strictly limited to scheduled open houses only. More photos later this week!
| 9 hours ago | Listing updated with changes from the MLS® | |
| yesterday | Listing first seen on site |

The real estate listing information is provided by Bright MLS is for the consumer's personal, non-commercial use and may not be used for any purpose other than to identify prospective properties consumer may be interested in purchasing. Any information relating to real estate for sale or lease referenced on this web site comes from the Internet Data Exchange (IDX) program of the Bright MLS. This web site references real estate listing(s) held by a brokerage firm other than the broker and/or agent who owns this web site. The accuracy of all information is deemed reliable but not guaranteed and should be personally verified through personal inspection by and/or with the appropriate professionals. Properties in listings may have been sold or may no longer be available. The data contained herein is copyrighted by Bright MLS and is protected by all applicable copyright laws. Any unauthorized collection or dissemination of this information is in violation of copyright laws and is strictly prohibited. Copyright © 2020 Bright MLS. All rights reserved.