









1066 HACKNEY CIRCLEWARRINGTON, PA 18976
Due to the health concerns created by Coronavirus we are offering personal 1-1 online video walkthough tours where possible.
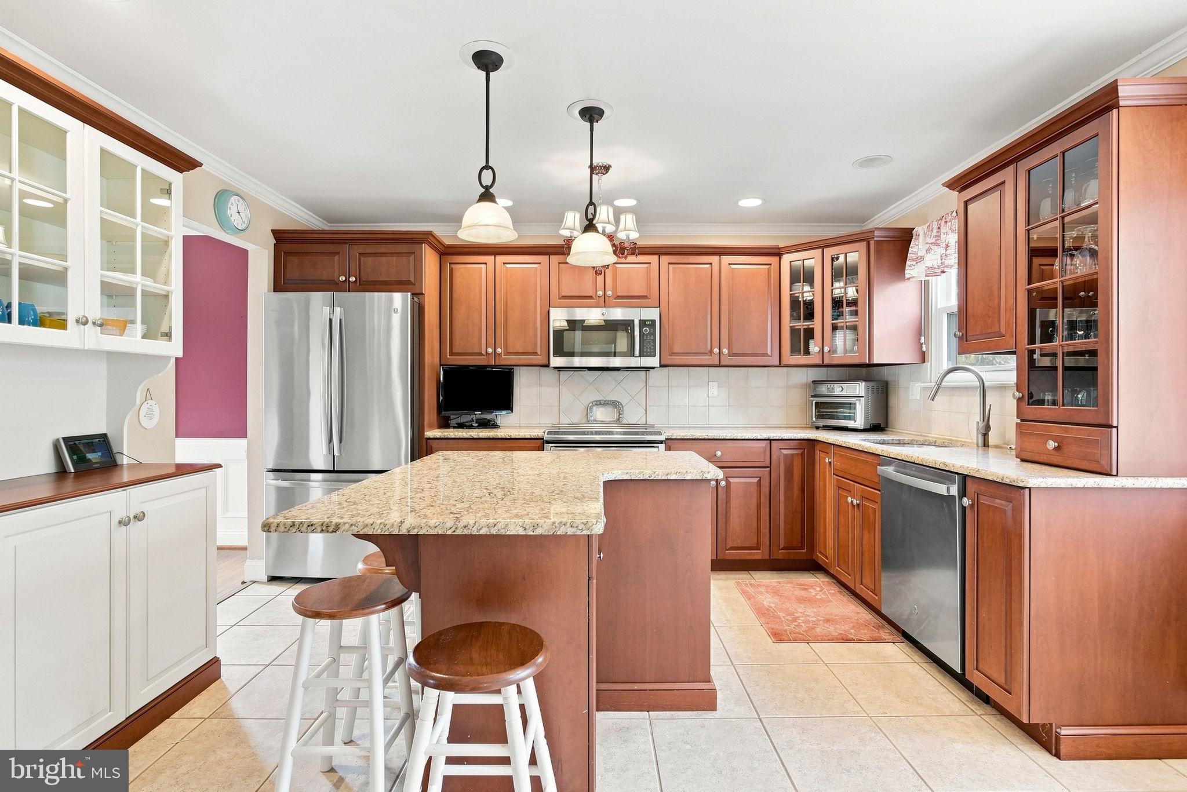
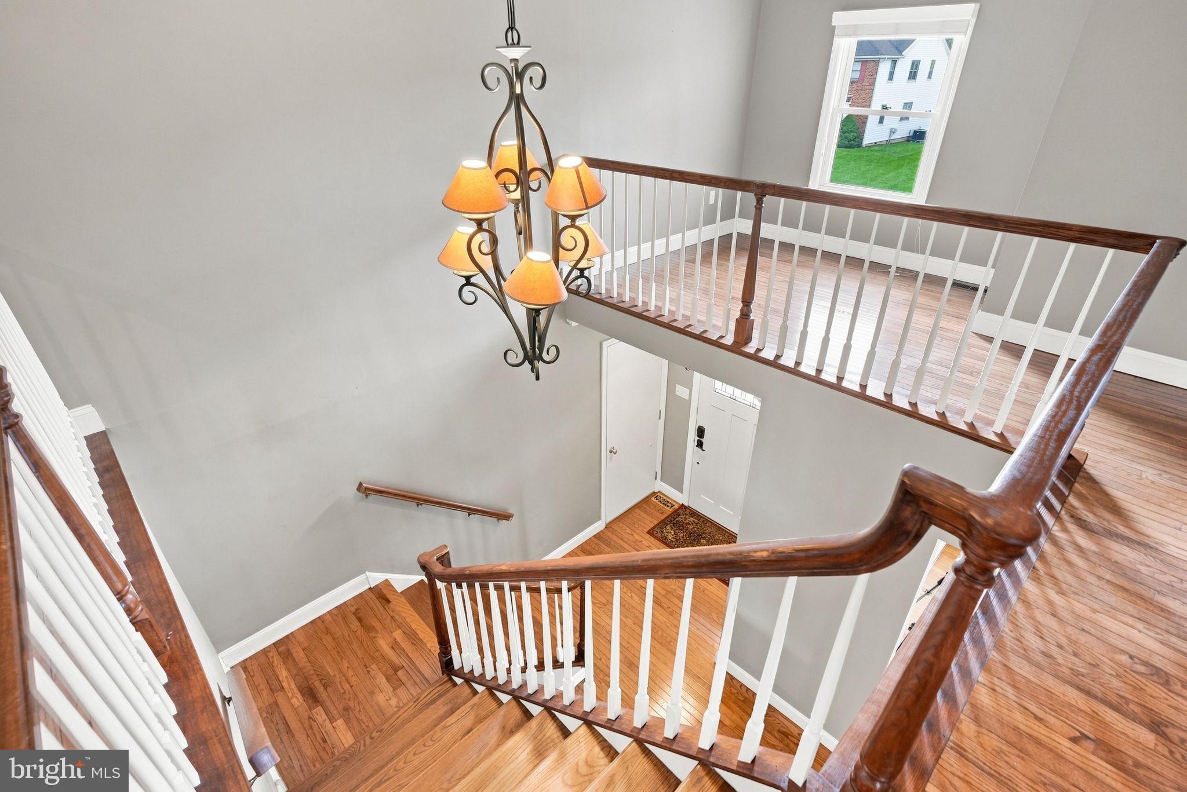
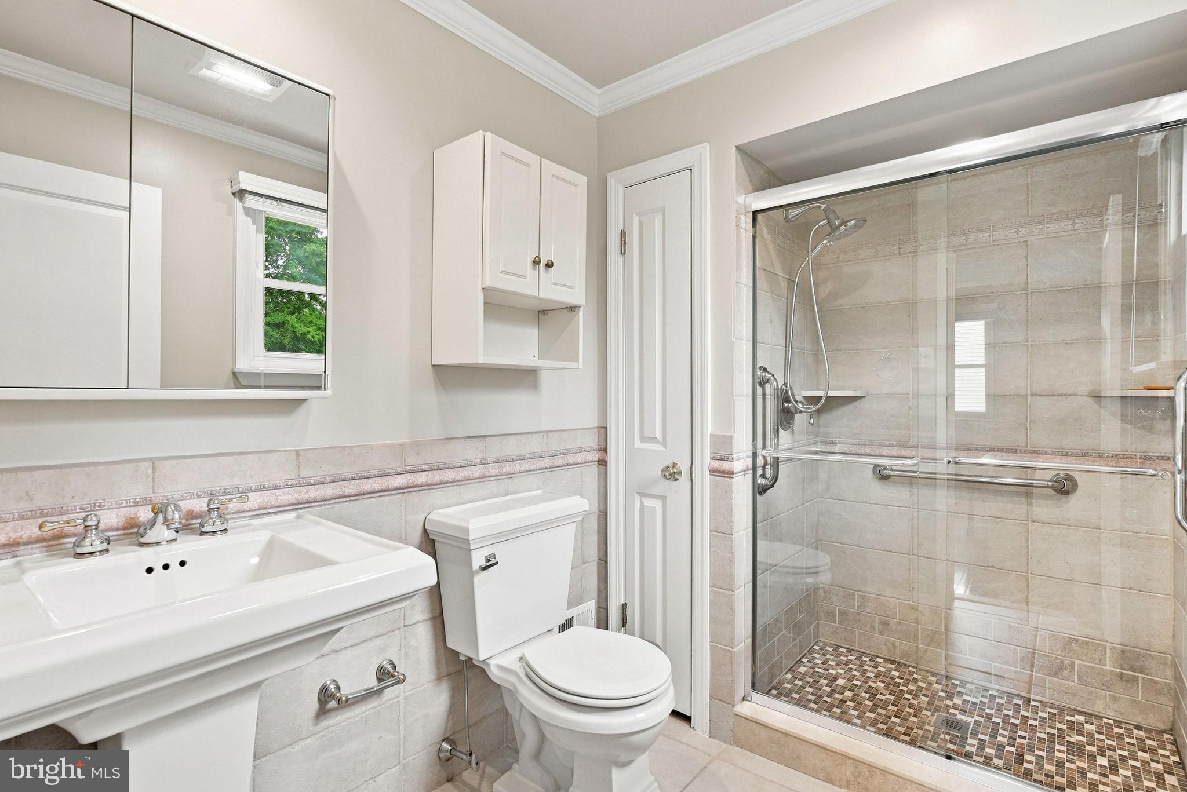
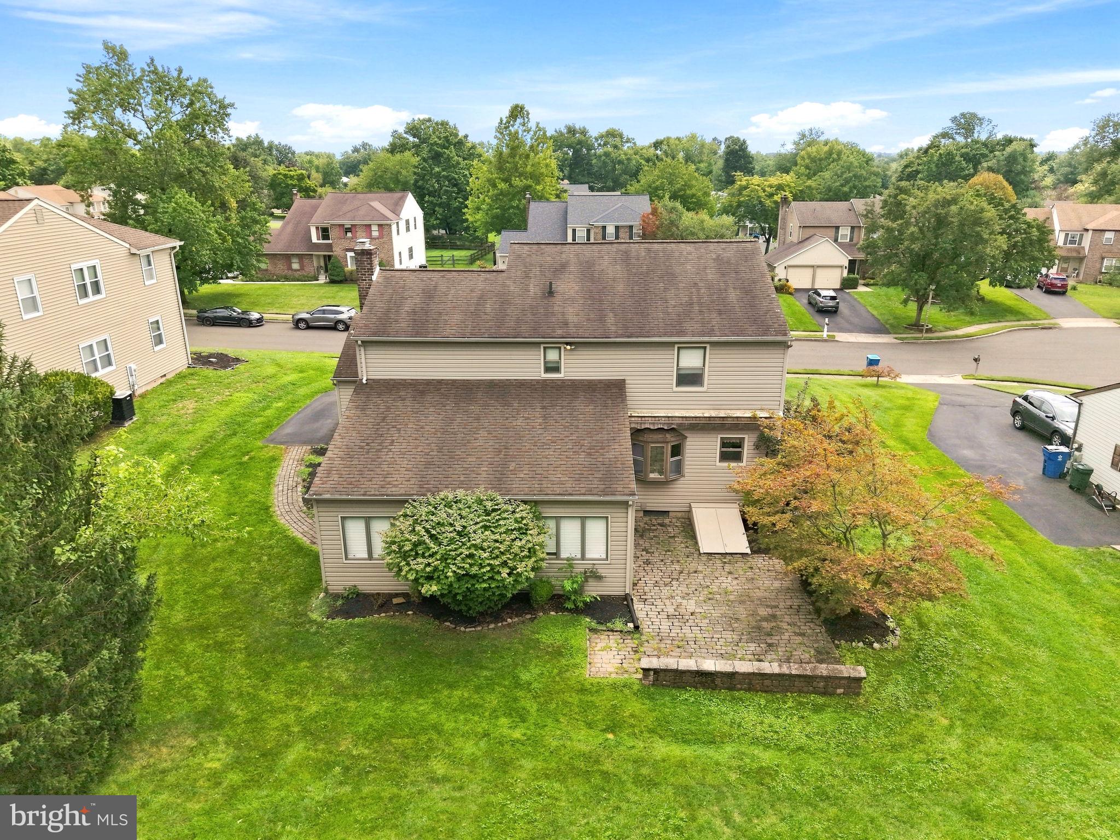
Welcome to this spacious and beautifully maintained home offering over 3,000 square feet of living space in the highly regarded Central Bucks School District. Ideally located in the desirable Fox Hollow Neighborhood, this home combines generous room sizes, hardwood flooring throughout, and a wonderful layout designed for comfortable everyday living and entertaining. A dramatic two-story foyer with turned staircase creates an impressive first impression and opens to the spacious main level, where hardwood floors and large rooms are featured throughout. The generously sized eat-in kitchen offers granite countertops, tile backsplash, center island with breakfast bar, abundant cabinetry, and plenty of workspace for preparing meals and gathering with family and friends. The enormous family room features a fireplace and provides a warm and inviting space to relax, while the main-floor laundry room adds convenience and includes a laundry chute from the second floor. One of the home's most impressive features is the expansive four-season sunroom, offering a bright and comfortable space to enjoy year-round while overlooking the generous backyard. Upstairs, you'll find four large bedrooms, each offering excellent closet space and hardwood flooring. The spacious primary suite features a walk-in closet and an updated private bath with a stall shower, while the hall bath includes a tub with tile surround. An open office area overlooking the foyer provides a wonderful work-from-home space and is filled with natural light from numerous windows. The home's location is equally appealing, with major shopping and everyday conveniences just minutes away. Residents can also enjoy nearby community parks, playgrounds, and the popular Barclay fishing ponds, while John Barclay Elementary School and its playground are conveniently within walking distance. With its spacious interior, quality features, abundant natural light, and exceptional location, this wonderful Warrington home offers a fantastic opportunity in the Central Bucks School District.** 1 yr APHW home warranty is included.
| 12 hours ago | Listing first seen on site | |
| 12 hours ago | Listing updated with changes from the MLS® |

The real estate listing information is provided by Bright MLS is for the consumer's personal, non-commercial use and may not be used for any purpose other than to identify prospective properties consumer may be interested in purchasing. Any information relating to real estate for sale or lease referenced on this web site comes from the Internet Data Exchange (IDX) program of the Bright MLS. This web site references real estate listing(s) held by a brokerage firm other than the broker and/or agent who owns this web site. The accuracy of all information is deemed reliable but not guaranteed and should be personally verified through personal inspection by and/or with the appropriate professionals. Properties in listings may have been sold or may no longer be available. The data contained herein is copyrighted by Bright MLS and is protected by all applicable copyright laws. Any unauthorized collection or dissemination of this information is in violation of copyright laws and is strictly prohibited. Copyright © 2020 Bright MLS. All rights reserved.