









124 THORNHILL LANENEWTOWN, PA 18940
Due to the health concerns created by Coronavirus we are offering personal 1-1 online video walkthough tours where possible.
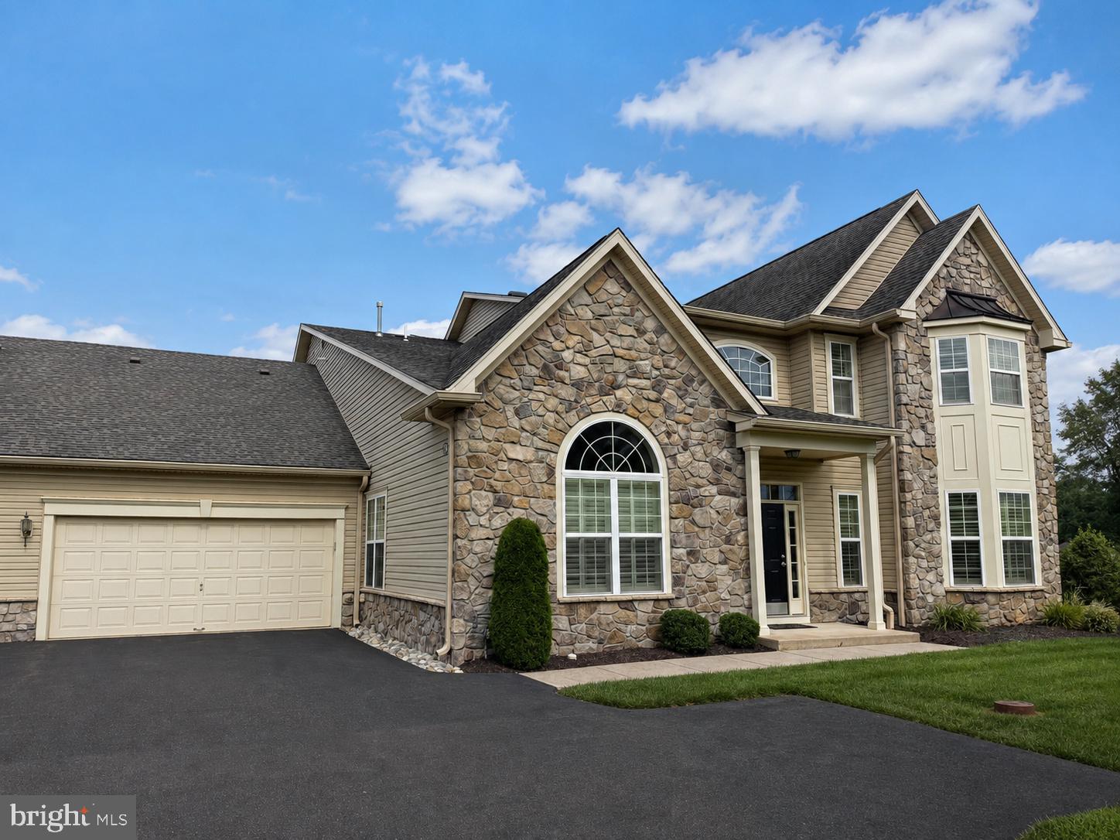
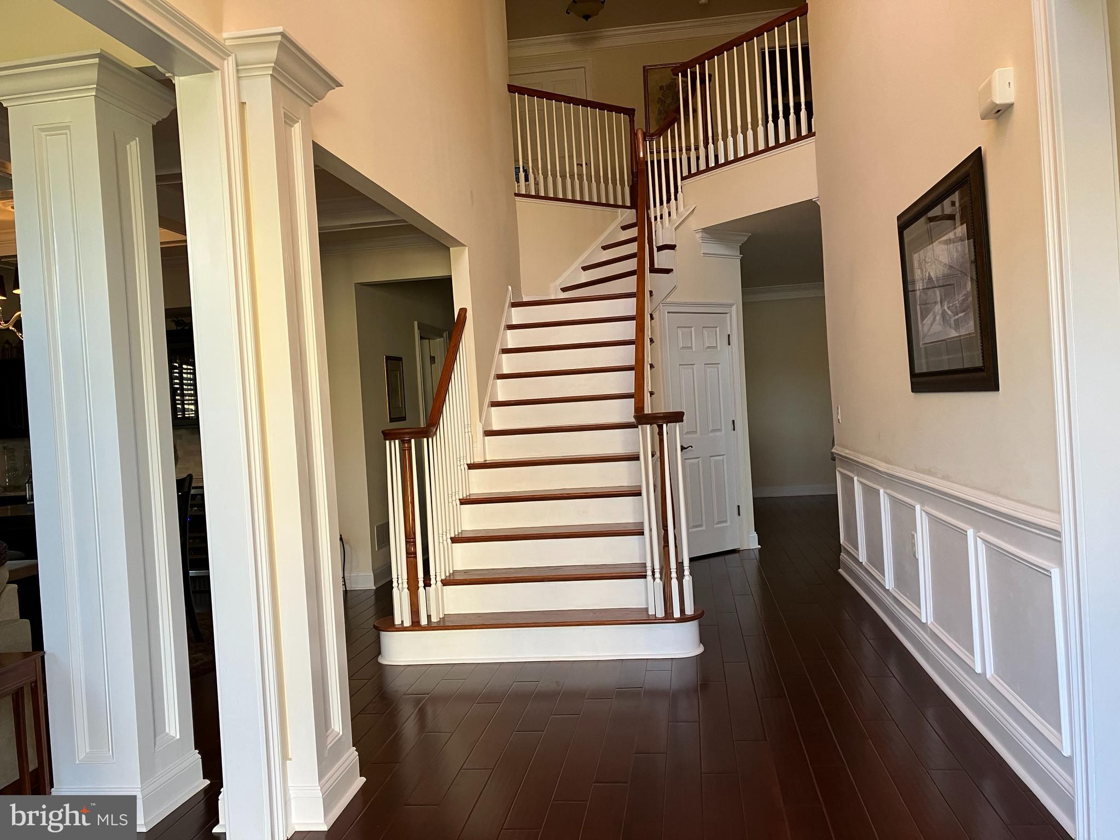
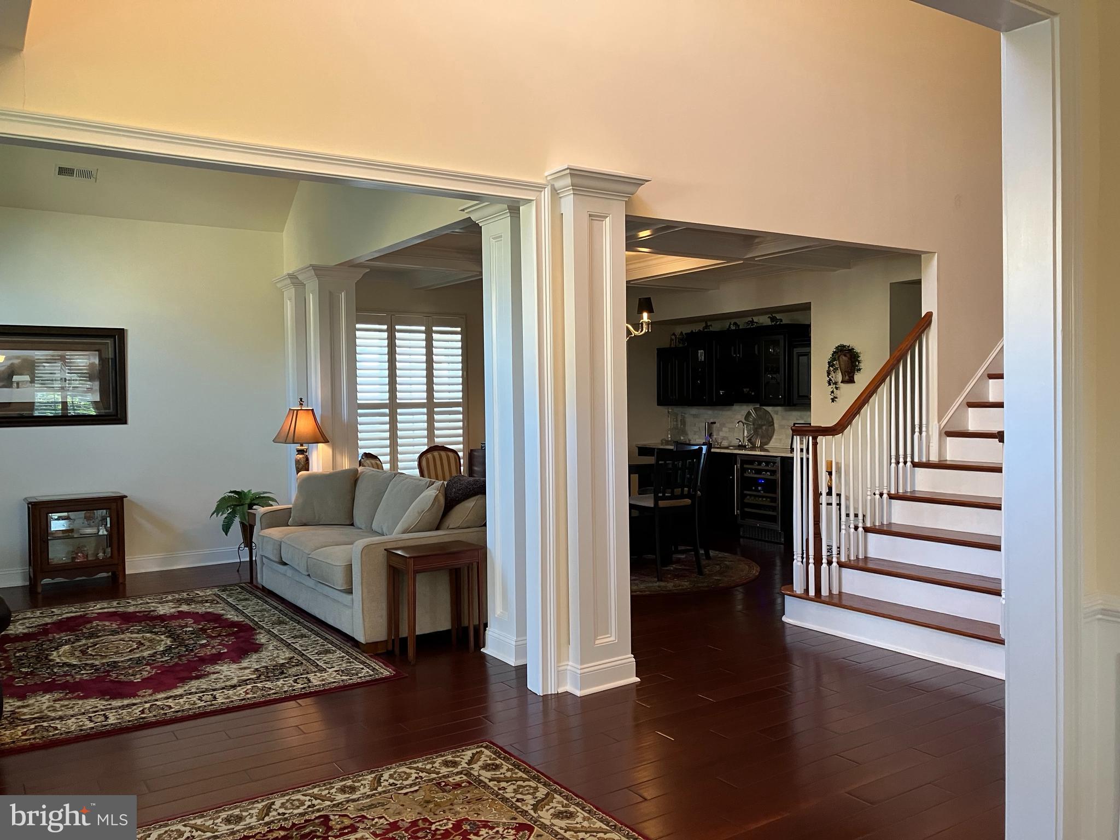
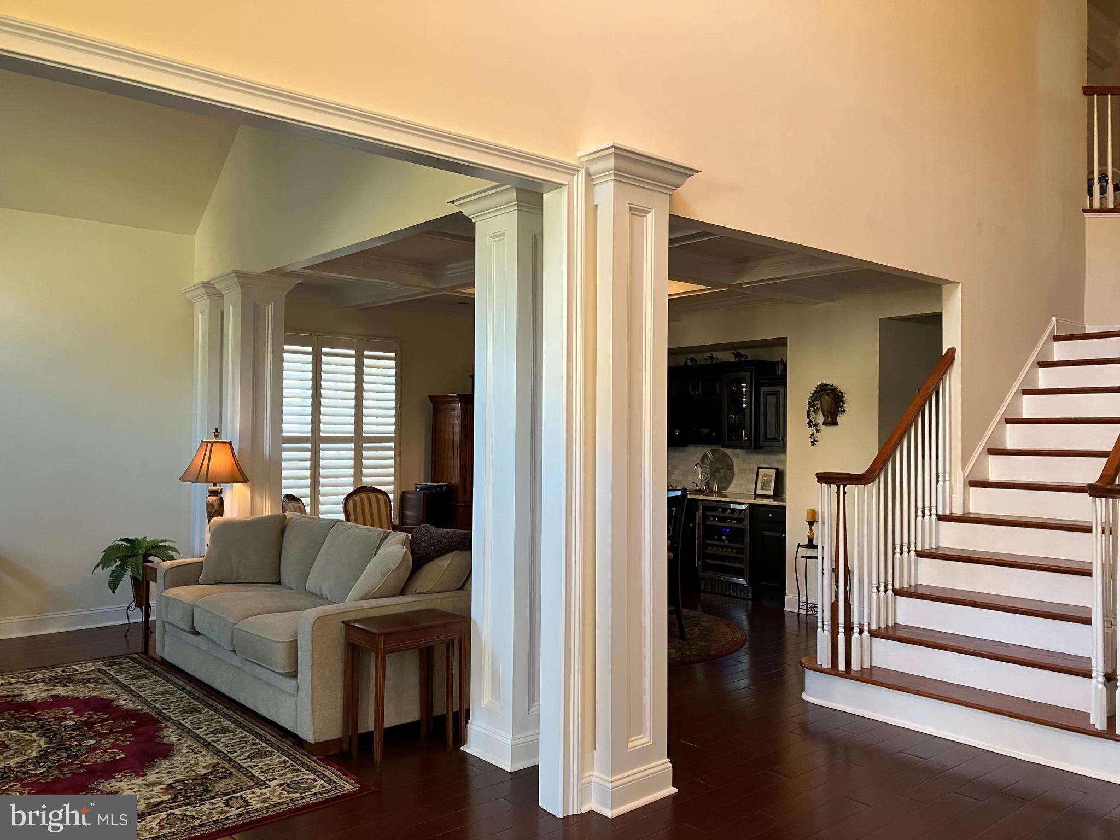
***Professional Photos Coming Tuesday*** Just a taste Prepare to be impressed by this exceptional Cherrywood model on a back lot in the Villas of Newtown, a premier 55+ community, offering three bedrooms, two full and one half baths, and a thoughtfully designed two-story floor plan filled with impressive architectural details. The striking stone exterior, manicured landscaping, and attached two-car garage create an elegant first impression. Inside, textured engineered cherrywood flooring, detailed millwork, plantation shutters, and abundant natural light flow throughout the main living areas. The spacious living room is highlighted by a dramatic arched window, while the separate formal dining room provides an inviting setting for entertaining. The coffered-ceiling bar/game room is a true standout, featuring a custom wet bar with cabinetry, wine storage, and a tiled backsplash. The beautifully appointed kitchen showcases off-white cabinetry, granite countertops, a large center island with seating, stainless steel appliances, gas cooking, double wall ovens, and recessed lighting. Open to the kitchen, the comfortable family room features a fireplace and flows into the sun-filled breakfast area. A convenient powder room completes the main level. A turned staircase leads to the second floor, where the spacious primary suite features a tray ceiling, two walk-in closets, and a generously sized en suite bath with an oversized tiled shower and light-filled bay window. A second bedroom and full bath offer comfortable accommodations for guests. The versatile loft provides excellent flexibility as a third bedroom, second-floor den, gym, or office and includes an additional walk-in closet. Abundant closets and storage space throughout the home provide plenty of room to keep everything organized. Outside, enjoy a private patio surrounded by attractive landscaping. Residents enjoy an active lifestyle with a clubhouse, indoor and outdoor pools, pickleball and tennis courts, Mah Jong, pool tables, and much more. Offering an exceptional combination of space, style, and resort-style amenities, this special home is ready to welcome its next owner.
| yesterday | Listing updated with changes from the MLS® | |
| yesterday | Listing first seen on site |

The real estate listing information is provided by Bright MLS is for the consumer's personal, non-commercial use and may not be used for any purpose other than to identify prospective properties consumer may be interested in purchasing. Any information relating to real estate for sale or lease referenced on this web site comes from the Internet Data Exchange (IDX) program of the Bright MLS. This web site references real estate listing(s) held by a brokerage firm other than the broker and/or agent who owns this web site. The accuracy of all information is deemed reliable but not guaranteed and should be personally verified through personal inspection by and/or with the appropriate professionals. Properties in listings may have been sold or may no longer be available. The data contained herein is copyrighted by Bright MLS and is protected by all applicable copyright laws. Any unauthorized collection or dissemination of this information is in violation of copyright laws and is strictly prohibited. Copyright © 2020 Bright MLS. All rights reserved.