









22 PHEASANT RUN ROADNEW HOPE, PA 18938
Due to the health concerns created by Coronavirus we are offering personal 1-1 online video walkthough tours where possible.
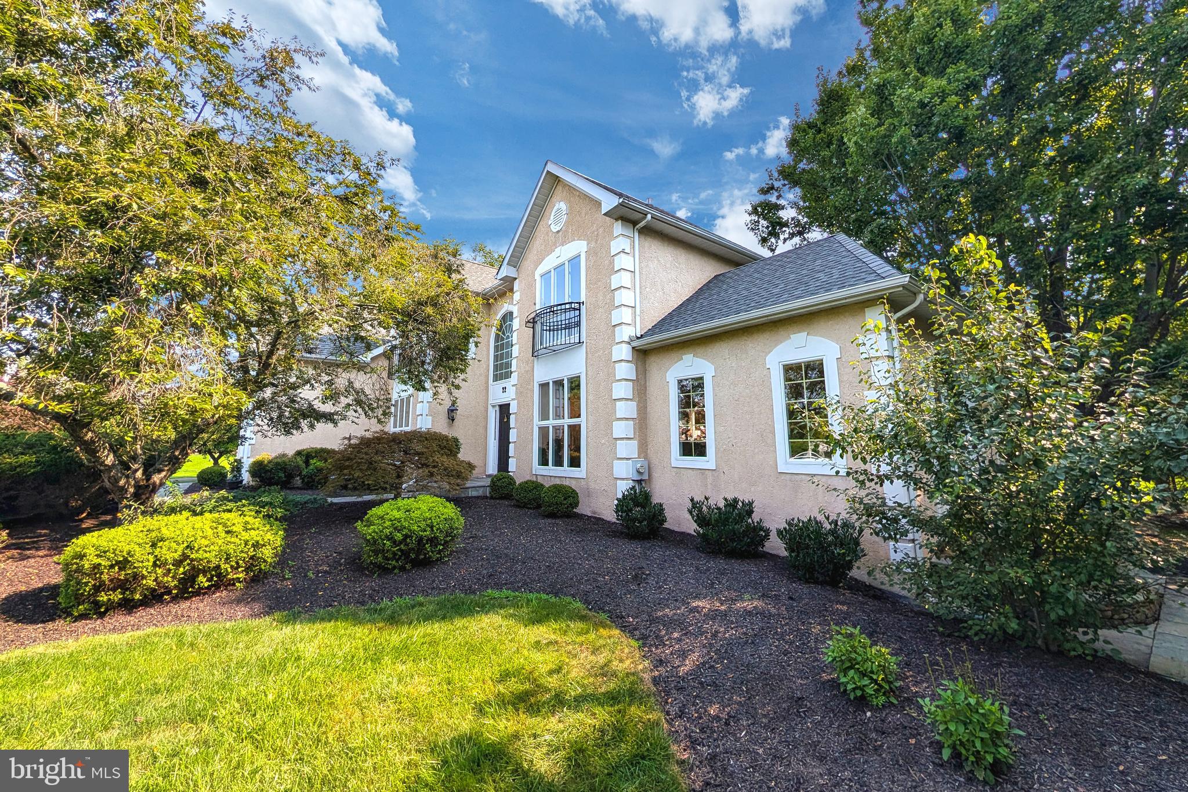
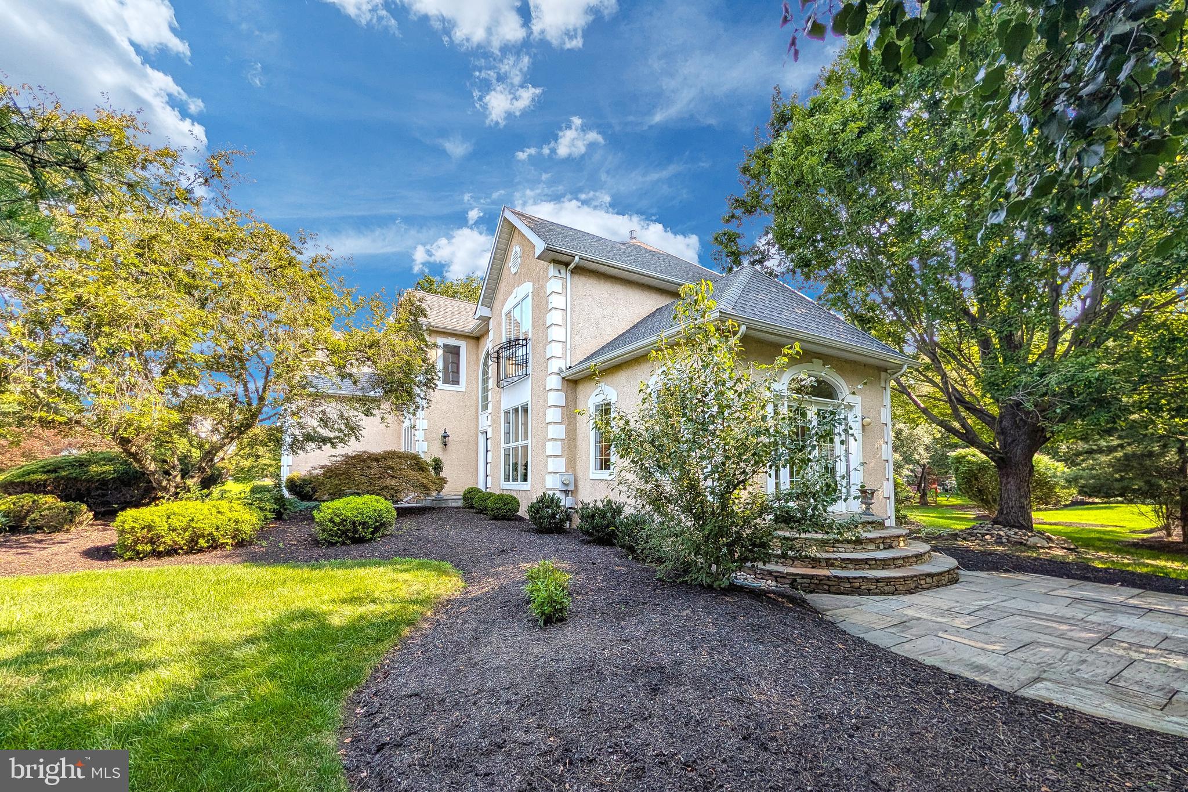
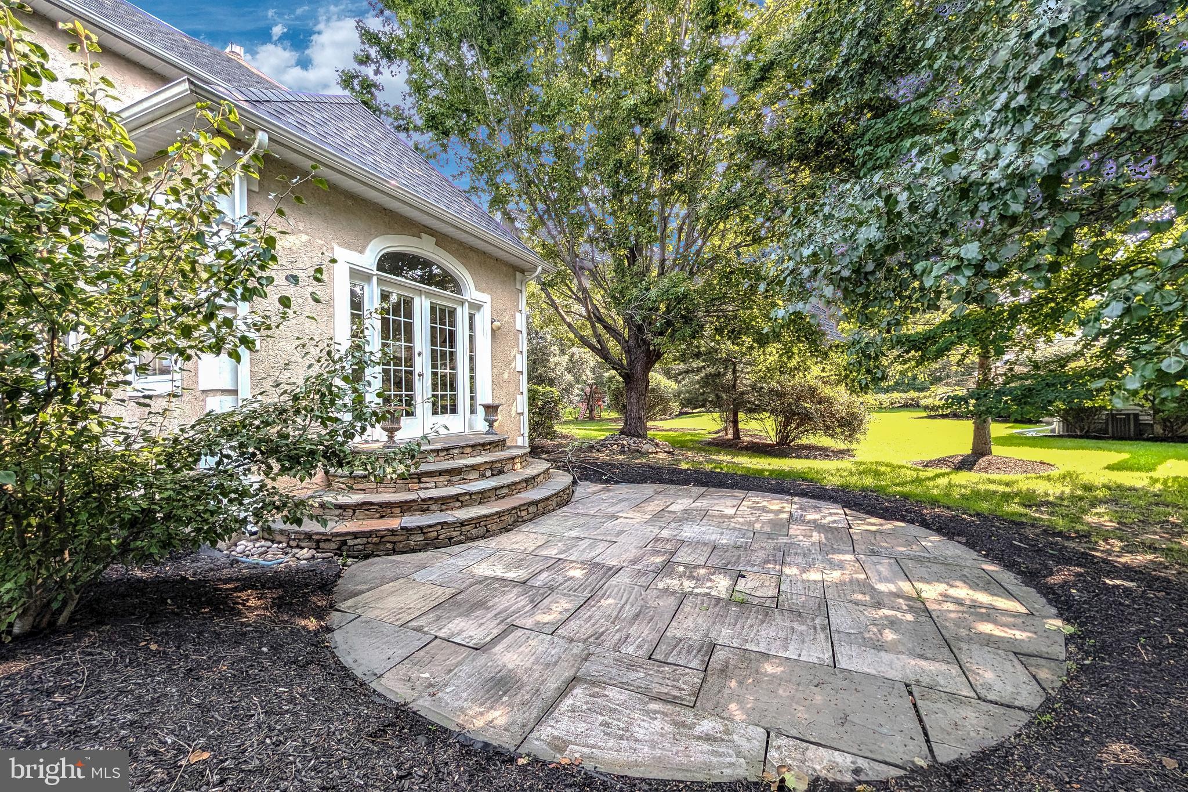
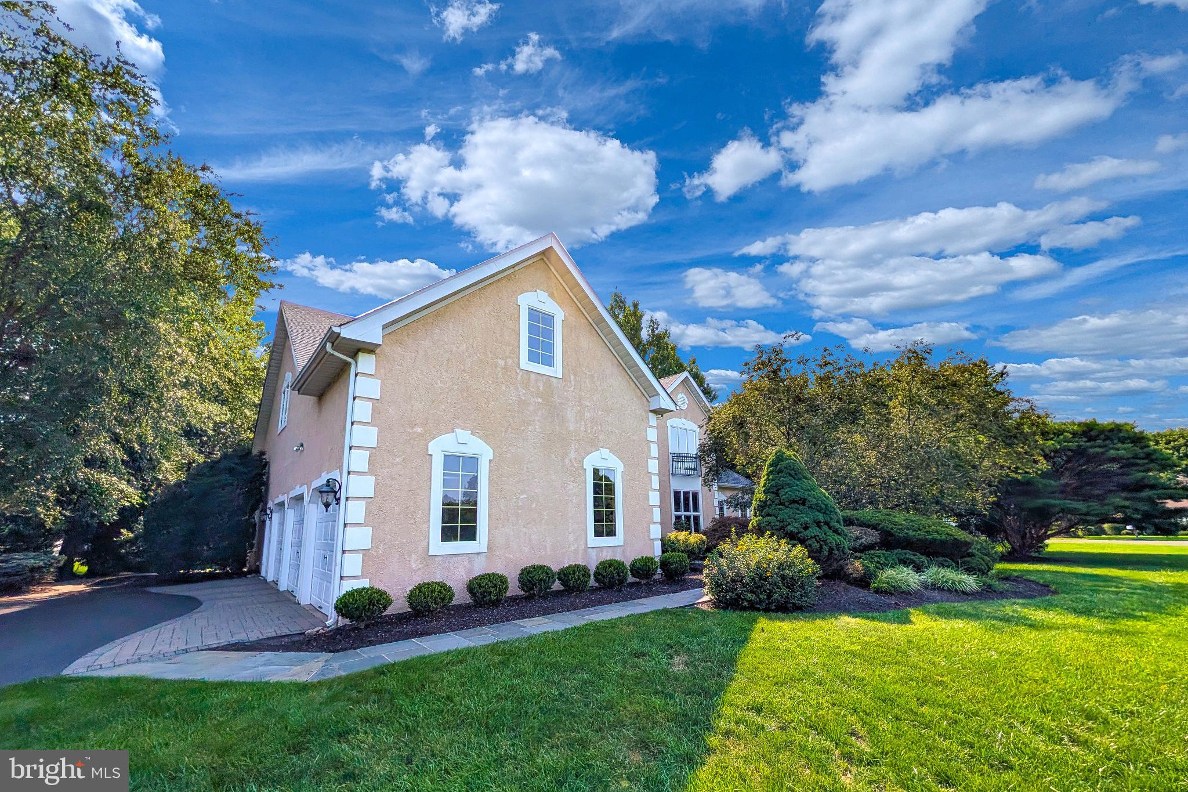
Nestled between the vibrant charm of New Hope and the timeless history of Washington Crossing, this exceptional 4-bedroom, 3.5-bath home offers 3,500 square feet of refined and elegant living in the highly desirable Estates at Washington Crossing. Set on a premium lot surrounded by lush landscaping and mature trees, the property pairs expansive, beautifully appointed interiors with a private outdoor setting and the added benefit of dedicated community access to Brownsburg Park. <---------> From the moment you enter the impressive two-story grand foyer, the home's generous scale and thoughtful design are immediately apparent. The main level is designed for both everyday living and entertaining, featuring an impressive gourmet chef's kitchen that serves as the heart of the home. Just off the kitchen, the family room makes a dramatic impression with soaring vaulted ceilings, a stunning stone fireplace, and a second staircase leading directly to the primary suite. A formal dining room, inviting living room, dedicated office, and bright sunroom provide additional spaces for work, relaxation, and gathering. <---------> Upstairs, the expansive primary suite creates a private retreat, complete with a cozy sitting area overlooking the surrounding landscape, walk-in closets, a second bonus room, and a large en-suite bathroom. Three additional bedrooms and a full hall bath complete the second floor. <---------> Further downstairs, the finished basement extends the home's living, entertaining, and storage possibilities, with a walkout leading directly to the custom rear patio and private backyard. This versatile finished space, combined with the beautifully designed outdoor setting, provides an ideal extension of the home's living and entertaining areas. <---------> Located in the sought-after Estates at Washington Crossing, this home offers an ideal blend of privacy, community, and convenience, with easy access to the unique shops, restaurants, and cultural attractions of New Hope, the historic character of Washington Crossing, and the recreational opportunities of Brownsburg Park. <---------> A remarkable home in a coveted setting, offering exceptional space, comfort, and a location that truly captures the best of Bucks County living. Schedule your private appointment today and discover all that 22 Pheasant Run has to offer.
| 6 hours ago | Listing updated with changes from the MLS® | |
| 7 hours ago | Listing first seen on site |

The real estate listing information is provided by Bright MLS is for the consumer's personal, non-commercial use and may not be used for any purpose other than to identify prospective properties consumer may be interested in purchasing. Any information relating to real estate for sale or lease referenced on this web site comes from the Internet Data Exchange (IDX) program of the Bright MLS. This web site references real estate listing(s) held by a brokerage firm other than the broker and/or agent who owns this web site. The accuracy of all information is deemed reliable but not guaranteed and should be personally verified through personal inspection by and/or with the appropriate professionals. Properties in listings may have been sold or may no longer be available. The data contained herein is copyrighted by Bright MLS and is protected by all applicable copyright laws. Any unauthorized collection or dissemination of this information is in violation of copyright laws and is strictly prohibited. Copyright © 2020 Bright MLS. All rights reserved.
Did you know? You can invite friends and family to your search. They can join your search, rate and discuss listings with you.