









623 COACH DRIVENEW HOPE, PA 18938
Due to the health concerns created by Coronavirus we are offering personal 1-1 online video walkthough tours where possible.
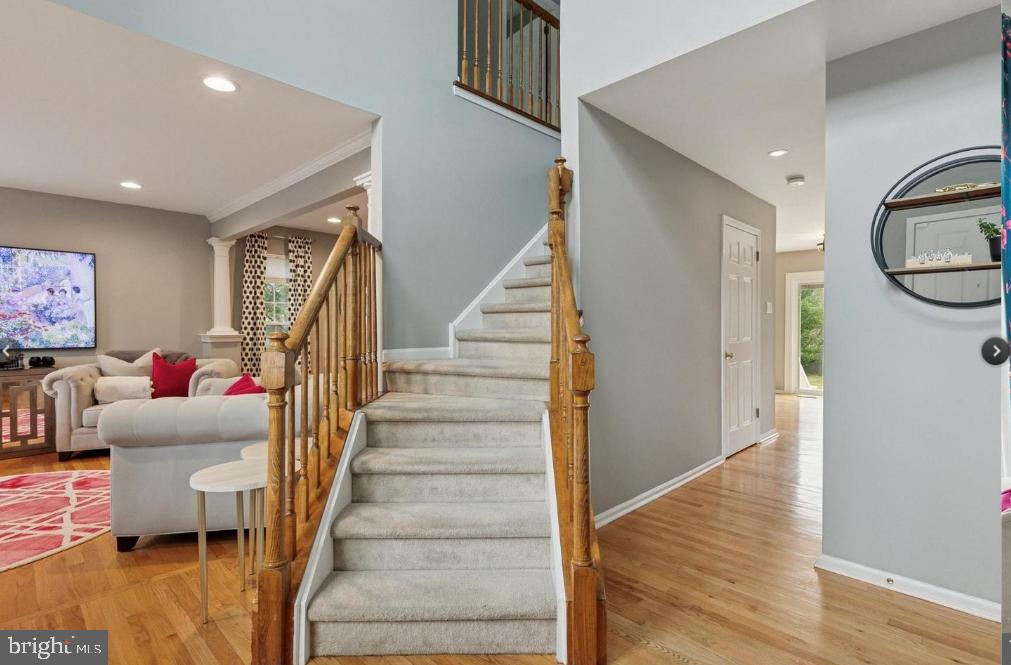
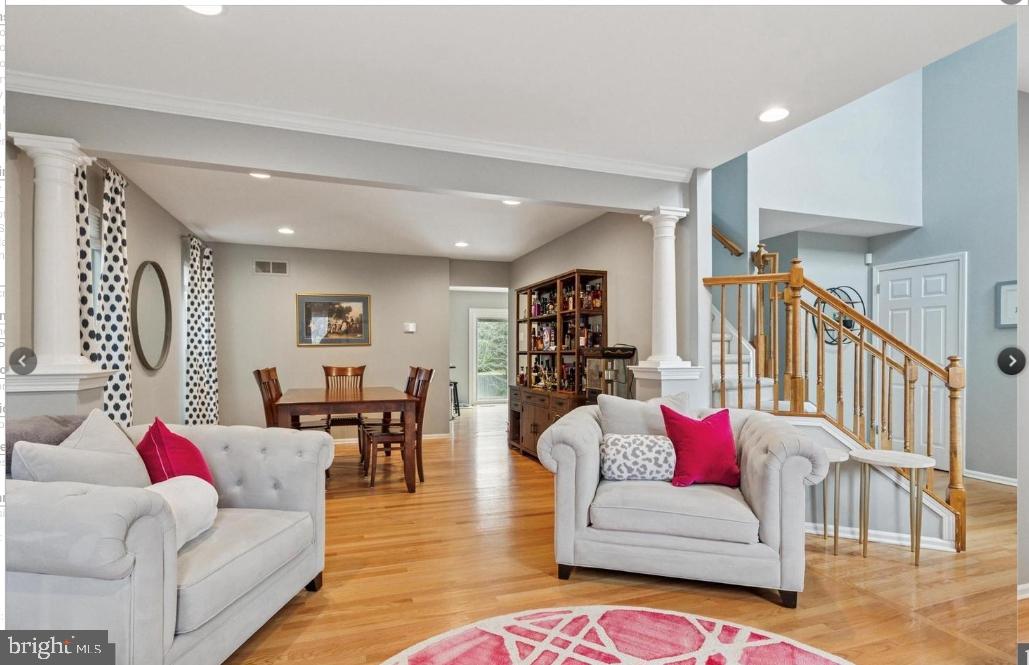
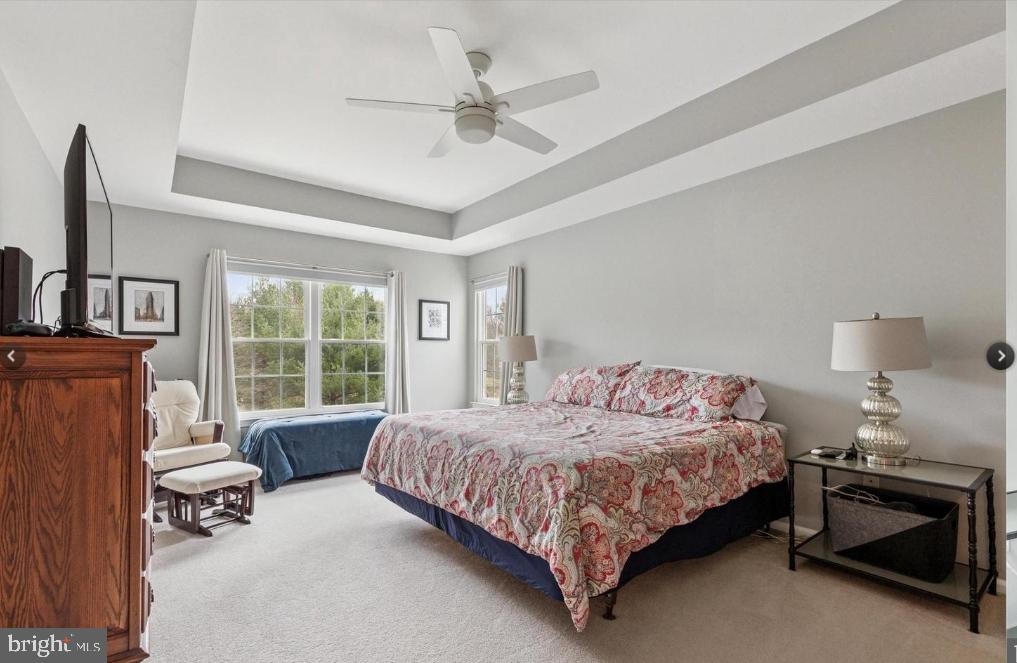
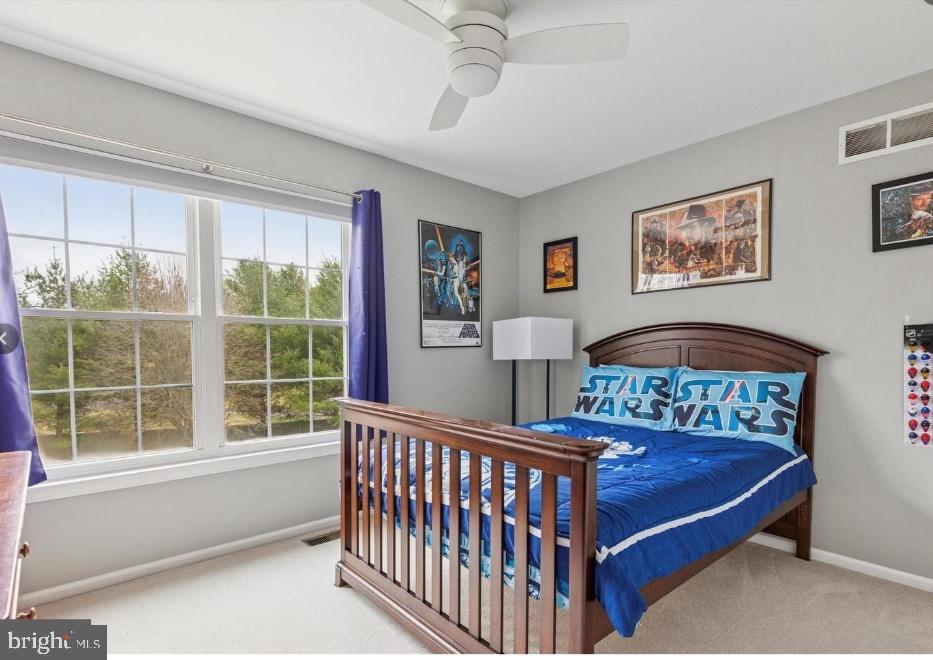
Additional Pictures coming soon! This is the one you have been waiting for! One of the nicest models on one of the largest lots WITH A BUILT IN SWIMMING POOL in the highly desirable neighborhood of Peddler's View in beautiful Solebury Township, Bucks County, PA. This freshly updated Jefferson Model features newer hardwood floors throughout the main level. The bright and airy open concept living and dining rooms are to your left, with a powder room, large coat closet and an oversized mud room to the right (Washer and dryer have been moved to the lower level, but could easily be moved back.) The chef's kitchen has just been updated with the finishing touches being done now. The kitchen features white cabinetry with tons of pull outs, gleaming granite countertops, newer stainless steel appliances, and a large breakfast peninsula. The eating area features sliders out to your sparkling in ground swimming pool with large concrete deck, extensive hardscaping and a retractable awning for those summer BBQ's. Beyond the pool, the expansive parklike backyard is fully fenced in with newer designer vinyl privacy fencing, and there is plenty of room for playing or entertaining, The storage shed and playset are both included. Back inside, the family room showcases a wood burning fireplace with built in bookcases on either side. An attached two car garage rounds out the downstairs. Upstairs, the huge primary suite features a tray ceiling, a large walk in closet and the ensuite bathroom with dual sinks, an oversized stall shower and a soaking tub. There are three additional generously sized bedrooms and another nicely appointed, clean as a whistle main bath. Downstairs, the lower level is fully finished, providing additional living space. There are several rooms that could be used as a theater room, second family room, office, home gym, or playroom. The gas fireplace on this level provides a cozy atmosphere. The one year old front loading washer and dryer were moved to this level, but could easily go back to the original main level mudroom if you prefer. Don't miss the additional half bath in the lower level, and beyond the finished area, there is still plenty of space for storage. This wonderful home features a newer Roof, tankless water heater, water softener system, and a back up generator. The owners have provided a newer safety cover for the pool and for an extra layer of safety, there is a separate, easy to install pool safety fence in the shed. Nothing for you to do but move in and enjoy! Walk to Peddler's Village. An easy commute to Route 202. Low Taxes and Top Rated New Hope-Solebury Schools.
| 16 hours ago | Listing first seen on site | |
| 16 hours ago | Listing updated with changes from the MLS® |

The real estate listing information is provided by Bright MLS is for the consumer's personal, non-commercial use and may not be used for any purpose other than to identify prospective properties consumer may be interested in purchasing. Any information relating to real estate for sale or lease referenced on this web site comes from the Internet Data Exchange (IDX) program of the Bright MLS. This web site references real estate listing(s) held by a brokerage firm other than the broker and/or agent who owns this web site. The accuracy of all information is deemed reliable but not guaranteed and should be personally verified through personal inspection by and/or with the appropriate professionals. Properties in listings may have been sold or may no longer be available. The data contained herein is copyrighted by Bright MLS and is protected by all applicable copyright laws. Any unauthorized collection or dissemination of this information is in violation of copyright laws and is strictly prohibited. Copyright © 2020 Bright MLS. All rights reserved.