









7 PETTITS BRIDGE ROADJAMISON, PA 18929
Due to the health concerns created by Coronavirus we are offering personal 1-1 online video walkthough tours where possible.
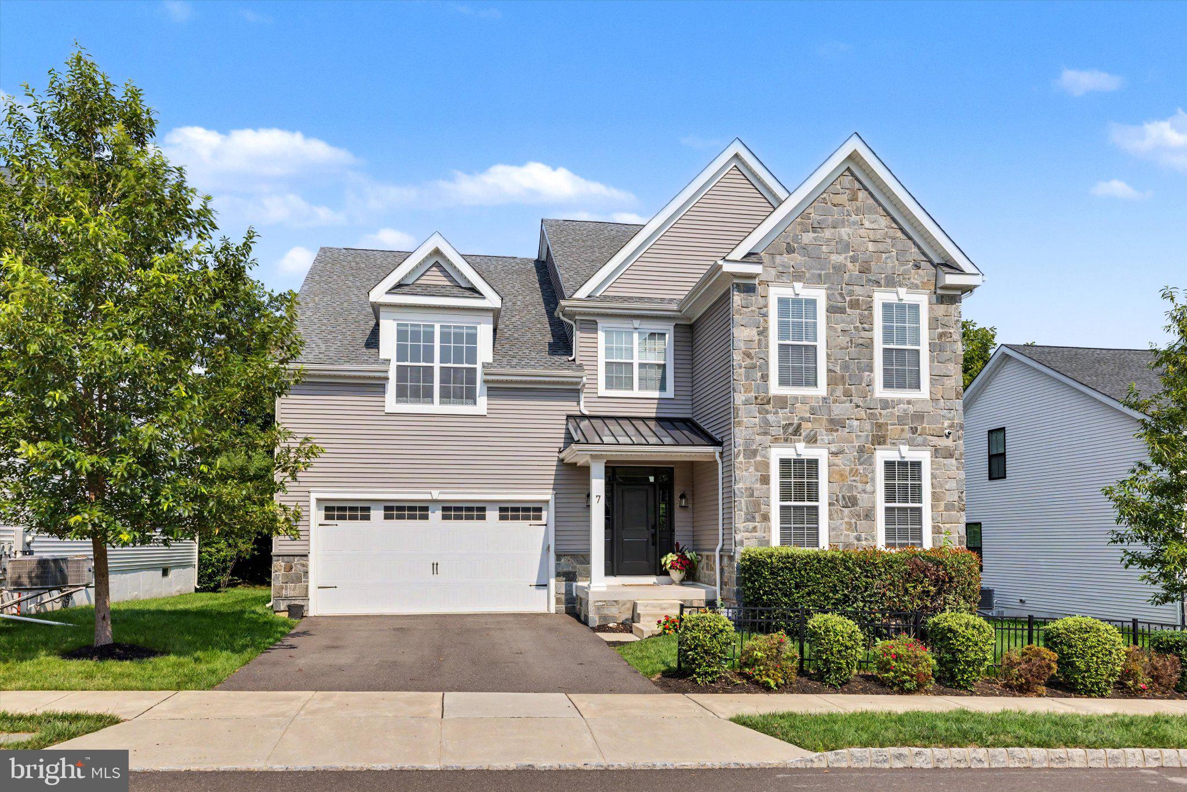
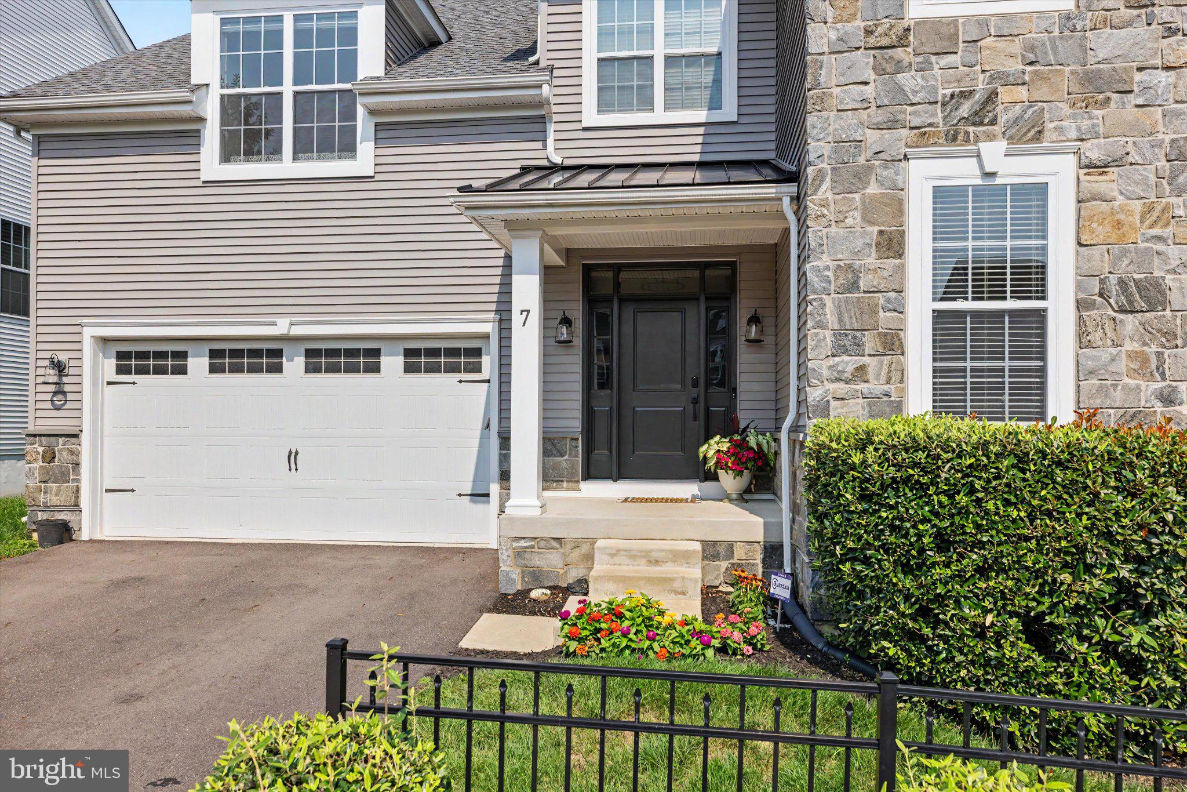
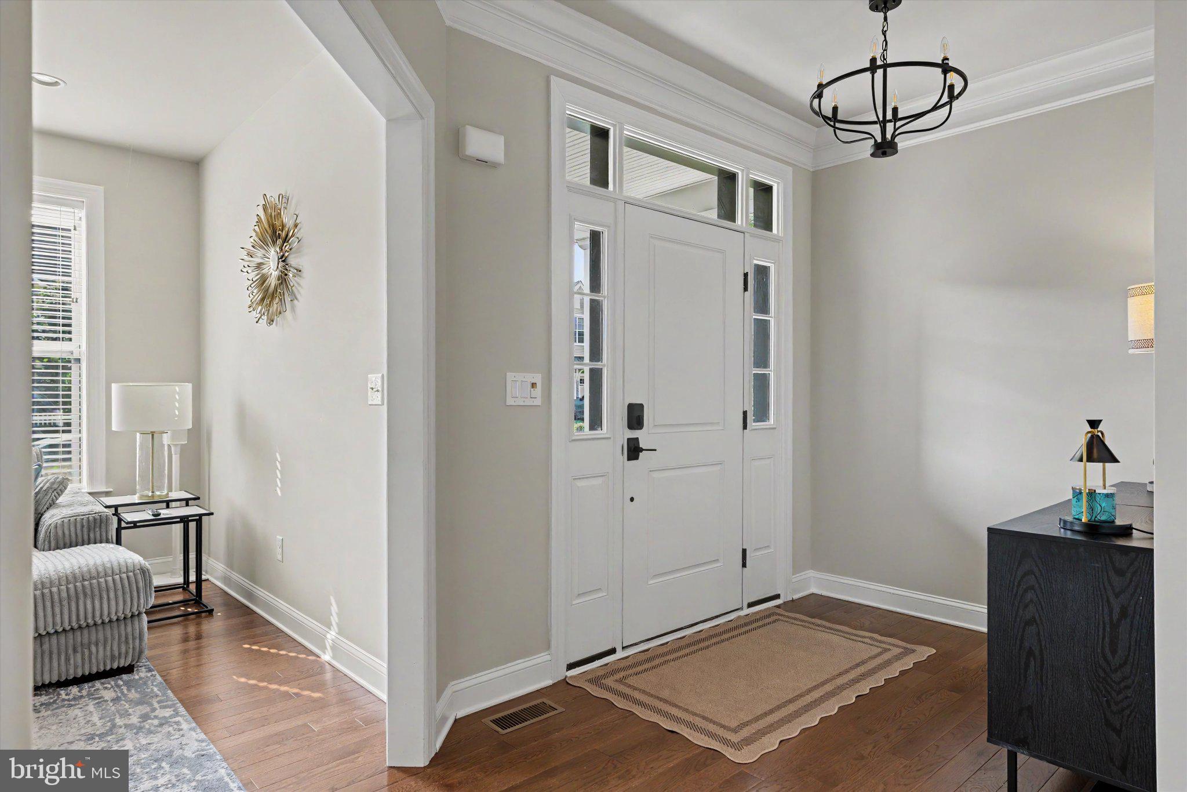
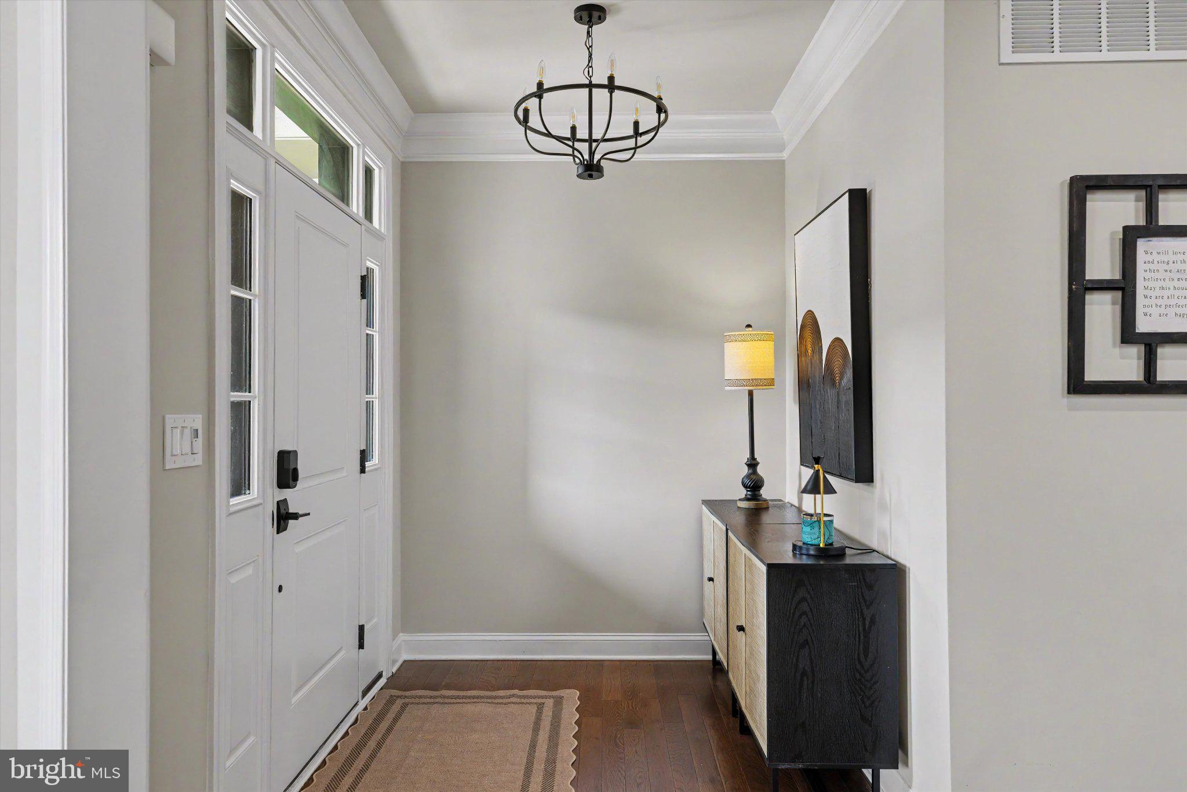
The best of new construction—without the wait—is here at Warwick Mill. Set along a beautiful, sidewalk-lined street, 7 Pettits Bridge Road is a refined, move-in-ready residence offering approximately 3,029 square feet of thoughtfully designed living space, where sophisticated finishes, modern comfort, and everyday ease come together beautifully. Inside, a gracious open floor plan unfolds with an effortless balance of light, scale, and function, creating spaces equally suited to entertaining and everyday living. At the heart of the home is a beautifully appointed white gourmet kitchen, thoughtfully elevated by the current owners with upgraded GE Café appliances, sophisticated countertops, and a custom backsplash. A six-burner gas cooktop, double oven, built-in microwave, undercounter beverage cooler, generous cabinetry, and expansive workspace make this a kitchen designed for both cooking and gathering. Open to the main living area, where a gas fireplace lends warmth and ambiance, it naturally becomes the center of the home. Four bedrooms upstairs, another bedroom on the lower level, four full bathrooms, and a powder room provide exceptional flexibility for family, guests, and today's work-from-home lifestyle. The private primary suite offers a serene retreat with an upgraded bath and generous walk-in closet. Hardwood and ceramic tile flooring, crown molding, recessed lighting, upgraded fixtures, and carefully considered finishes contribute to the home's polished aesthetic. A dedicated mudroom with custom built-in bench, custom closet organization systems, ceiling fans in four bedrooms, upgraded lighting, and an enhanced laundry room add another level of function and refinement. The finished lower level, complete with a bedroom and full bathroom, significantly expands the home's living possibilities and is ideal for a recreation or media room, home gym, private office, guest space, or additional family living area.Outdoor living has also been thoughtfully enhanced. An extended maintenance-free deck provides a wonderful setting for al fresco dining and entertaining, while the hot tub offers a relaxing retreat. A thoughtfully fenced portion of the outdoor space creates a defined area for pets or everyday enjoyment while preserving the openness of the property. Modern systems, a low-maintenance exterior, public water and sewer, central air conditioning, and a two-car garage add to the ease of ownership. Warwick Mill offers the appeal of newer construction within an established neighborhood setting, complete with sidewalks and convenient access to Doylestown, Horsham, Fort Washington, King of Prussia, Philadelphia, Princeton, major commuting routes, shopping, dining, parks, recreation, and Central Bucks schools. Beautifully upgraded and entirely move-in ready, 7 Pettits Bridge Road offers the sophistication, flexibility, and ease today's buyers seek—without the wait, expense, or uncertainty of building from the ground up.
| 20 hours ago | Listing first seen on site | |
| 20 hours ago | Listing updated with changes from the MLS® |

The real estate listing information is provided by Bright MLS is for the consumer's personal, non-commercial use and may not be used for any purpose other than to identify prospective properties consumer may be interested in purchasing. Any information relating to real estate for sale or lease referenced on this web site comes from the Internet Data Exchange (IDX) program of the Bright MLS. This web site references real estate listing(s) held by a brokerage firm other than the broker and/or agent who owns this web site. The accuracy of all information is deemed reliable but not guaranteed and should be personally verified through personal inspection by and/or with the appropriate professionals. Properties in listings may have been sold or may no longer be available. The data contained herein is copyrighted by Bright MLS and is protected by all applicable copyright laws. Any unauthorized collection or dissemination of this information is in violation of copyright laws and is strictly prohibited. Copyright © 2020 Bright MLS. All rights reserved.