









2527 HILLTOWN PIKEPERKASIE, PA 18944
Due to the health concerns created by Coronavirus we are offering personal 1-1 online video walkthough tours where possible.
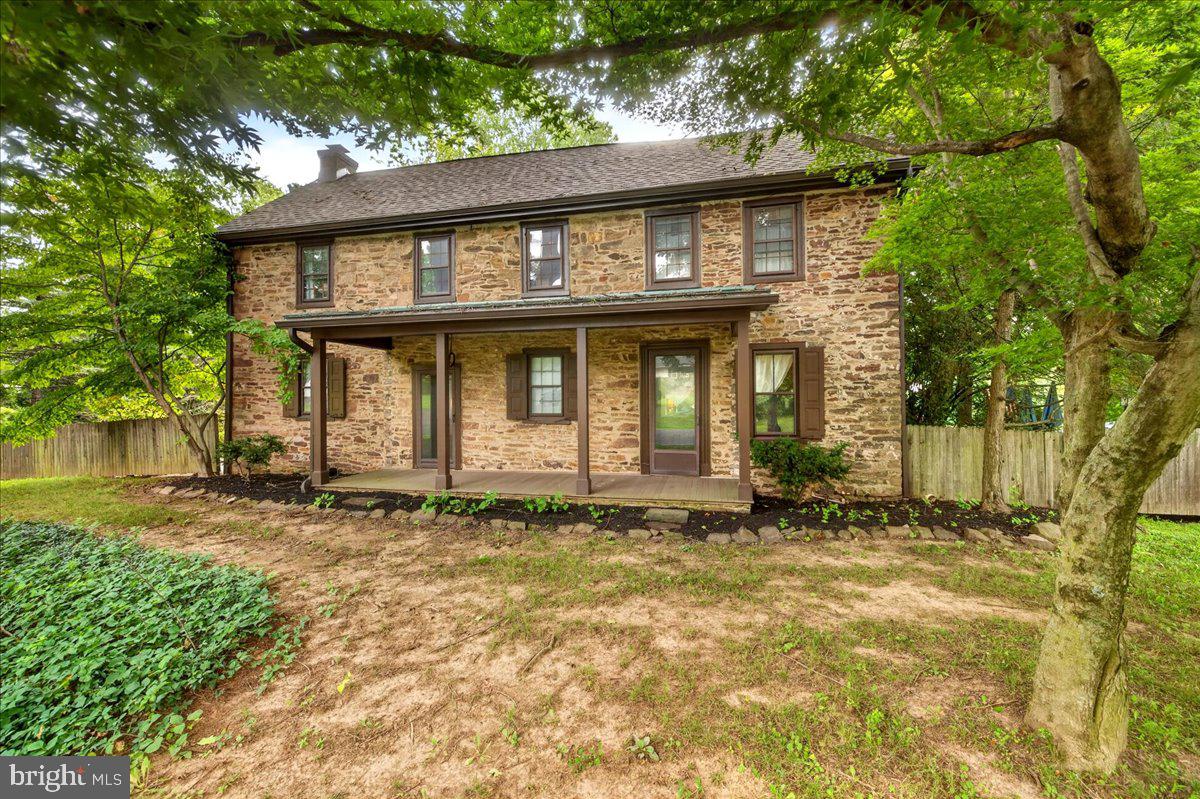
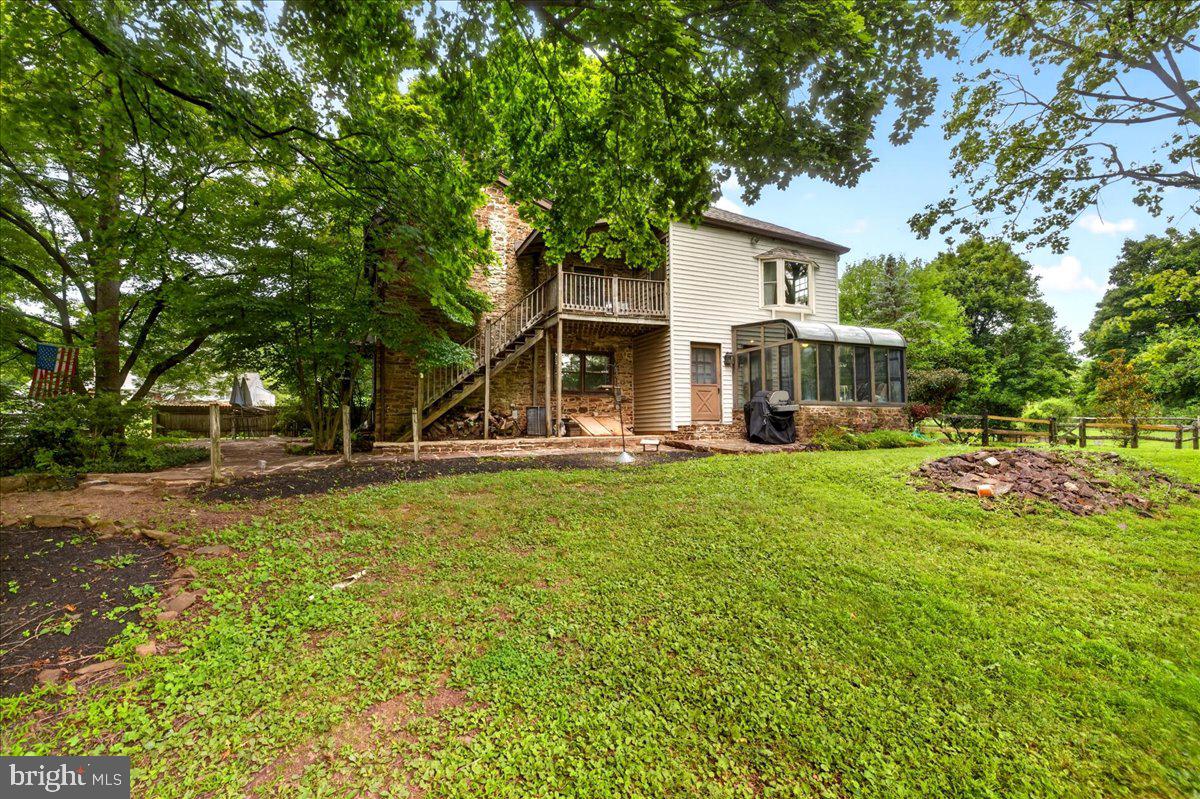
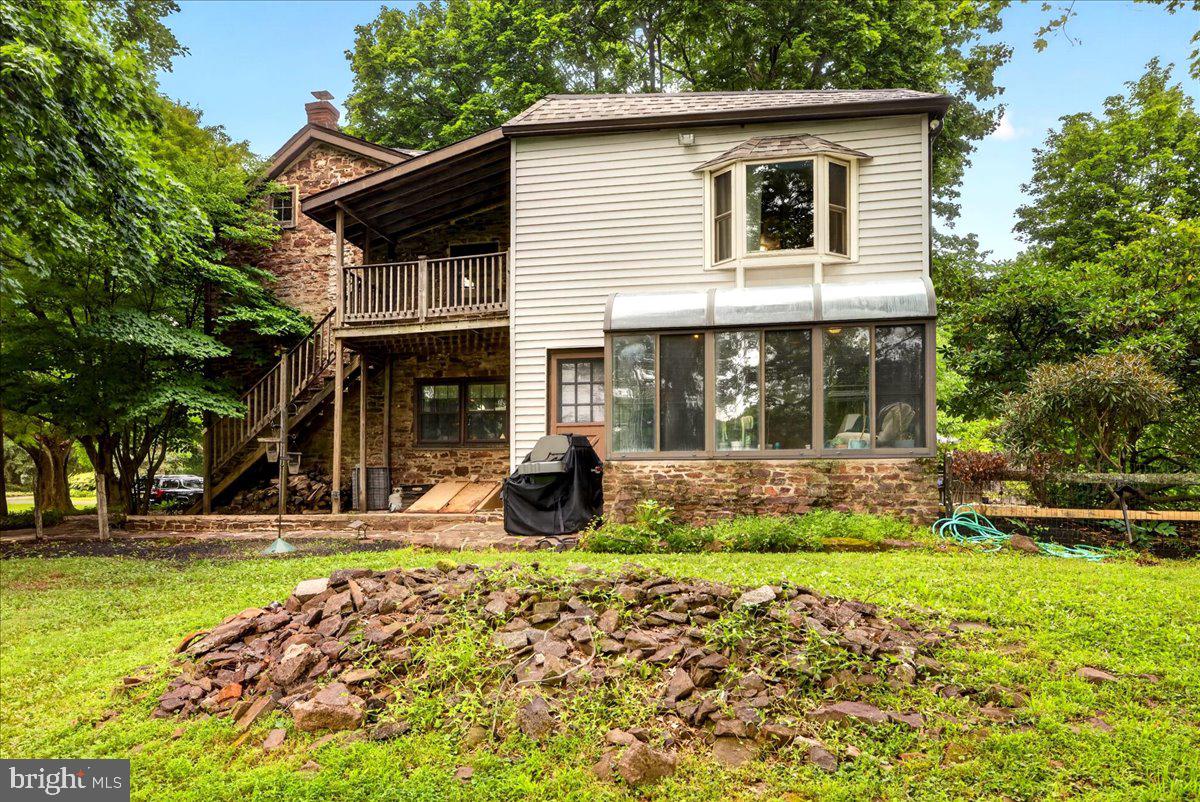
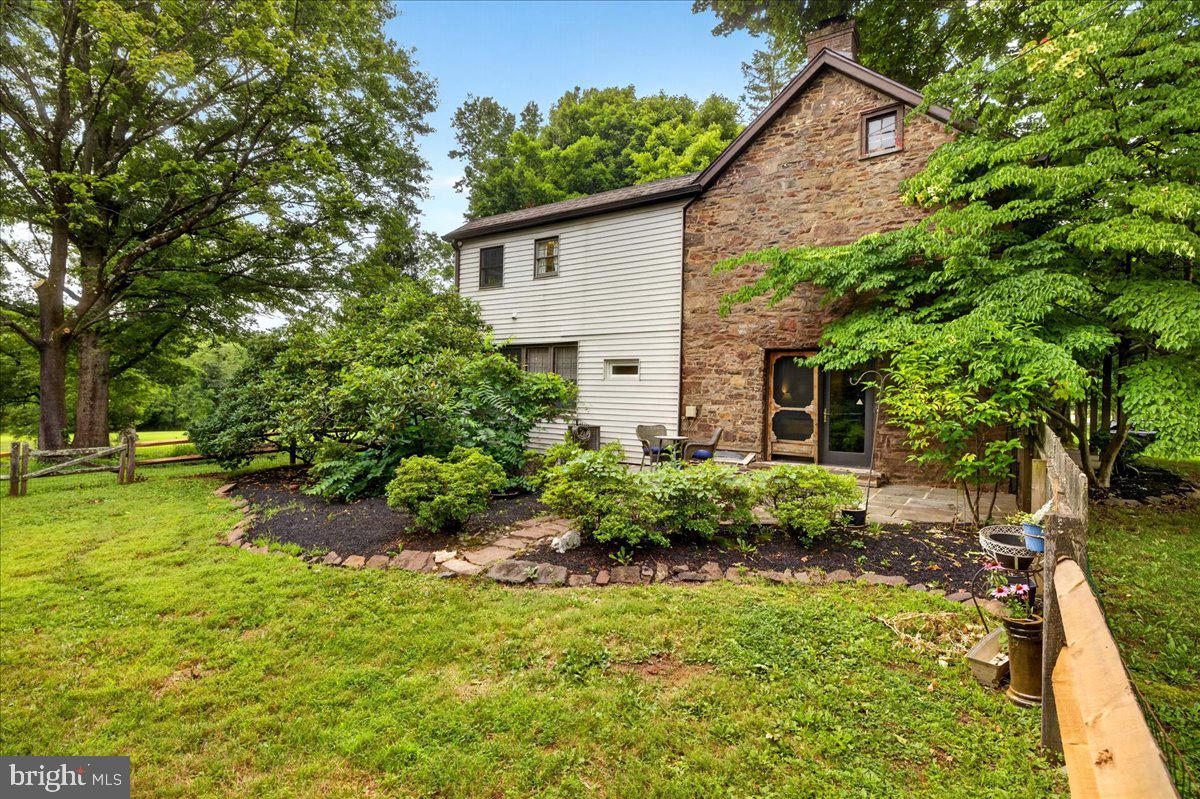
Welcome to Mt. Pleasant Farm, a quintessential Bucks County estate where 18th-century soul meets modern-day luxury. Spanning over five lush acres, this property is anchored by a stunning stone farmhouse and four versatile outbuildings, offering a lifestyle defined by character and space. Inside, the home’s history is palpable. Authentic exposed brick walls, deep windowsills, and warm wood floors underfoot create an atmosphere that is both grounded and inviting. The main level is designed for gathering, featuring a spacious country kitchen accented by rustic exposed ceiling beams. The dining room is a standout feature, centered by a handsome stone fireplace with a wood-burning stove tucked inside. It’s an incredible heat source that keeps the heart of the home toasty all winter long, making it the ultimate spot for hosting long, cozy dinners that often spill out onto the front porch on warmer evenings. In the expansive living room, history literally frames the space; the built-in cabinets flanking the side doors were meticulously crafted using original timber from the William Penn Manor house. These doors open to a private slate patio nestled within a fenced-in side yard—a perfect, secure setup for pets to enjoy the fresh air right outside your door. For those who love the light, the sun-drenched solarium offers a flexible space for a creative studio or lounge with direct access to the grounds. Modern comforts are integrated throughout, including central air and the cozy luxury of radiant heated flooring across most of the house. The second floor serves as a true retreat. The primary suite is a sanctuary of its own, featuring an en-suite bath with laundry and a dedicated sitting room or library anchored by an impressive stone fireplace and a wall of custom shelving. Perhaps the most captivating feature of the suite is the private balcony; it offers a vantage point over the expansive backyard that stretches as far as the eye can see, finally meeting a serene, lush tree line at the edge of the property. Three additional bedrooms and two full baths ensure there is plenty of room for everyone. Outside, the property is a dream for those who value utility and the outdoors. The four versatile outbuildings are all topped with durable metal roofs, providing excellent longevity for equipment or creative pursuits. The largest barn is a standout for enthusiasts, featuring a professional-grade car lift. Additionally, one of the outbuildings has been enhanced with a two-car detached garage addition, offering even more covered parking or storage. The grounds are perfectly set up for animals, featuring two fenced-in pastures ideal for horses, along with the dedicated side yard area. Whether you’re drawn to the legacy of the William Penn wood or the peace of the expansive acreage, Mt. Pleasant Farm is a rare opportunity to own a piece of Pennsylvania history that feels entirely ready for its next chapter.
| 8 hours ago | Listing first seen on site | |
| 8 hours ago | Listing updated with changes from the MLS® |

The real estate listing information is provided by Bright MLS is for the consumer's personal, non-commercial use and may not be used for any purpose other than to identify prospective properties consumer may be interested in purchasing. Any information relating to real estate for sale or lease referenced on this web site comes from the Internet Data Exchange (IDX) program of the Bright MLS. This web site references real estate listing(s) held by a brokerage firm other than the broker and/or agent who owns this web site. The accuracy of all information is deemed reliable but not guaranteed and should be personally verified through personal inspection by and/or with the appropriate professionals. Properties in listings may have been sold or may no longer be available. The data contained herein is copyrighted by Bright MLS and is protected by all applicable copyright laws. Any unauthorized collection or dissemination of this information is in violation of copyright laws and is strictly prohibited. Copyright © 2020 Bright MLS. All rights reserved.