









975 SPRING VIEW DRIVESOUTHAMPTON, PA 18966
Due to the health concerns created by Coronavirus we are offering personal 1-1 online video walkthough tours where possible.
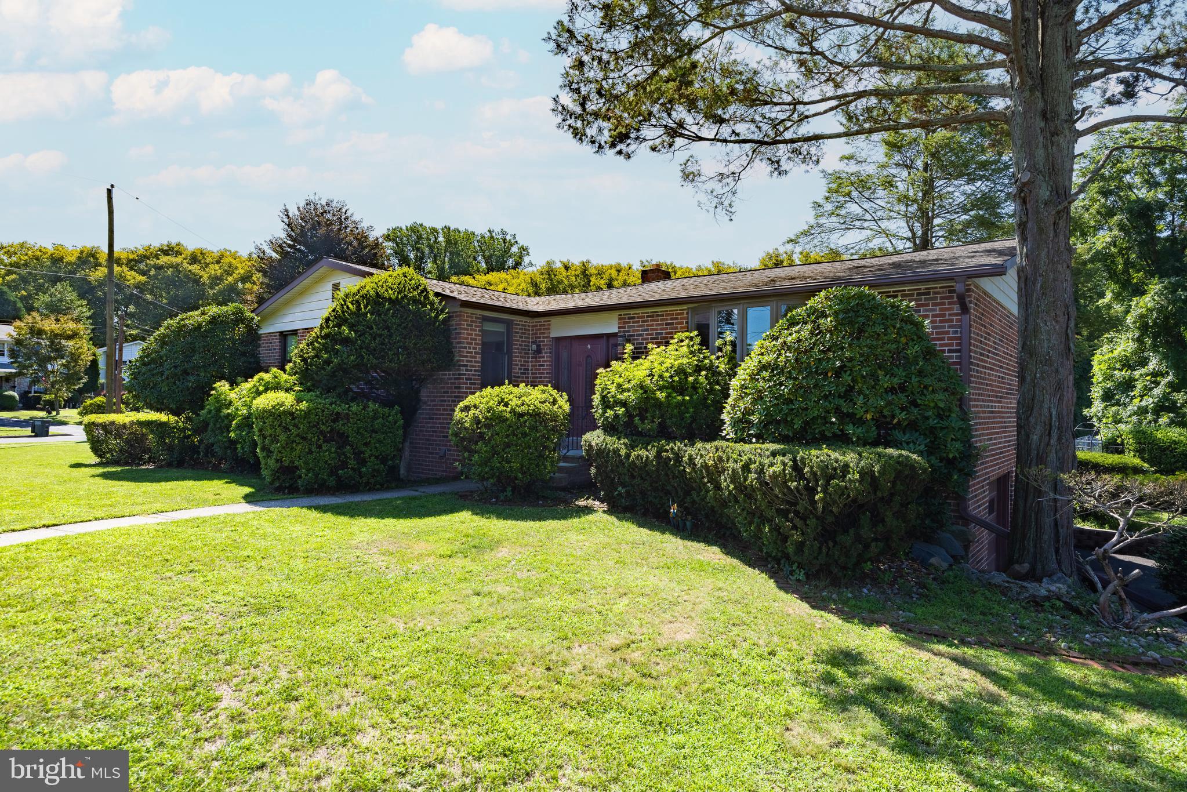
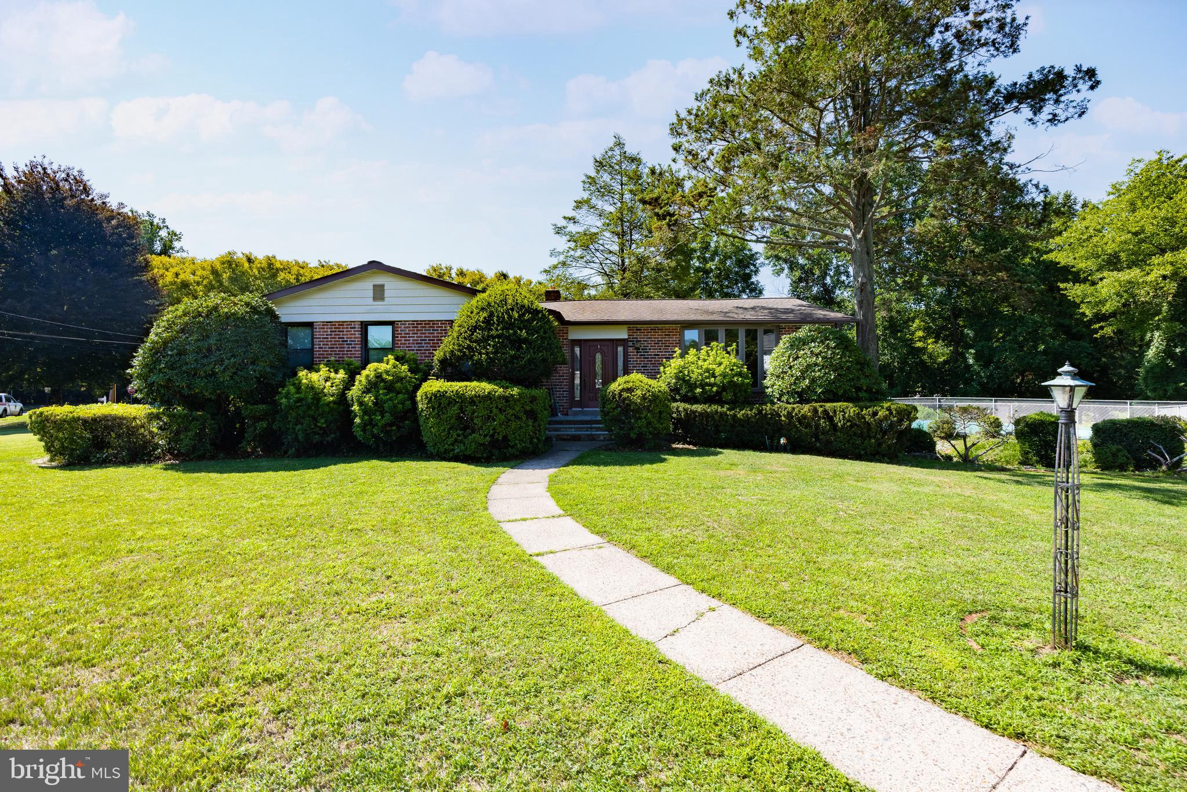
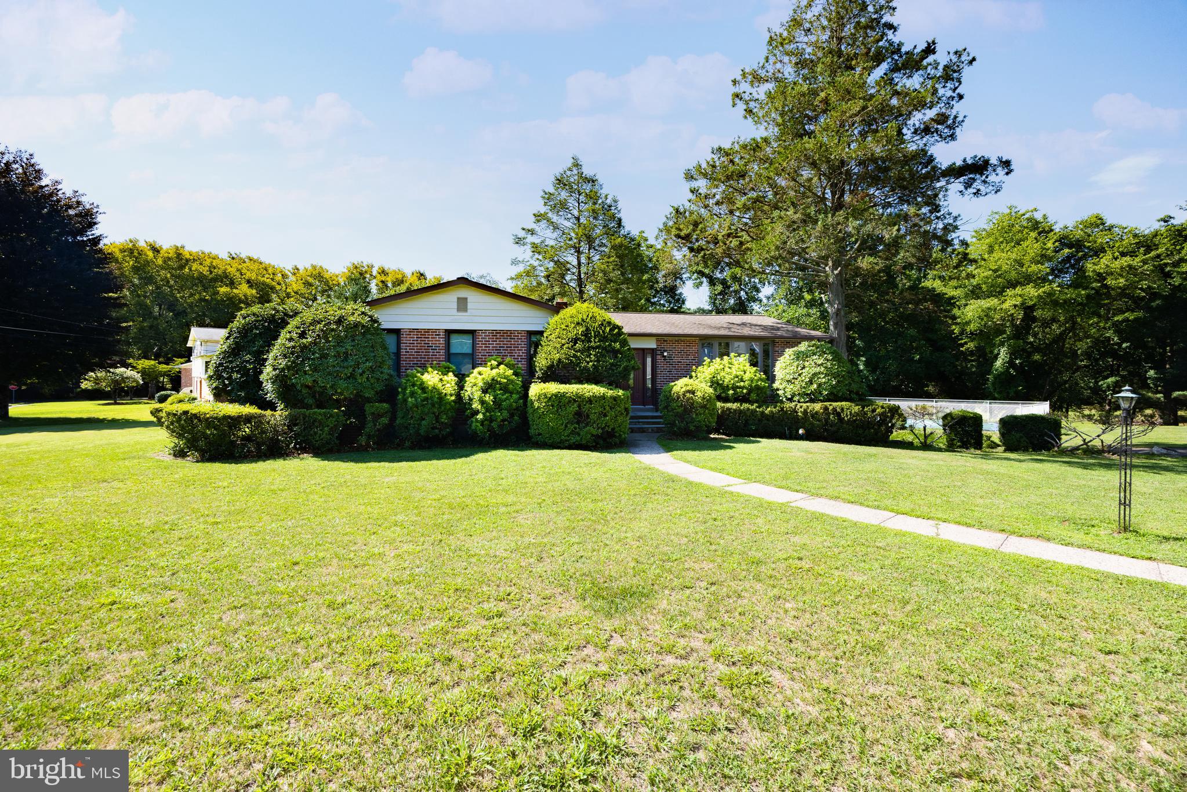
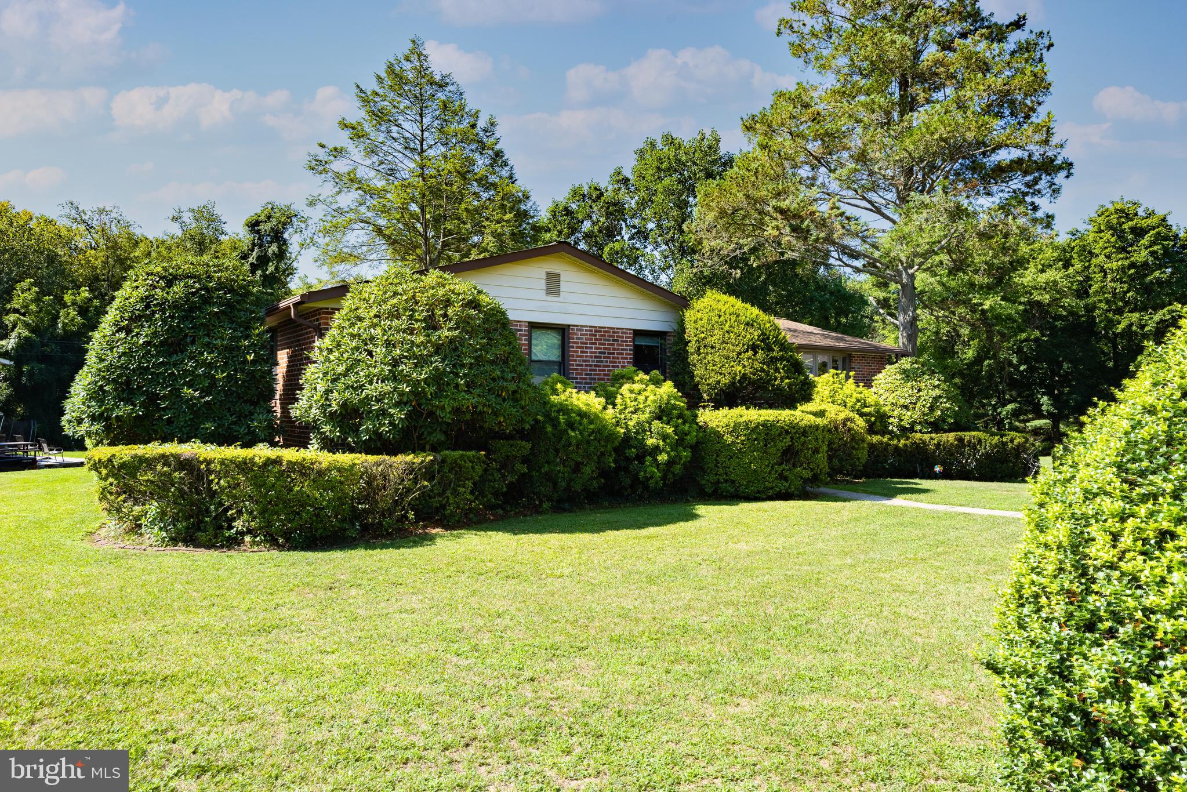
Welcome to 975 Spring View Drive in Southampton, PA 18966, a spacious and beautifully updated home offering an inviting open-concept layout and plenty of room for both everyday living and entertaining. Step inside to find bright, generously sized living and dining areas featuring recessed lighting and attractive flooring throughout. The updated kitchen is the heart of the home, showcasing white cabinetry, granite countertops, stainless steel appliances, abundant storage, and an oversized breakfast bar that opens seamlessly to the surrounding living spaces. Additional highlights include a large basement offering excellent storage and future possibilities, an attached garage, spacious driveway, and a generous property surrounded by mature landscaping. Outside, the backyard features an in-ground swimming pool, offering tremendous potential for summer entertaining and relaxation. The pool has not been opened or used for approximately two years and currently requires cleaning and seasonal preparation. Seller represents that the pool was fully functional when last used. With its combination of updated interior spaces, open floor plan, generous storage, garage, large yard, and private in-ground pool, 975 Spring View Drive offers a wonderful opportunity to make this property your own. Schedule your showing today!
| 15 hours ago | Listing first seen on site | |
| 15 hours ago | Listing updated with changes from the MLS® |

The real estate listing information is provided by Bright MLS is for the consumer's personal, non-commercial use and may not be used for any purpose other than to identify prospective properties consumer may be interested in purchasing. Any information relating to real estate for sale or lease referenced on this web site comes from the Internet Data Exchange (IDX) program of the Bright MLS. This web site references real estate listing(s) held by a brokerage firm other than the broker and/or agent who owns this web site. The accuracy of all information is deemed reliable but not guaranteed and should be personally verified through personal inspection by and/or with the appropriate professionals. Properties in listings may have been sold or may no longer be available. The data contained herein is copyrighted by Bright MLS and is protected by all applicable copyright laws. Any unauthorized collection or dissemination of this information is in violation of copyright laws and is strictly prohibited. Copyright © 2020 Bright MLS. All rights reserved.
Did you know? You can invite friends and family to your search. They can join your search, rate and discuss listings with you.