









6423 BLUEBERRY LANEPIPERSVILLE, PA 18947
Due to the health concerns created by Coronavirus we are offering personal 1-1 online video walkthough tours where possible.
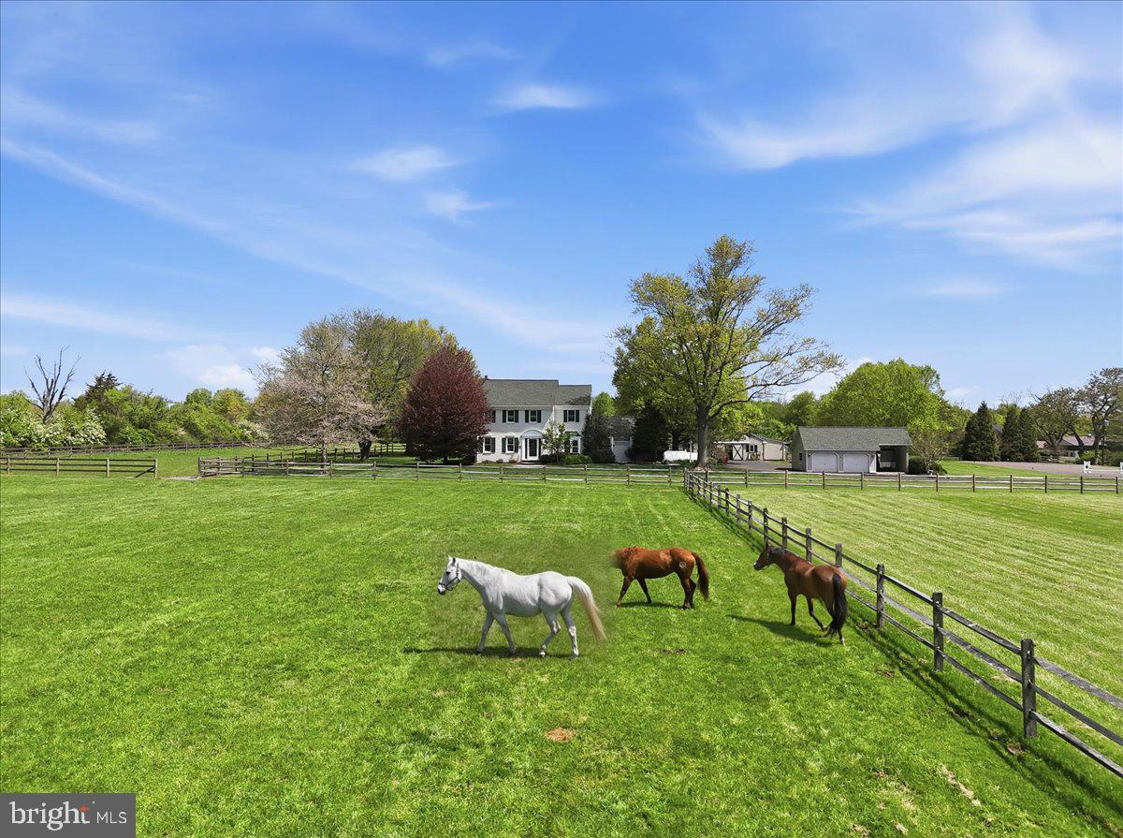
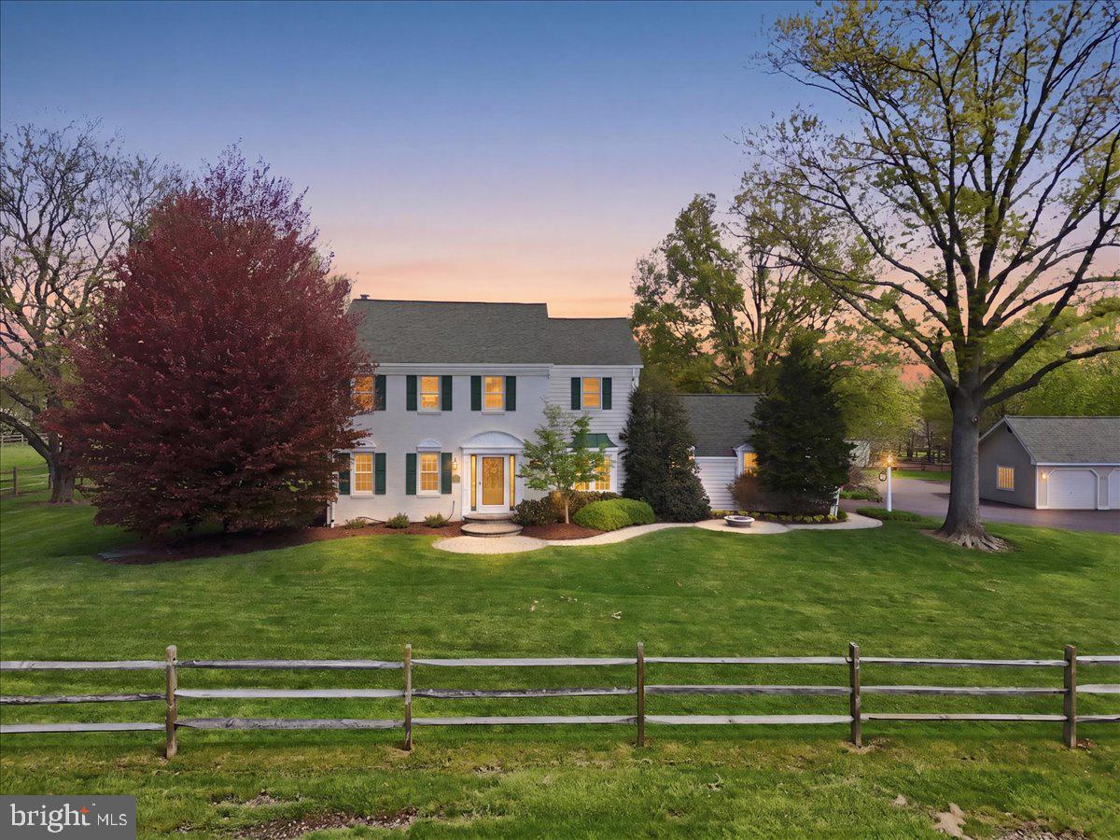
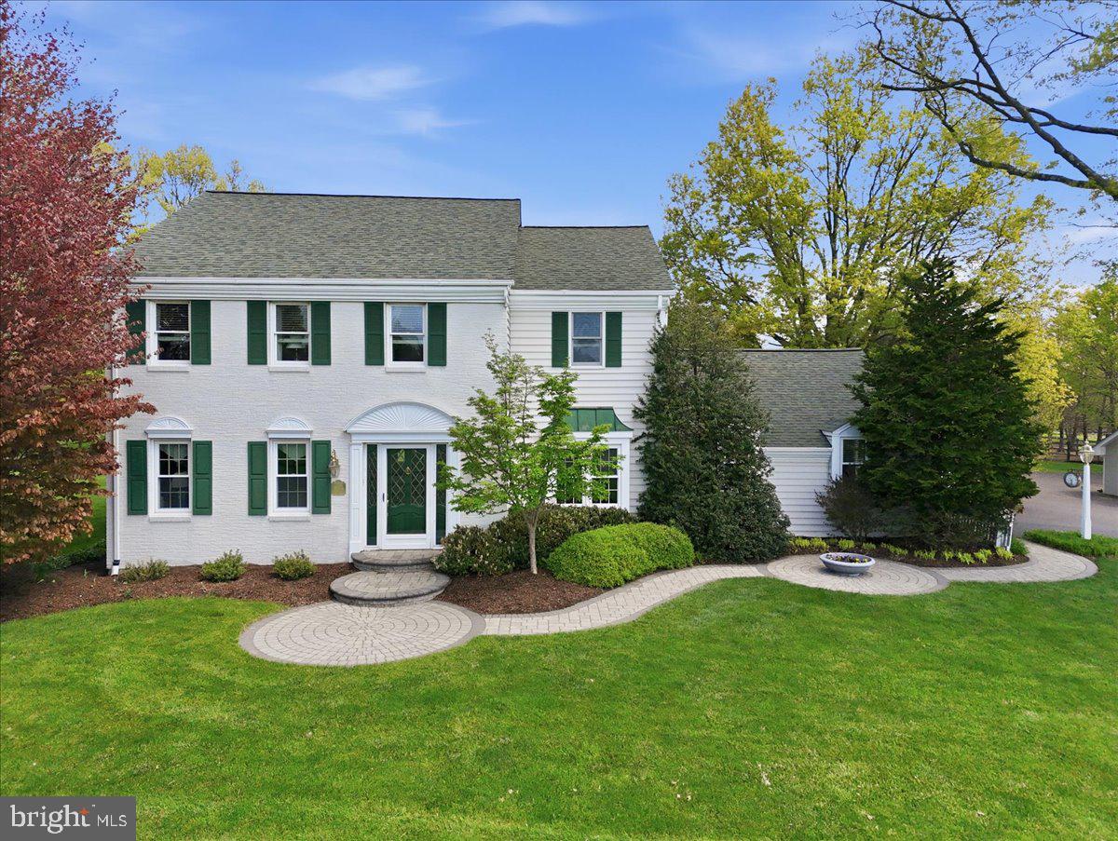
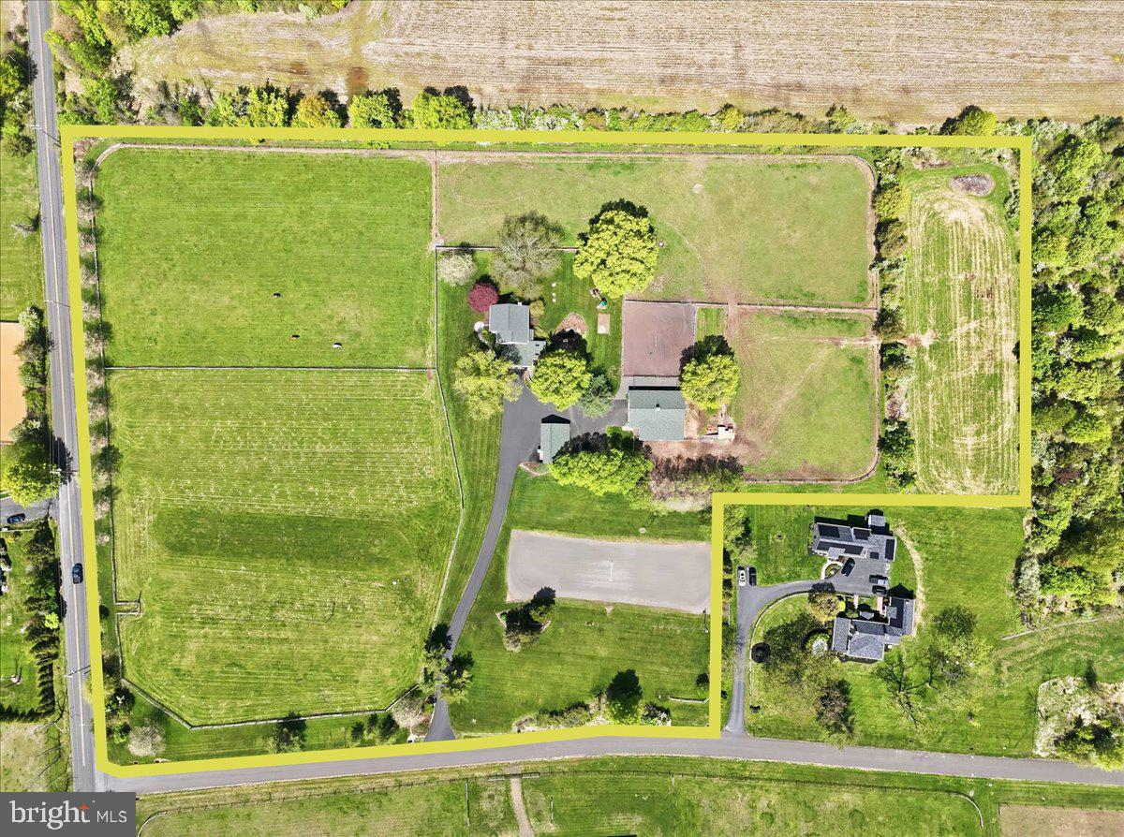
For the first time in 22 years, this exceptional residence is offered for sale. A gracious paved drive arrives at Heather Glen Farm, a refined turnkey equestrian estate ideally positioned among neighboring horse properties. Expansive flat, open acreage and 4 lush pastures / 2 paddocks create an exceptional setting where horses can flourish in comfort and ease. The distinguished stable offers five generously sized 10x12 matted stalls with Dutch doors opening to the outside, bars between stalls that promote airiness and natural socialization, and convenient hay drops in each. Thoughtful appointments include a charming heated tack room complete with restroom, a dedicated feed room, washer and dryer, and hot water—creating a polished, functional environment for the discerning equestrian. New roofs were installed on the residence, garage, and barn in 2021. The meticulously maintained 4-bedroom, 2.5-bath Colonial is equally impressive. Pocket doors elegantly connect the stylish kitchen—featuring tile floors, coordinated backsplash, double sink and stainless-steel refrigerator & dishwasher—to the formal dining room. A spacious family room with French doors flanked by windows flows seamlessly from the kitchen, while a second set of French doors opens to a private study with built-in bookshelves. The living room is warmed by a wood-insert stove, and the primary suite provides a walk-in closet and luxurious jetted tub. A luminous sunroom with brick floors, skylights, and a hot tub offers a serene indoor-outdoor retreat. Pella windows on rear of house, Harvey windows - main level front & side. Further enhancing the property are a detached garage with built-in workbenches, loft storage, and an attached equipment area; professional landscaping with a pristine weed-free lawn; a picturesque fishpond with waterfall beside the patio; and a climate-controlled dog room with direct outside access. Septic system was installed around 2005 according to current owners who have made an abundance of improvements to property - list on file. This is a rare opportunity to own a complete, beautifully appointed equestrian estate ready for immediate enjoyment. Sale of this property is contingent upon sellers settling on their new home in Franconia Township. Expected settlement is 9/1/26
| 10 hours ago | Listing updated with changes from the MLS® | |
| 13 hours ago | Listing first seen on site |

The real estate listing information is provided by Bright MLS is for the consumer's personal, non-commercial use and may not be used for any purpose other than to identify prospective properties consumer may be interested in purchasing. Any information relating to real estate for sale or lease referenced on this web site comes from the Internet Data Exchange (IDX) program of the Bright MLS. This web site references real estate listing(s) held by a brokerage firm other than the broker and/or agent who owns this web site. The accuracy of all information is deemed reliable but not guaranteed and should be personally verified through personal inspection by and/or with the appropriate professionals. Properties in listings may have been sold or may no longer be available. The data contained herein is copyrighted by Bright MLS and is protected by all applicable copyright laws. Any unauthorized collection or dissemination of this information is in violation of copyright laws and is strictly prohibited. Copyright © 2020 Bright MLS. All rights reserved.