









164 SHADY BROOK DRIVE 293LANGHORNE, PA 19047
Due to the health concerns created by Coronavirus we are offering personal 1-1 online video walkthough tours where possible.
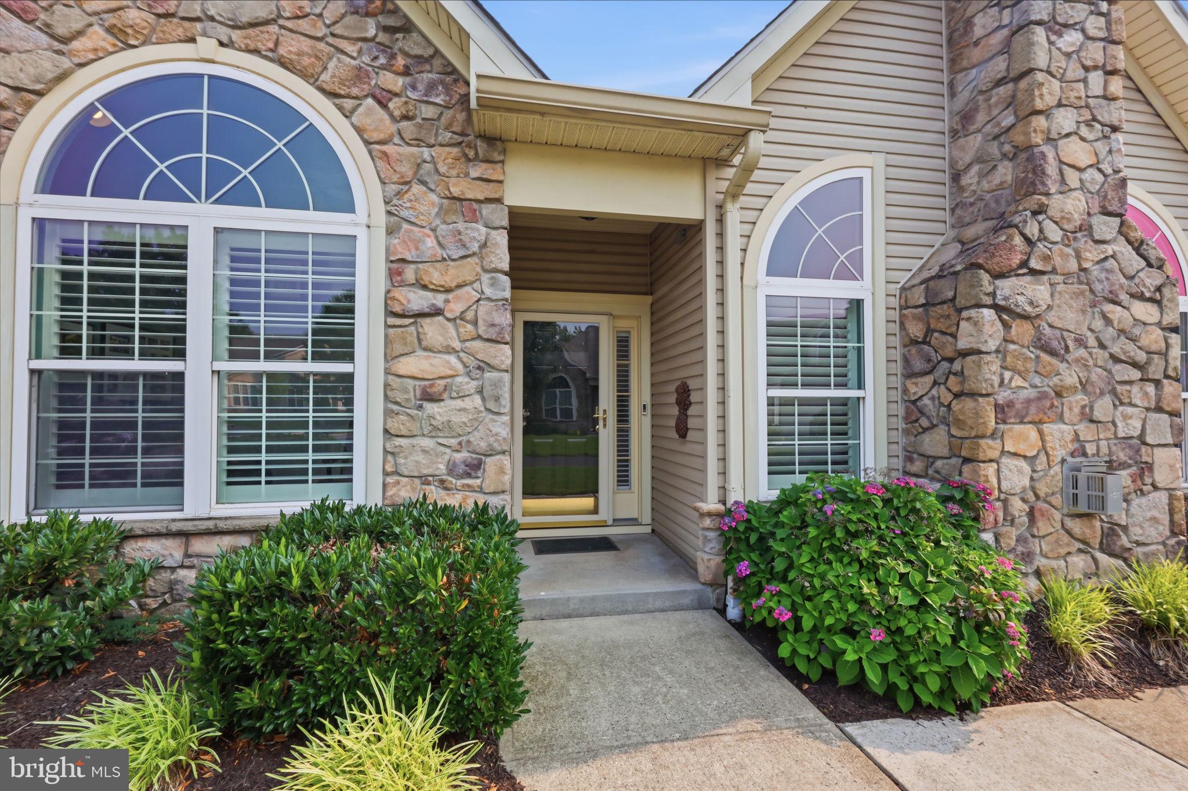
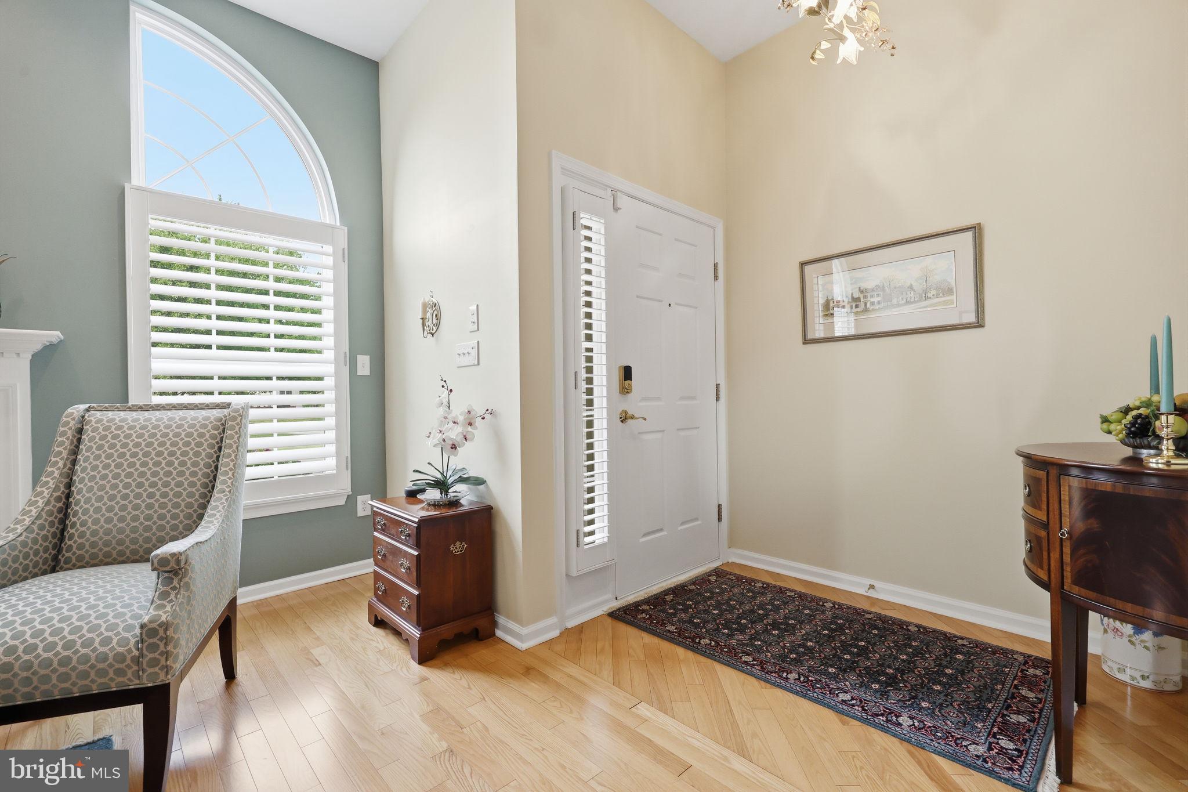
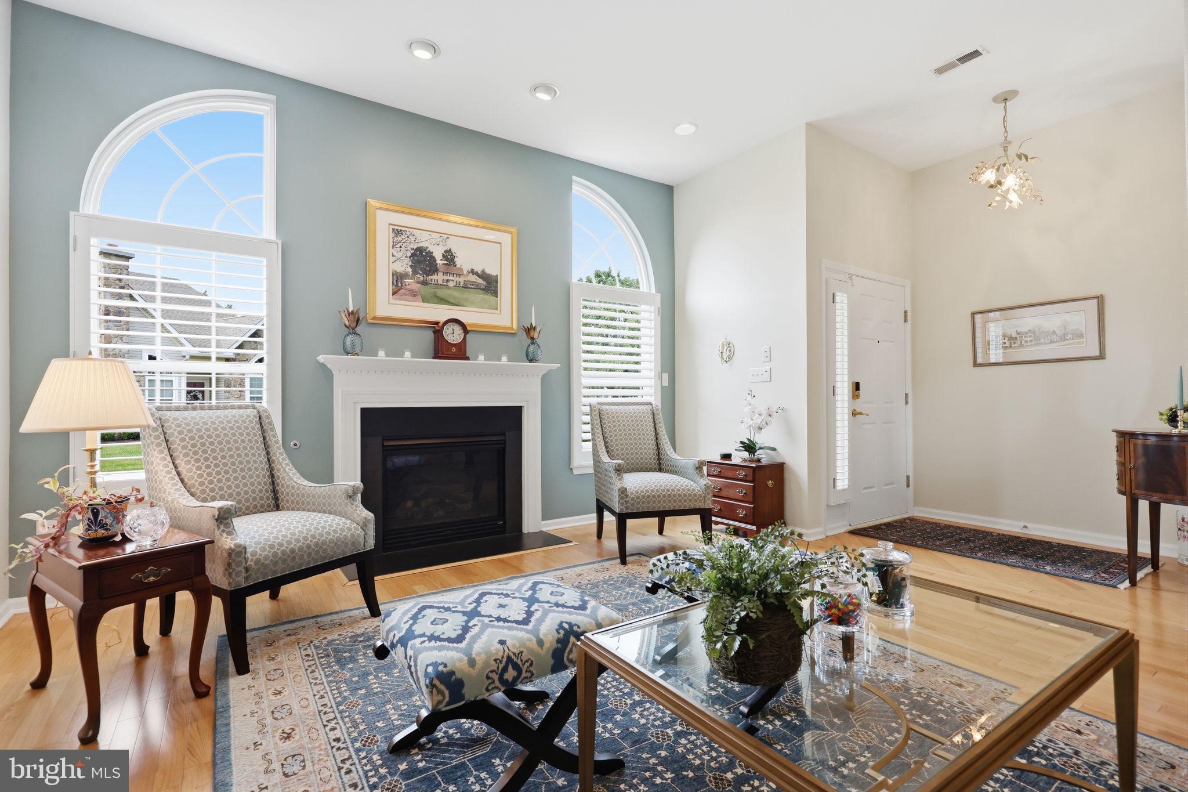
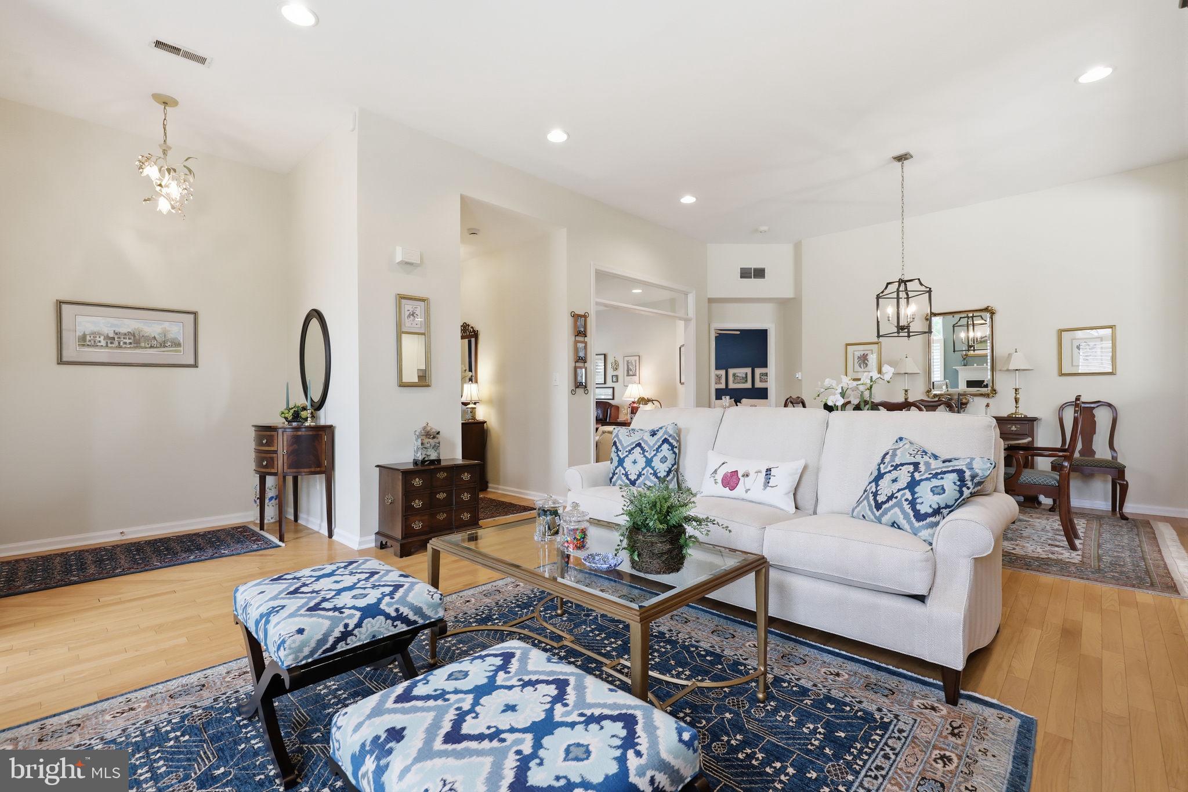
Welcome home to 164 Shady Brook Drive! This beautifully maintained 3-bedroom, 3-full-bath home with a 2-car garage offers striking curb appeal with arched transom windows and stone front. Step inside through the covered entryway to a bright living room anchored by a cozy gas fireplace with a classic white mantel set against a soothing sage accent wall, twin arched windows with stunning plantation shutters, and rich hardwood floors. Adjacent to the stunning living room sits a formal living room area with lantern style chandelier. The chef's kitchen shines with crisp white cabinetry, quartz countertops, stainless steel appliances, gas cooktop, and a custom subway tile backsplash, all set against warm tile floors. A generous peninsula with breakfast bar seating opens to a sun-filled breakfast nook wrapped in windows with plantation shutters, complete with a statement pendant light, perfect for casual dining. The family room offers flexible living space with a ceiling fan and sliding glass doors with plantation shutters to the outdoor patio. The spacious primary suite is highlighted by a ceiling fan and gleaming hardwood floors, natural light from a bay window and 2 walk in closets. The en-suite bath features a large tiled walk-in shower with bench seating, dual vanities with rich wood cabinetry and dark countertops, and a dedicated makeup vanity area. The second bedroom on the main floor offers vaulted ceilings, a dramatic arched window with plantation shutters and wide-plank flooring. The current owner is using this room as an office. A well-appointed full bathroom with a modern vessel sink with sleek chrome fixtures, and a tub/shower combo with sliding glass doors. The laundry room completes this level. Upstairs offers a 3rd bedroom or bonus room/loft with dormer window, Shoji-style screen wall for added privacy, double closets and a full bathroom. To finish the second level is a storage room and the utility closet. Outdoors, offers a paver patio the perfect spot for outdoor dining or relaxing, framed by mature landscaping. Enjoy a maintenance-free lifestyle in this sought-after 55+ community, with a clubhouse featuring indoor and outdoor pools, tennis courts, a fitness center, card and game rooms, a library, and a ballroom for social gatherings. Additional amenities include bocce courts, scenic walking trails, tranquil ponds, offering residents an active social calendar year-round. Ideally located near shops and restaurants and offers easy access to I-95 to Princeton, Philadelphia and New York City. Don’t wait and see how you can make this house your new HOME!
| 10 hours ago | Listing updated with changes from the MLS® | |
| 13 hours ago | Listing first seen on site |

The real estate listing information is provided by Bright MLS is for the consumer's personal, non-commercial use and may not be used for any purpose other than to identify prospective properties consumer may be interested in purchasing. Any information relating to real estate for sale or lease referenced on this web site comes from the Internet Data Exchange (IDX) program of the Bright MLS. This web site references real estate listing(s) held by a brokerage firm other than the broker and/or agent who owns this web site. The accuracy of all information is deemed reliable but not guaranteed and should be personally verified through personal inspection by and/or with the appropriate professionals. Properties in listings may have been sold or may no longer be available. The data contained herein is copyrighted by Bright MLS and is protected by all applicable copyright laws. Any unauthorized collection or dissemination of this information is in violation of copyright laws and is strictly prohibited. Copyright © 2020 Bright MLS. All rights reserved.
Did you know? You can invite friends and family to your search. They can join your search, rate and discuss listings with you.