









119 FAIRHILL DRIVECHURCHVILLE, PA 18966
Due to the health concerns created by Coronavirus we are offering personal 1-1 online video walkthough tours where possible.
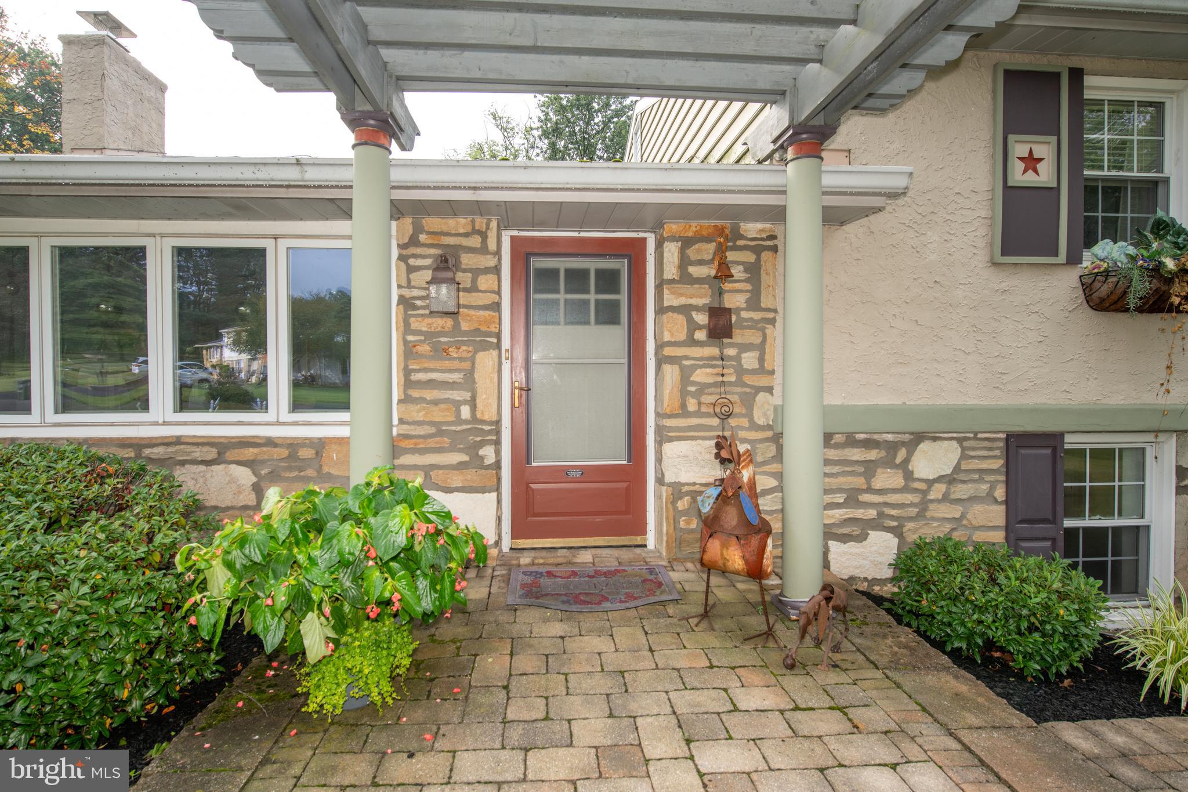
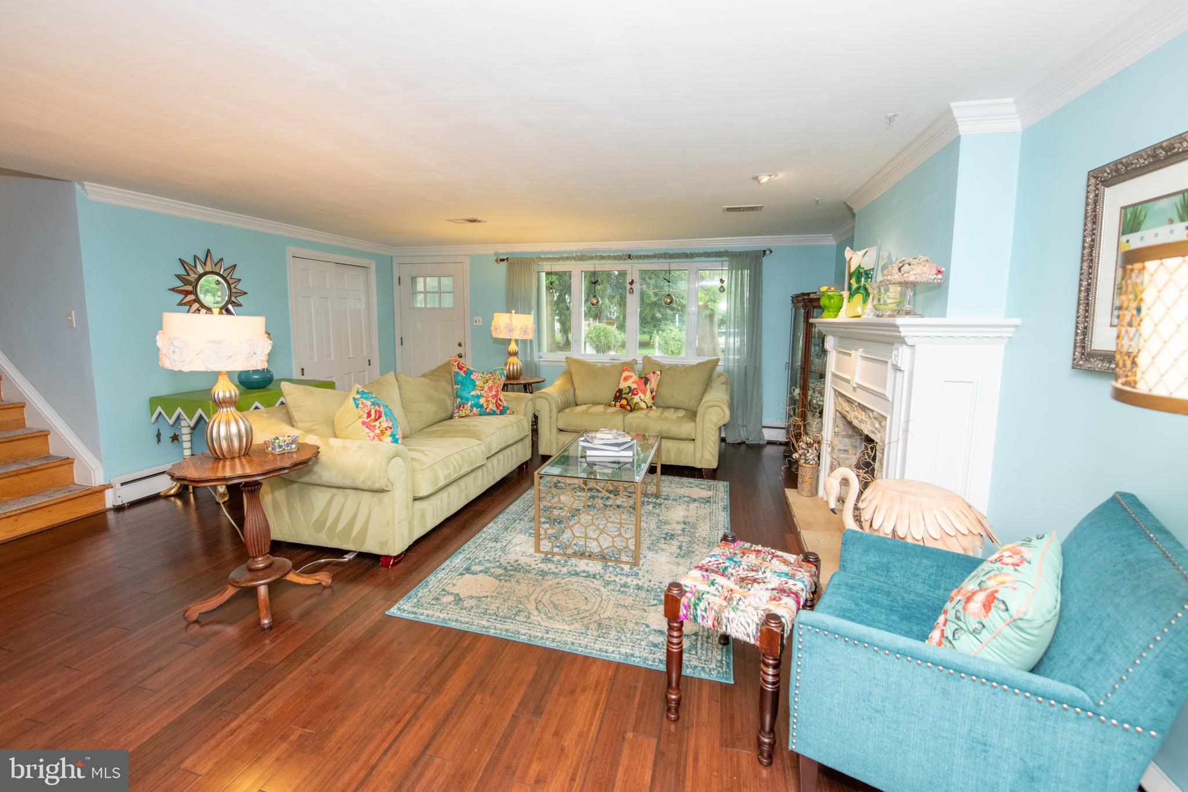
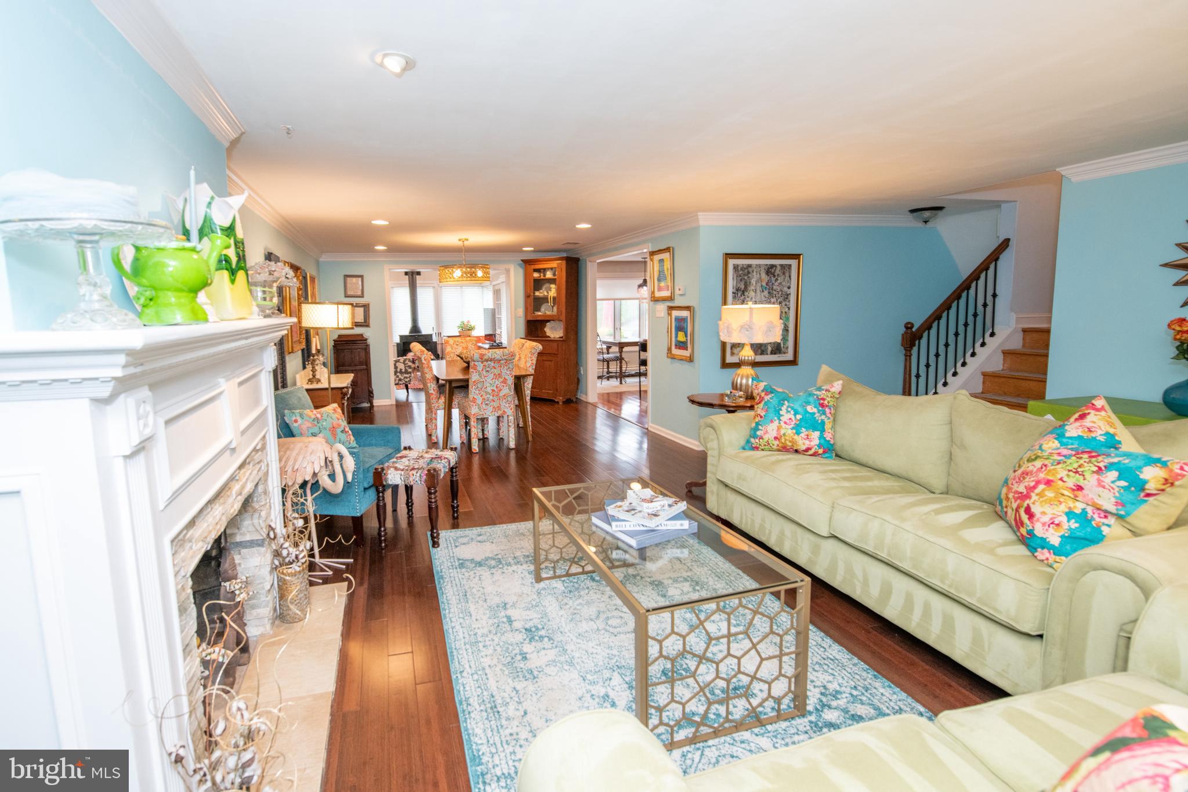
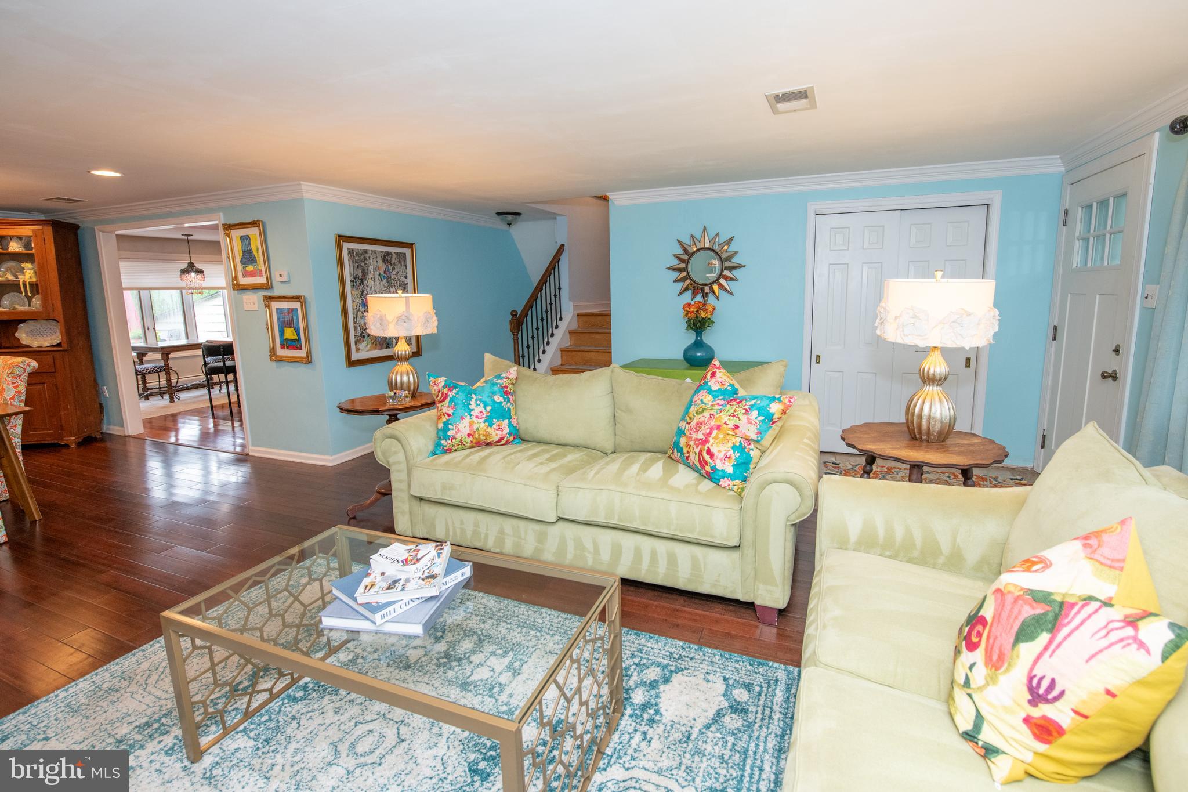
This is not your typical 4-bedroom home—and that’s exactly the point. Expanded, updated and thoughtfully designed for the way people actually live, it offers an open main level with multiple gathering spaces and plenty of room to spread out. The showstopper is the completely renovated, expanded kitchen with its vaulted ceiling, generous workspace and open connection to the dining and living areas. Just beyond, a family room addition with a dramatic peaked ceiling and wood burning stove creates another inviting space for movie nights, Sunday football or a houseful of friends. Upstairs are four bedrooms, including a spacious primary bedroom with its own private half bath. Want a full primary bath? The existing ensuite provides a head start, with space and potential to reconfigure and expand—allowing the next owner to create the bath they want rather than pay for someone else’s choices. And there’s more downstairs. A game/rec room, laundry room and powder room provide additional everyday living space, while a separate bonus room with its own private entrance opens up all kinds of possibilities—home office, gym, studio, hobby room or a hideaway for anyone who needs a little peace and quiet. Currently serviced by a private well, the home is scheduled to be connected to the new public water system by the end of the year at no cost to the homeowner. That’s one future improvement already taken care of. All of this in the highly regarded Council Rock School District and convenient to Richboro and Southampton shopping, regional rail service to Philadelphia and major commuting routes. Updated where it matters, expanded where it counts, and with plenty of flexibility for whatever comes next—this is a home that has been made to be lived in, not just looked at.
| 4 hours ago | Listing updated with changes from the MLS® | |
| 6 hours ago | Listing first seen on site |

The real estate listing information is provided by Bright MLS is for the consumer's personal, non-commercial use and may not be used for any purpose other than to identify prospective properties consumer may be interested in purchasing. Any information relating to real estate for sale or lease referenced on this web site comes from the Internet Data Exchange (IDX) program of the Bright MLS. This web site references real estate listing(s) held by a brokerage firm other than the broker and/or agent who owns this web site. The accuracy of all information is deemed reliable but not guaranteed and should be personally verified through personal inspection by and/or with the appropriate professionals. Properties in listings may have been sold or may no longer be available. The data contained herein is copyrighted by Bright MLS and is protected by all applicable copyright laws. Any unauthorized collection or dissemination of this information is in violation of copyright laws and is strictly prohibited. Copyright © 2020 Bright MLS. All rights reserved.
Did you know? You can invite friends and family to your search. They can join your search, rate and discuss listings with you.