









236 HILLTOP DRIVECHURCHVILLE, PA 18966
Due to the health concerns created by Coronavirus we are offering personal 1-1 online video walkthough tours where possible.

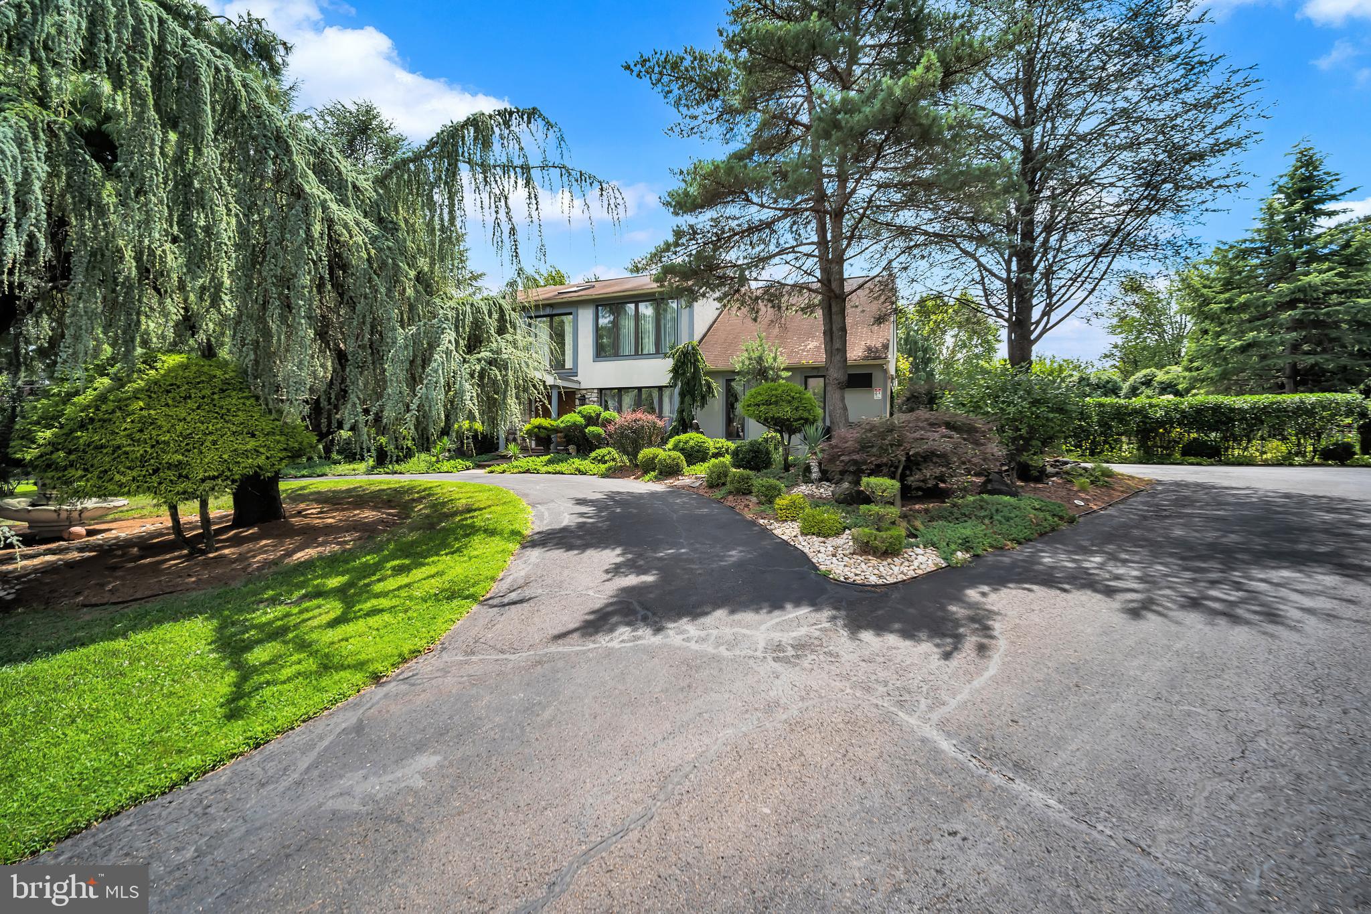
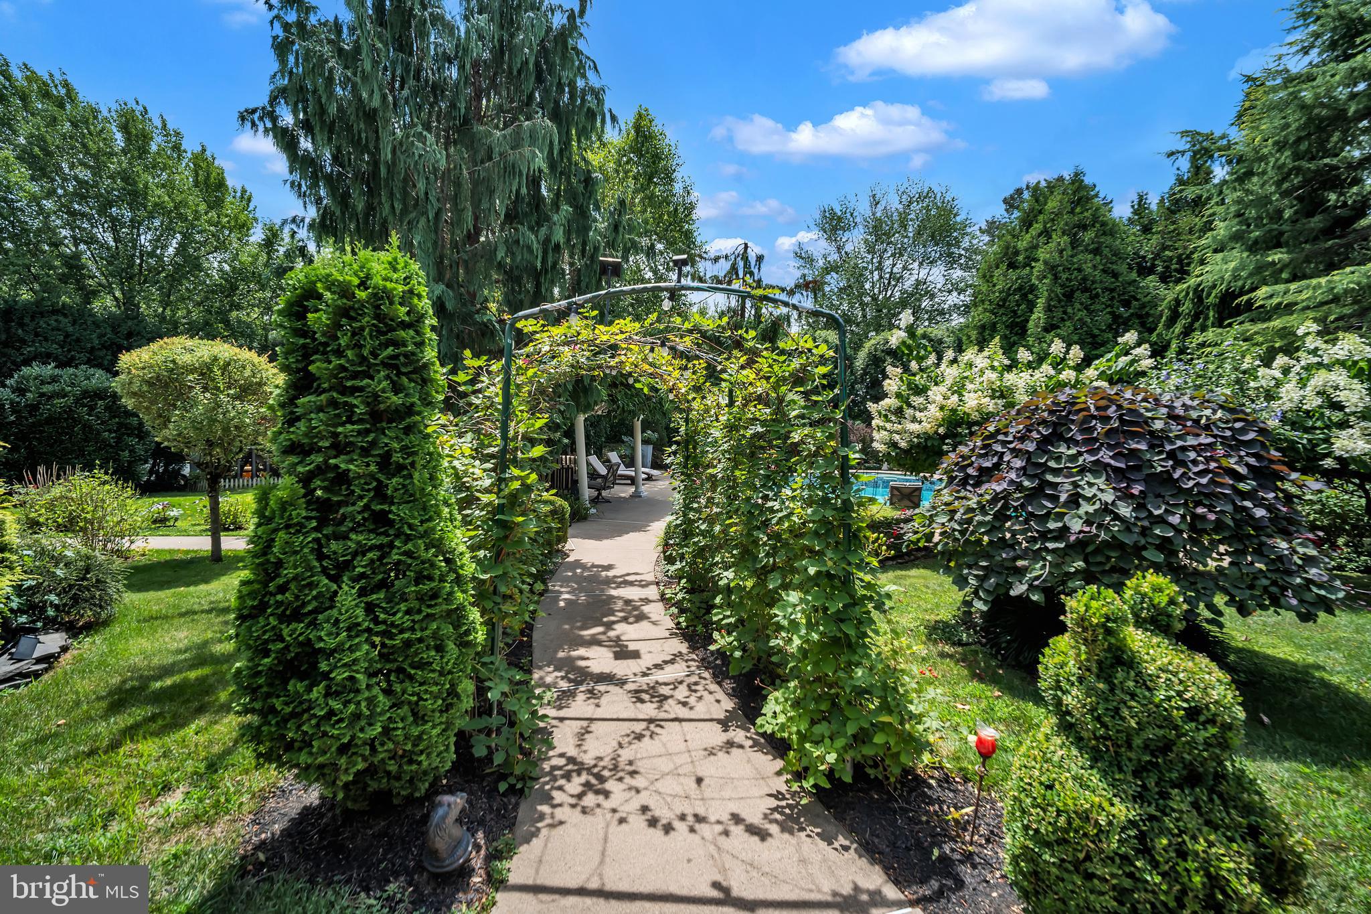
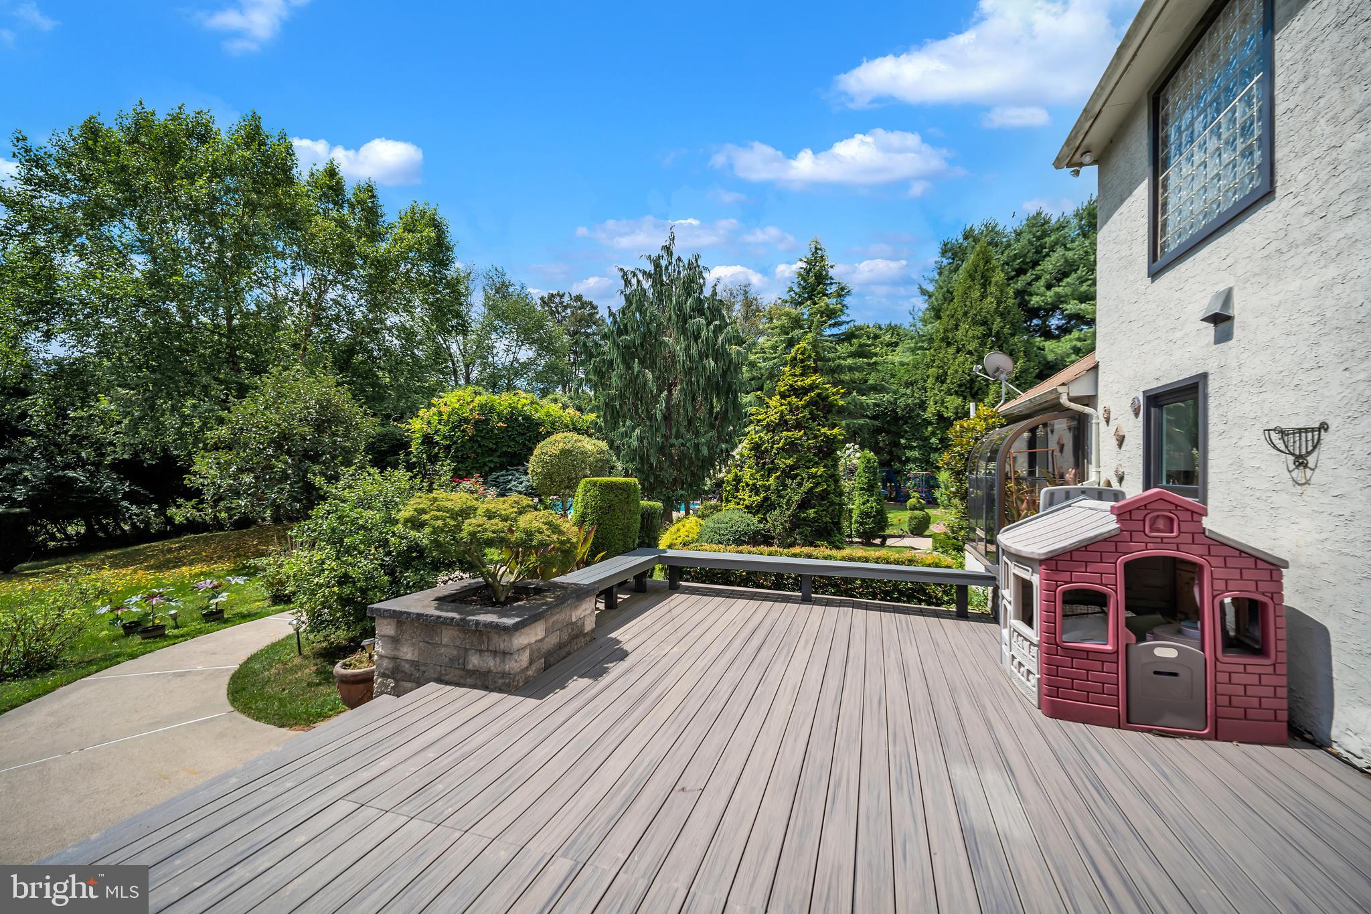
A rare opportunity to own a truly exceptional custom built residence. This gorgeous contemporary house has extraordinary taste and elegant design. Situated on a one acre lot, with additional smaller lot on the property .Very desirable, exquisite setting. Private, secluded cul-de-sac location. EP- Henry front walkway and steps. A circular driveway with an extra parking space .Gorgeous front door. When you step inside, you will see the dramatic open floor plan with a two story foyer with skylight. Large living room and dining room. Many upgrades throughout the whole house: Hardwood floors, granite tiles in the foyer, stone fireplace in the family room. Very large kitchen with a charming greenhouse window that creates a bright sun filled breakfast area, perfect for enjoying everyday meals, making it one of the homes most inviting gathering spaces. 2nd floor features 4 very spacious bedrooms. Main bedroom with huge walk-in closet and an amazing dressing area. Updated master bathroom with state of the art vanity and a magnificent stone shower. Fully remodeled hallway bathroom reflects impeccable taste, offering designer quality materials and premium features to elevate and enjoy everyday living. Large unfinished basement ,cedar closet, tilt & turn newer windows and sliding doors . Step outside to a spectacular backyard. A true outdoor oasis with gorgeous swimming pool, lounging area and serene setting surrounded by breathtaking professional landscaping and a garden. A spacious modern composite double deck, completed with retractable curtains to provide shade, privacy and comfort. Also 2 appointed pergolas with designed light features. The 2 car garage was converted to an art heated studio, due to home owner's business. Could be easily converted back to a garage. Award winning Council Rock school district. Super desirable location.
| 11 hours ago | Listing updated with changes from the MLS® | |
| yesterday | Listing first seen on site |

The real estate listing information is provided by Bright MLS is for the consumer's personal, non-commercial use and may not be used for any purpose other than to identify prospective properties consumer may be interested in purchasing. Any information relating to real estate for sale or lease referenced on this web site comes from the Internet Data Exchange (IDX) program of the Bright MLS. This web site references real estate listing(s) held by a brokerage firm other than the broker and/or agent who owns this web site. The accuracy of all information is deemed reliable but not guaranteed and should be personally verified through personal inspection by and/or with the appropriate professionals. Properties in listings may have been sold or may no longer be available. The data contained herein is copyrighted by Bright MLS and is protected by all applicable copyright laws. Any unauthorized collection or dissemination of this information is in violation of copyright laws and is strictly prohibited. Copyright © 2020 Bright MLS. All rights reserved.