









4922 MEAD DRIVEDOYLESTOWN, PA 18902
Due to the health concerns created by Coronavirus we are offering personal 1-1 online video walkthough tours where possible.
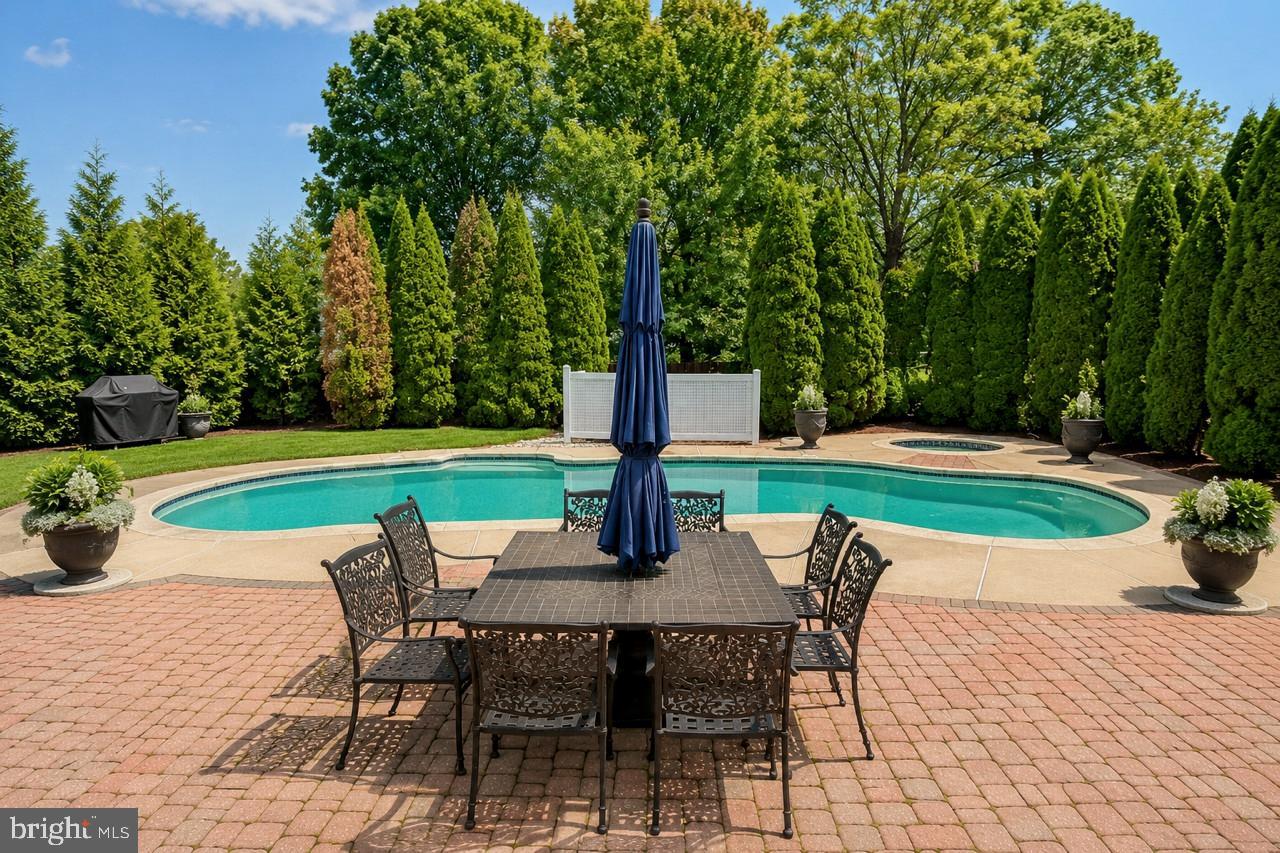
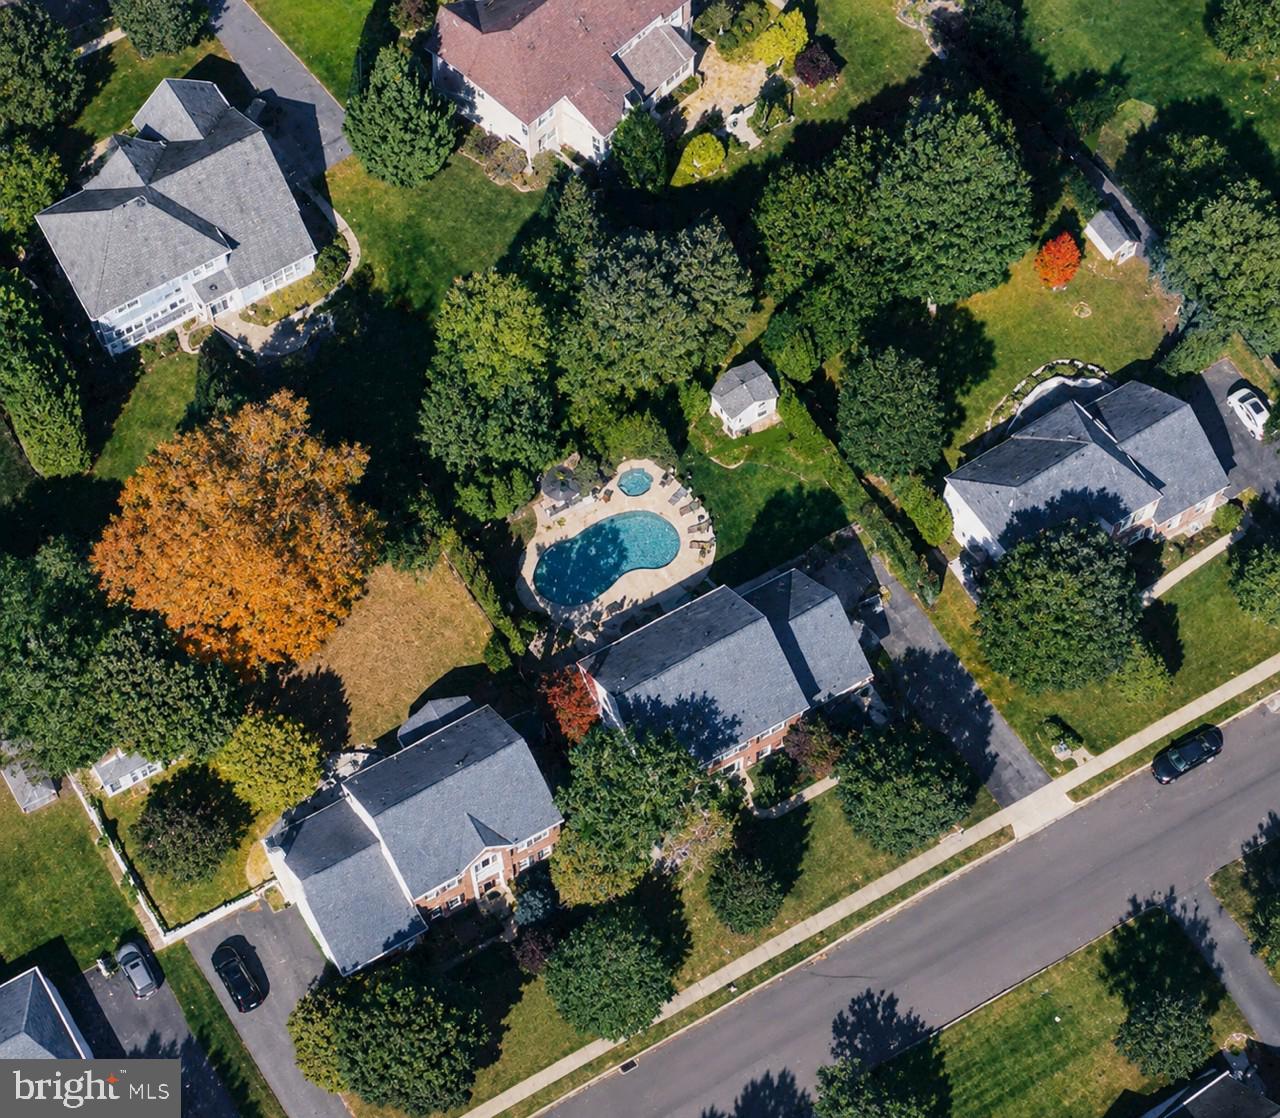
Professional Photos will be done 8/14/26. Welcome to 4922 Mead Drive, an exceptional residence nestled within the highly desirable Cold Spring Hunt community of Buckingham Township, where timeless elegance, generous living spaces, and resort style outdoor amenities come together in one remarkable home. Offering 4 spacious bedrooms, 3.5 bathrooms, and over 3,300 square feet of beautifully maintained living space, this home is designed for both comfortable everyday living and effortless entertaining. A welcoming foyer introduces an elegant interior filled with natural light, refined architectural details, and a thoughtfully designed floor plan that flows seamlessly from room to room. The spacious kitchen serves as the heart of the home, offering abundant cabinetry, expansive counter space, and an inviting layout that opens to the adjoining family room, making it ideal for gathering with family and friends. Formal living and dining rooms provide sophisticated spaces for entertaining, while custom plantation shutters in the living room add timeless elegance, warmth, and privacy. Upstairs, the expansive primary suite offers a peaceful retreat complete with a spacious ensuite bath and ample closet space. Three additional generously sized bedrooms and beautifully appointed bathrooms provide comfortable accommodations for family and guests. The finished lower level significantly expands the home's living space and is designed with entertaining in mind. Enjoy a full custom bar and entertainment area, perfect for hosting game days, holidays, or casual get togethers. A separate spacious fitness area offers the ideal space for a home gym, while additional storage provides everyday convenience. Step outside into your own private backyard oasis. Backing to a tranquil setting and surrounded by mature landscaping, this exceptional outdoor retreat offers the perfect balance of privacy and relaxation. The beautiful in ground swimming pool is the centerpiece of the backyard, complemented by an expansive paver patio that is ideal for outdoor dining, entertaining, or simply unwinding after a long day. Whether hosting summer pool parties or enjoying a peaceful evening under the stars, this backyard delivers the lifestyle today's buyers are searching for. Located in the award winning Central Bucks School District, Cold Spring Hunt is one of Buckingham Township's most sought after neighborhoods, known for its beautifully maintained homes, tree lined streets, and outstanding location. Just minutes from historic Doylestown Borough, residents enjoy award winning restaurants, boutique shopping, the County Theater, Mercer Museum, Fonthill Castle, parks, walking trails, and year round community events. Nearby Peace Valley Park, Hansell Park, and Bush Park offer endless opportunities for hiking, biking, kayaking, fishing, and outdoor recreation. Convenient access to Routes 202, 611, and 313, along with the nearby Doylestown SEPTA Regional Rail Station, makes commuting to Philadelphia and surrounding areas exceptionally convenient. Luxury, privacy, exceptional entertaining spaces, and an unbeatable Bucks County location combine to make 4922 Mead Drive an extraordinary place to call home.
| 15 hours ago | Listing first seen on site | |
| 15 hours ago | Listing updated with changes from the MLS® |

The real estate listing information is provided by Bright MLS is for the consumer's personal, non-commercial use and may not be used for any purpose other than to identify prospective properties consumer may be interested in purchasing. Any information relating to real estate for sale or lease referenced on this web site comes from the Internet Data Exchange (IDX) program of the Bright MLS. This web site references real estate listing(s) held by a brokerage firm other than the broker and/or agent who owns this web site. The accuracy of all information is deemed reliable but not guaranteed and should be personally verified through personal inspection by and/or with the appropriate professionals. Properties in listings may have been sold or may no longer be available. The data contained herein is copyrighted by Bright MLS and is protected by all applicable copyright laws. Any unauthorized collection or dissemination of this information is in violation of copyright laws and is strictly prohibited. Copyright © 2020 Bright MLS. All rights reserved.
Did you know? You can invite friends and family to your search. They can join your search, rate and discuss listings with you.