









4 SHADY PINES DRIVEIVYLAND, PA 18974
Due to the health concerns created by Coronavirus we are offering personal 1-1 online video walkthough tours where possible.
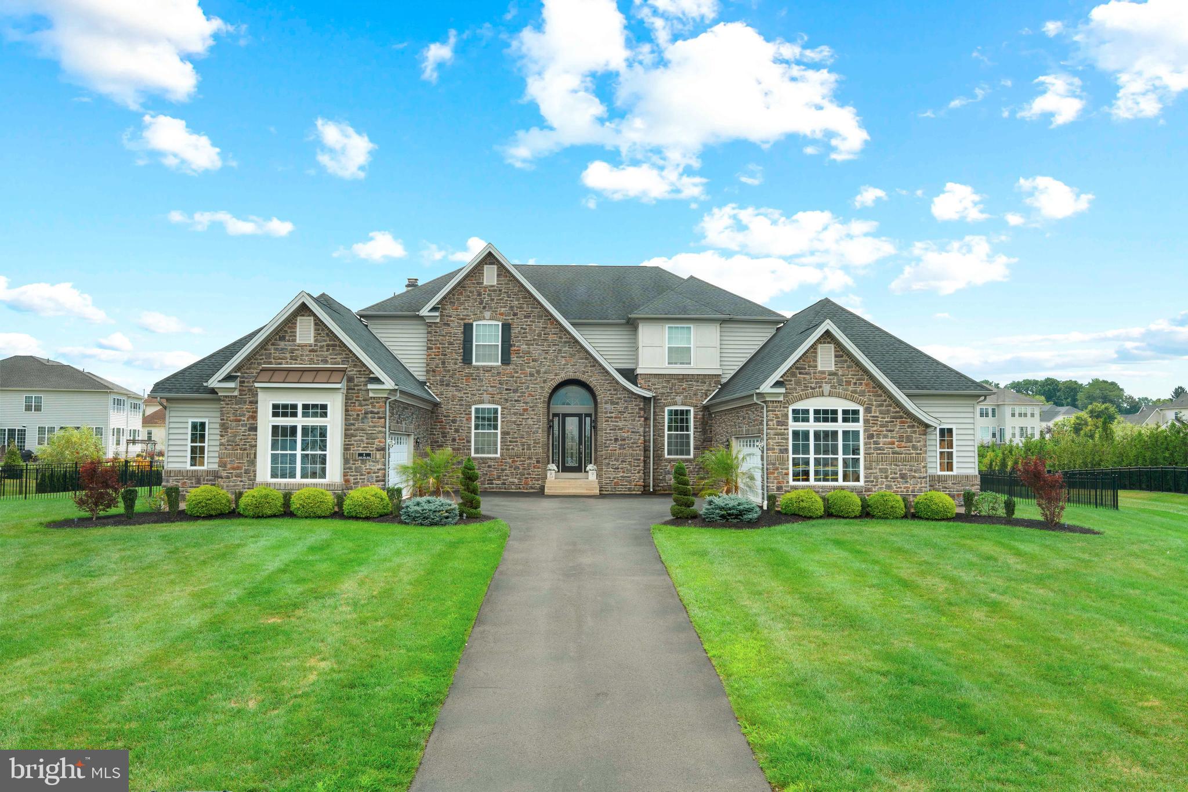
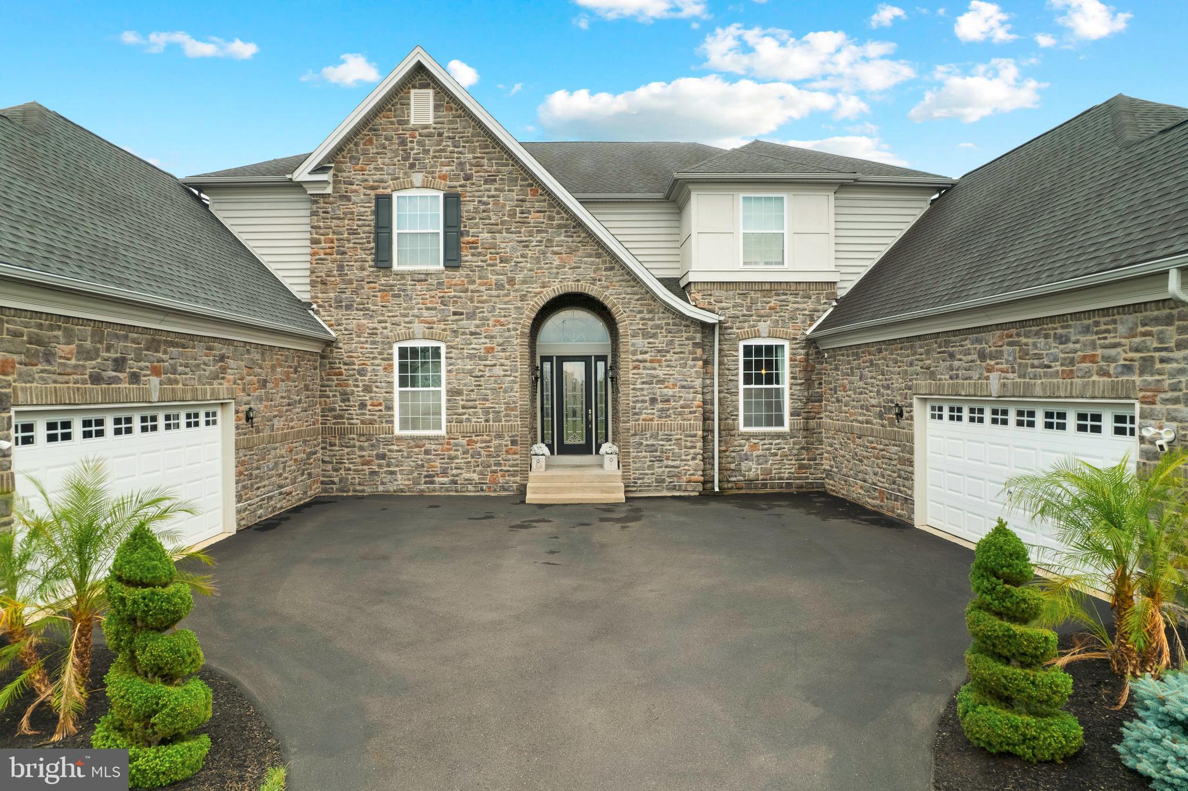
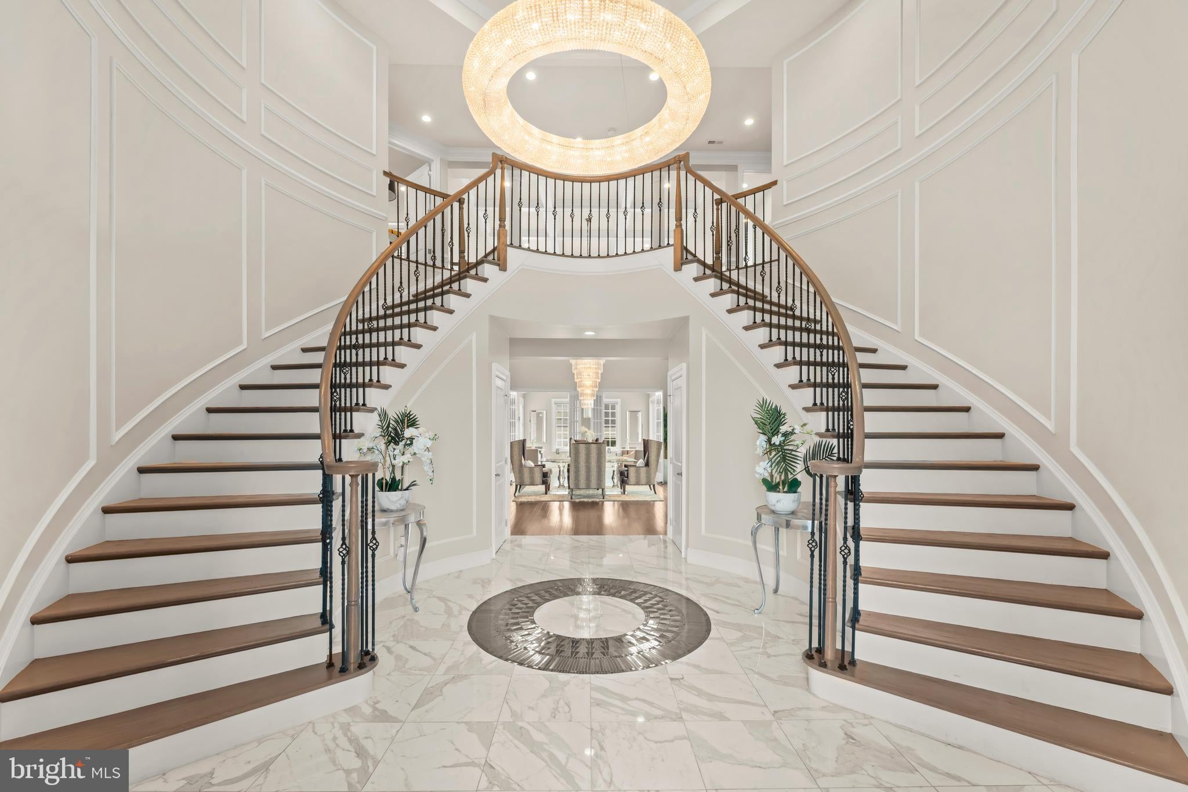
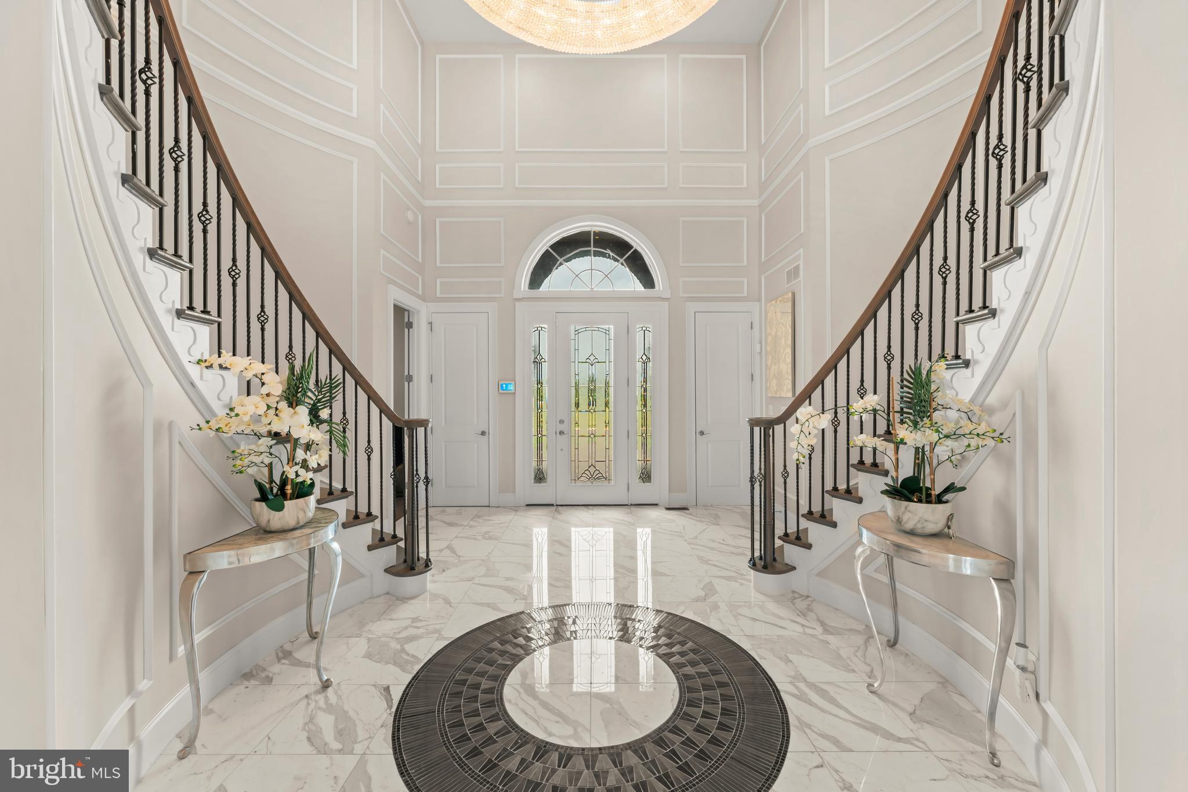
Nestled within the highly sought after Reserve at Northampton, this remarkable estate offers an extraordinary blend of sophistication, warmth, and resort inspired living. Built in 2016, every detail was thoughtfully designed to create an impressive yet inviting atmosphere. Step inside to a dramatic two story foyer highlighted by a stunning curved double staircase, elegant coffered ceilings, and a striking designer chandelier. Ten foot ceilings and rich hardwood flooring enhance the spacious main level, creating an effortless flow throughout. At the heart of the home, the gourmet kitchen is a dream for both everyday living and entertaining, showcasing granite countertops, a premium Thermador gas range, and a Sub Zero refrigerator. Just beyond, the sun filled conservatory provides the perfect place to gather with its inviting fireplace and custom bar area, making it an ideal setting for hosting friends and family. A private first floor guest suite with its own full bath offers comfort and privacy for overnight visitors, while a dedicated home office and elegant sitting room provide versatile spaces to fit your lifestyle. The second level is anchored by an impressive primary retreat featuring a private sitting area complete with a mini refrigerator, an expansive walk in closet, and a luxurious spa inspired bath designed for ultimate relaxation. Three additional generously sized bedrooms complete the upper level, including one currently outfitted as a professional hair salon with endless possibilities for future use. The finished lower level extends the home's exceptional living space with a full second kitchen and multiple areas for entertaining, relaxing, or hosting unforgettable celebrations. Outside, your own private backyard oasis awaits. The beautifully designed heated pool with tanning ledges, elevated spa, expansive patio, covered lounge spaces, outdoor kitchen and bar, and professionally landscaped grounds create a true resort experience that can be enjoyed all season long.
| 9 hours ago | Listing updated with changes from the MLS® | |
| 10 hours ago | Listing first seen on site |

The real estate listing information is provided by Bright MLS is for the consumer's personal, non-commercial use and may not be used for any purpose other than to identify prospective properties consumer may be interested in purchasing. Any information relating to real estate for sale or lease referenced on this web site comes from the Internet Data Exchange (IDX) program of the Bright MLS. This web site references real estate listing(s) held by a brokerage firm other than the broker and/or agent who owns this web site. The accuracy of all information is deemed reliable but not guaranteed and should be personally verified through personal inspection by and/or with the appropriate professionals. Properties in listings may have been sold or may no longer be available. The data contained herein is copyrighted by Bright MLS and is protected by all applicable copyright laws. Any unauthorized collection or dissemination of this information is in violation of copyright laws and is strictly prohibited. Copyright © 2020 Bright MLS. All rights reserved.
Did you know? You can invite friends and family to your search. They can join your search, rate and discuss listings with you.