









630 ALLENTOWN ROADSELLERSVILLE, PA 18960
Due to the health concerns created by Coronavirus we are offering personal 1-1 online video walkthough tours where possible.
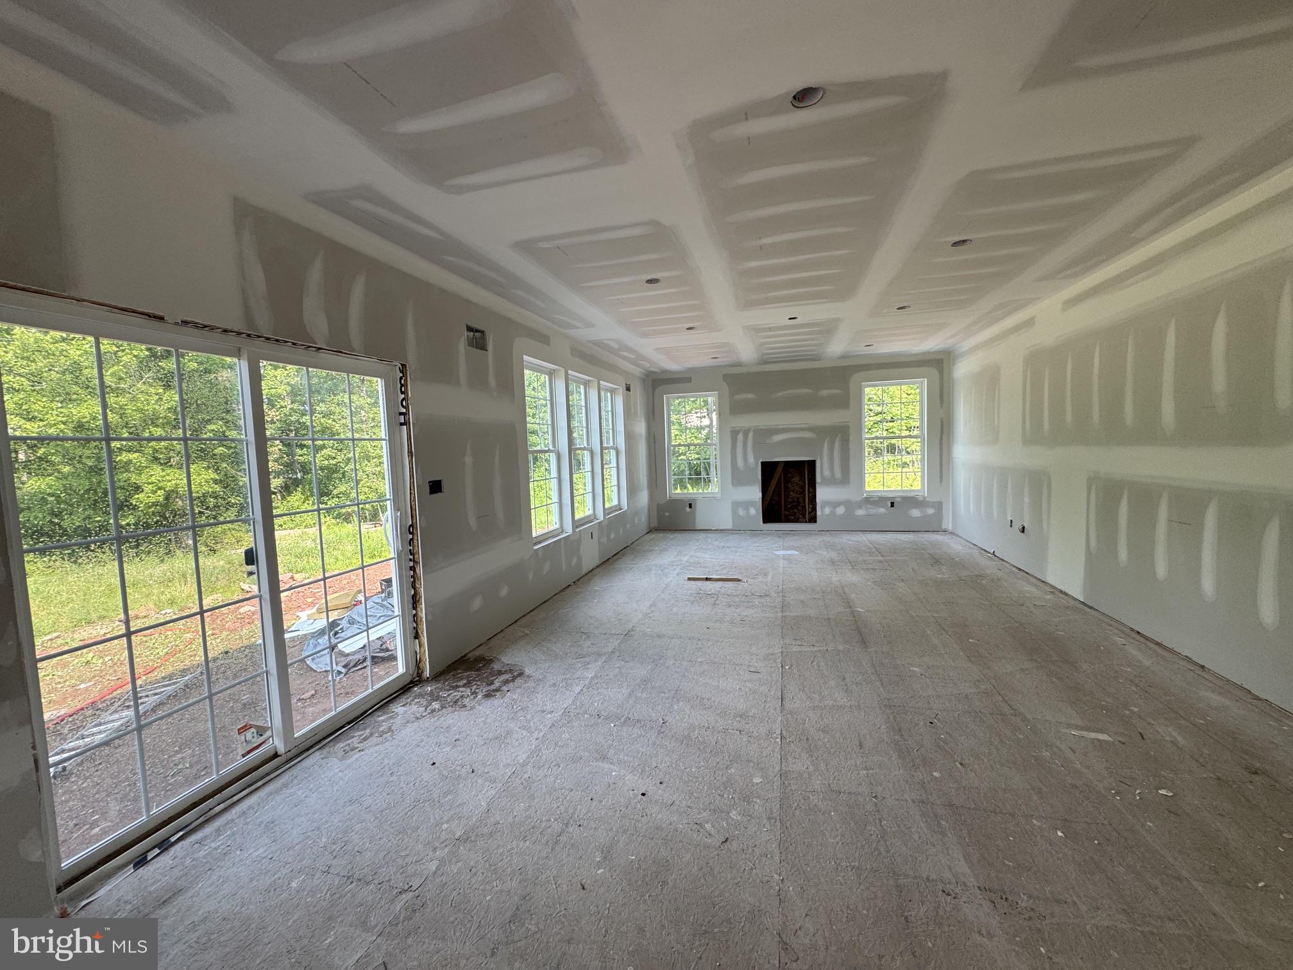
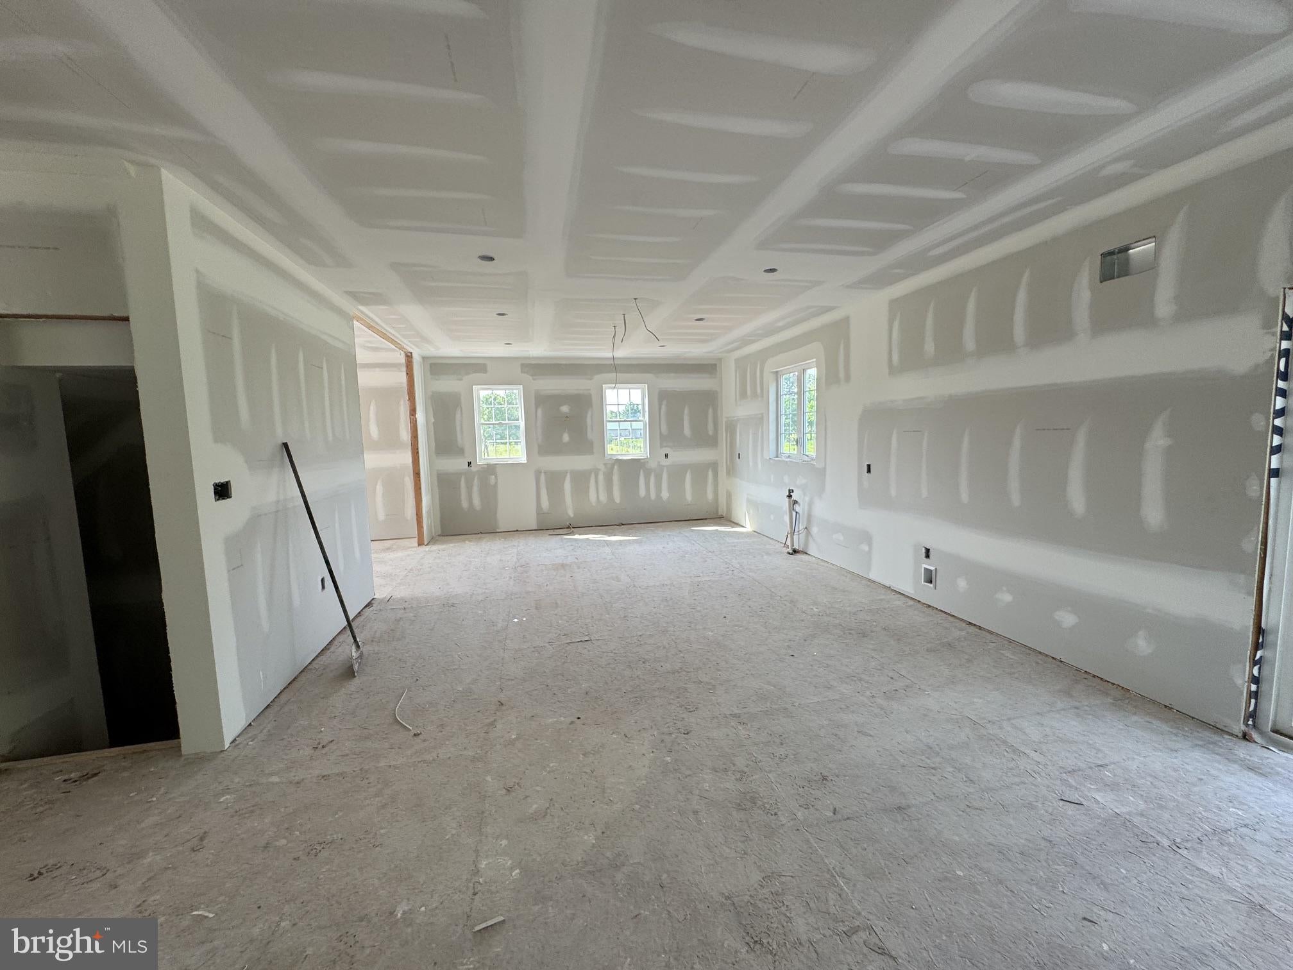
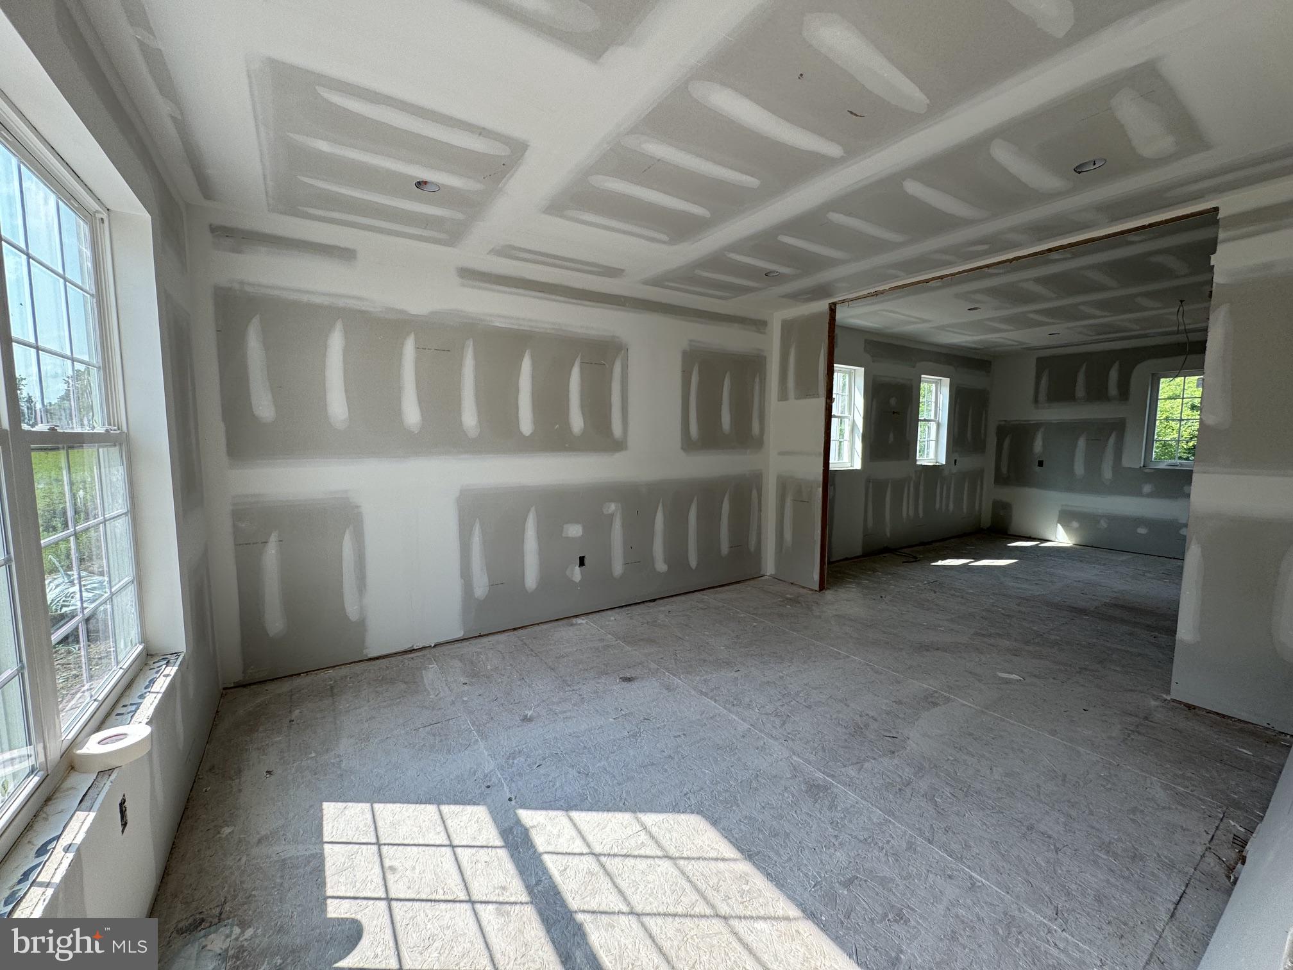
This thoughtfully designed new construction home offers the rare opportunity to personalize your finishes-from the flooring and tile to the paint, trim, and cabinetry. Once your selections are made, we can have your home completed in 60 days or less. Nestled on 2.6 peaceful acres, this home offers approximately 2,800 square feet of bright, open living space with 4 bedrooms, 2.5 bathrooms. The spacious primary suite is a true retreat, featuring a huge walk-in closet and a beautifully designed ensuite bath with a double vanity, oversized walk-in shower, and a private water closet. A convenient second-floor laundry room adds to the home's thoughtful design for your ease. Quality craftsmanship shines throughout with dual-zone HVAC, nearly 75 recessed lights, oak stair treads, ethernet pre-wiring, and a two-car side-entry garage. Located just minutes from Quakertown and major commuting routes, you'll enjoy the perfect blend of peaceful living and everyday convenience. Don't miss this unique opportunity to build a home that's truly your own! Due to active construction, please do not walk the lot/enter the home without scheduling with the listing agent.
| 5 hours ago | Listing updated with changes from the MLS® | |
| 5 hours ago | Listing first seen on site |

The real estate listing information is provided by Bright MLS is for the consumer's personal, non-commercial use and may not be used for any purpose other than to identify prospective properties consumer may be interested in purchasing. Any information relating to real estate for sale or lease referenced on this web site comes from the Internet Data Exchange (IDX) program of the Bright MLS. This web site references real estate listing(s) held by a brokerage firm other than the broker and/or agent who owns this web site. The accuracy of all information is deemed reliable but not guaranteed and should be personally verified through personal inspection by and/or with the appropriate professionals. Properties in listings may have been sold or may no longer be available. The data contained herein is copyrighted by Bright MLS and is protected by all applicable copyright laws. Any unauthorized collection or dissemination of this information is in violation of copyright laws and is strictly prohibited. Copyright © 2020 Bright MLS. All rights reserved.
Did you know? You can invite friends and family to your search. They can join your search, rate and discuss listings with you.