









14 LONGMEADOW STREETNEWTOWN, PA 18940
Due to the health concerns created by Coronavirus we are offering personal 1-1 online video walkthough tours where possible.
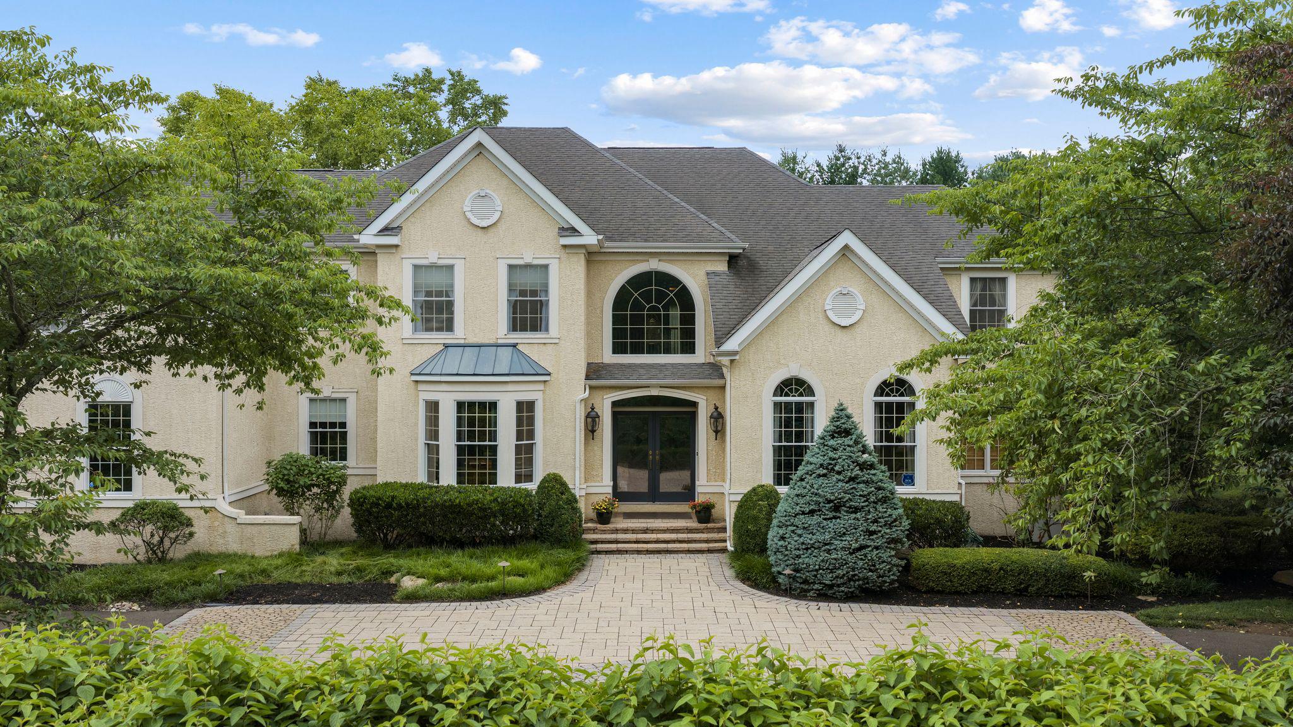
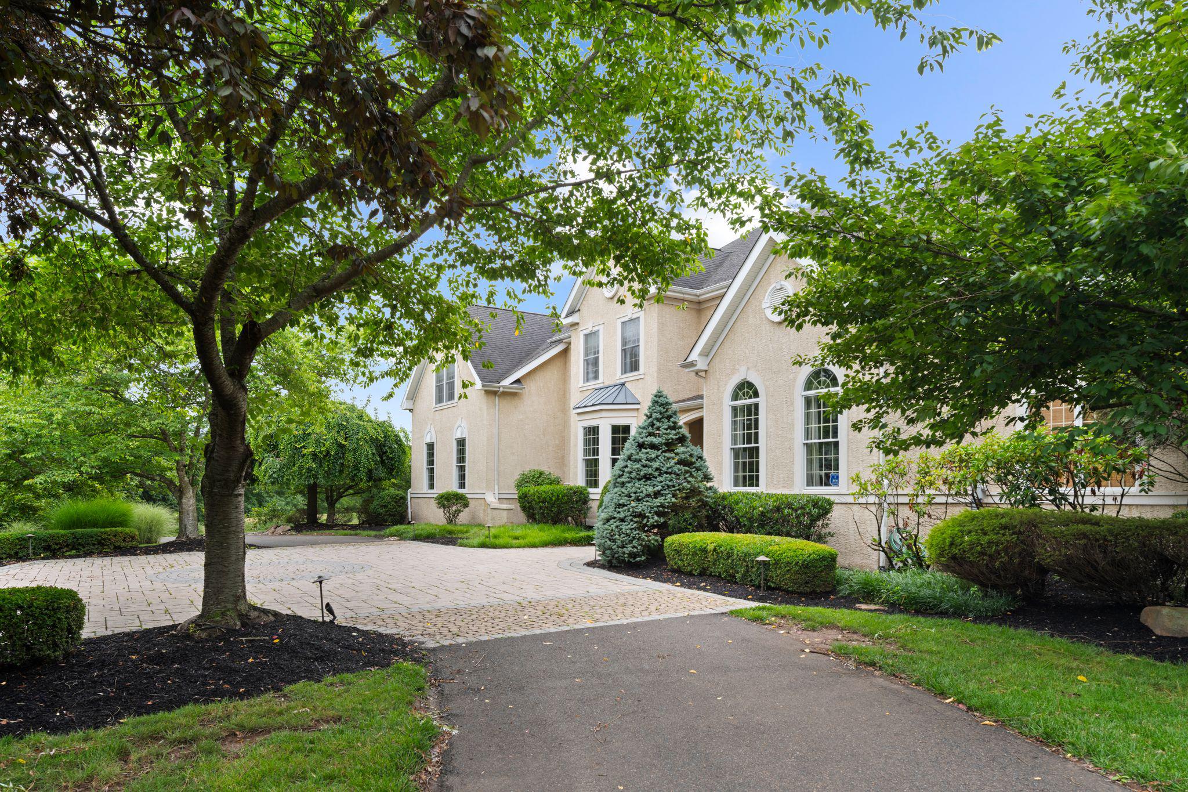
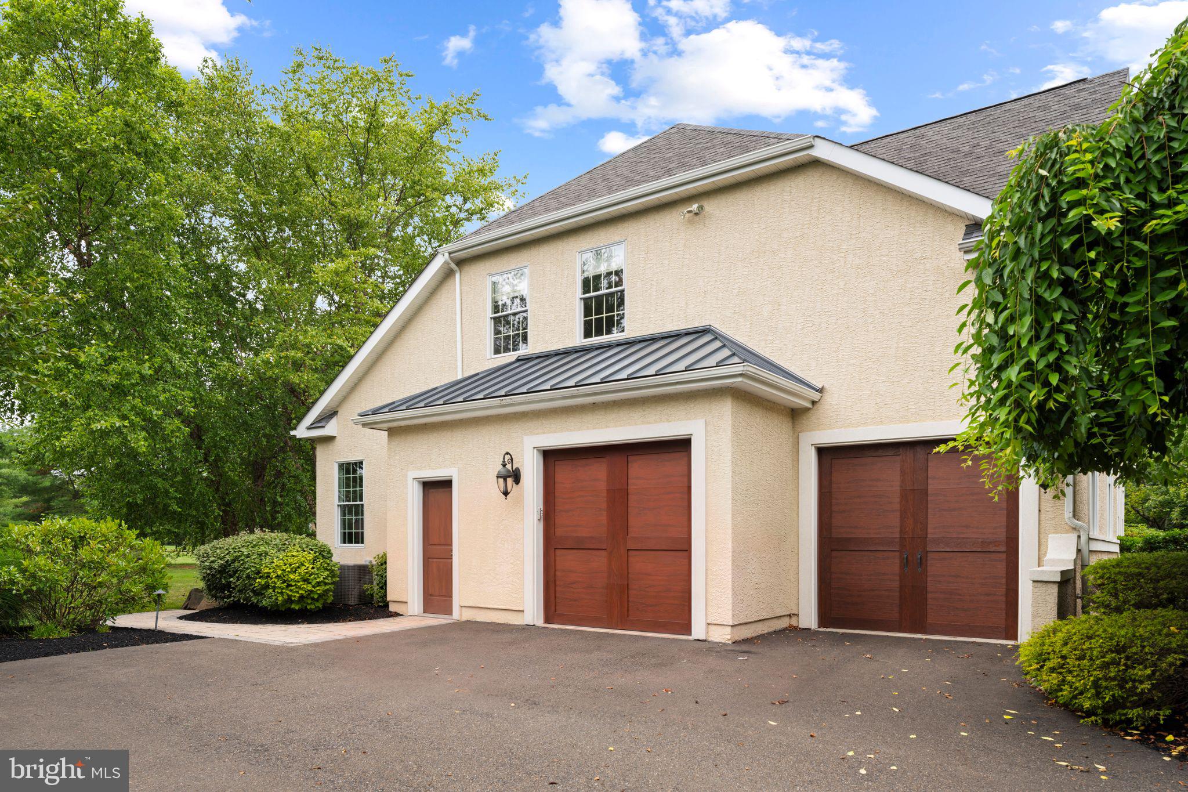
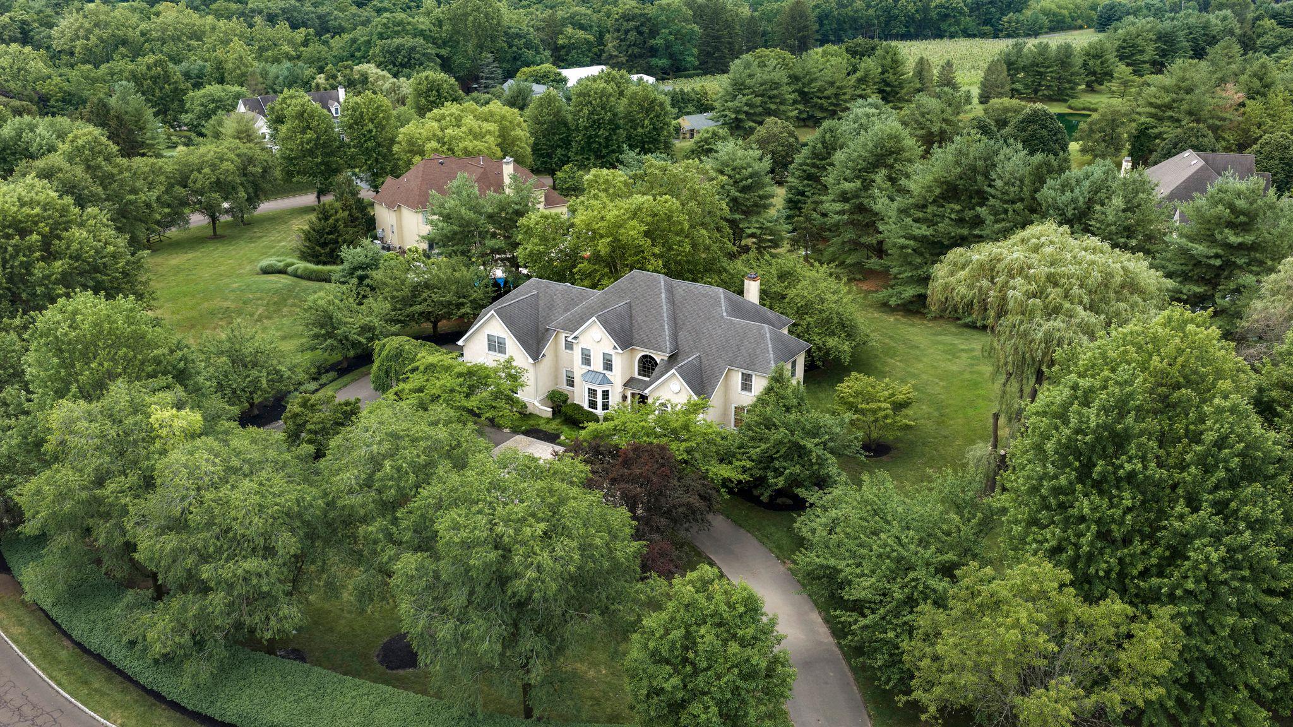
Exquisitely renovated by award winning Worthington & Shagen Custom Builders, this exceptional, well maintained residence offers timeless elegance, sophisticated design, and uncompromising craftsmanship in one of Upper Makefield Township's most coveted neighborhoods. Situated on a beautifully landscaped 1.5-acre lot with mature trees and a circular driveway, this stunning home seamlessly blends luxury, comfort, and everyday functionality. Offering 5 bedrooms (with an option for a 6th bedroom in the basement), 4 full and 1 half baths, every space has been thoughtfully curated with the finest finishes and attention to detail. Rich walnut flooring throughout the first floor, custom millwork, high-end lighting fixtures and designer touches are showcased throughout. The spectacular chef's kitchen is the heart of the home, featuring custom cabinetry by Harris woodworking, a striking custom metal hood over the 6 burner range, beautiful Namibian White quartzite countertops and backsplash, and premium appliances - including a Sub-Zero refrigerator and DCS range. A spacious walk-in pantry helps keep you organized and a separate wet bar complete with a wine cooler, built-in ice maker, and sink with filtered water help make entertaining effortless. The kitchen opens up to the oversized breakfast room and generously sized great room with fireplace. The second staircase is located near the kitchen for added convenience. The 2-story living room and formal dining room are located in the front of the home and feature designer wallpaper, custom built-in's, and exquisite lighting fixtures, including a custom made fixture showcased in the living room. Off the great room is a generously sized room currently being used as a Den/TV area but could be easily converted into an office. Finishing off the first floor is a 521 sq foot addition (2017 by Worthington & Shagen) that includes a breathtaking fitness room with soaring vaulted ceilings, exposed wood beams, and abundant natural light that offers an inspiring wellness retreat. A generously sized walk in closet and custom built-in desk with additional built-in cabinetry in this area of the first floor will help keep your busy lives organized. Finishing off the main level is a laundry room and absolutely stunning powder room with a marble sink and designer wallpaper. Upstairs, the luxurious primary suite is complemented by an expansive, custom walk-in closet with beautiful wood cabinetry, creating a true boutique-inspired dressing space. Additional custom built-in's plus a balcony highlight a 2010 renovation of the primary suite. The remaining 4 bedrooms on this level are all generously sized, with 2 sharing a jack-and-jill bathroom and the second laundry area being adjacent to the 5th bedroom. The fully finished lower level has plenty of daylight and offers exceptional flexibility with a full bath and expansive living space ideal for a recreation room, media room, guest suite, or additional bedroom. Step outside to a beautifully designed outdoor patio with pergola, perfect for outdoor dining and entertaining. The private backyard is lush, level, and thoughtfully landscaped, providing ample room for recreation, gardening or future enhancements. Additional premium features include a whole-house generator, ensuring comfort and peace of mind year-round as well as a sonos sound system. Located in the highly sought-after Longmeadow community, this remarkable property is just minutes from Newtown Borough, major commuter routes, public transportation, and easy access to Philadelphia, Princeton, and New York City. All within the acclaimed Council Rock School District (CR North, Newtown Middle School, and Sol Feinstone elementary school). This is a rare opportunity to own a truly turnkey luxury home where exceptional design, quality craftsmanship, and an unbeatable location come together.
| 8 hours ago | Listing updated with changes from the MLS® | |
| yesterday | Listing first seen on site |

The real estate listing information is provided by Bright MLS is for the consumer's personal, non-commercial use and may not be used for any purpose other than to identify prospective properties consumer may be interested in purchasing. Any information relating to real estate for sale or lease referenced on this web site comes from the Internet Data Exchange (IDX) program of the Bright MLS. This web site references real estate listing(s) held by a brokerage firm other than the broker and/or agent who owns this web site. The accuracy of all information is deemed reliable but not guaranteed and should be personally verified through personal inspection by and/or with the appropriate professionals. Properties in listings may have been sold or may no longer be available. The data contained herein is copyrighted by Bright MLS and is protected by all applicable copyright laws. Any unauthorized collection or dissemination of this information is in violation of copyright laws and is strictly prohibited. Copyright © 2020 Bright MLS. All rights reserved.