









1620 CLYDESDALE CIRCLEYARDLEY, PA 19067
Due to the health concerns created by Coronavirus we are offering personal 1-1 online video walkthough tours where possible.
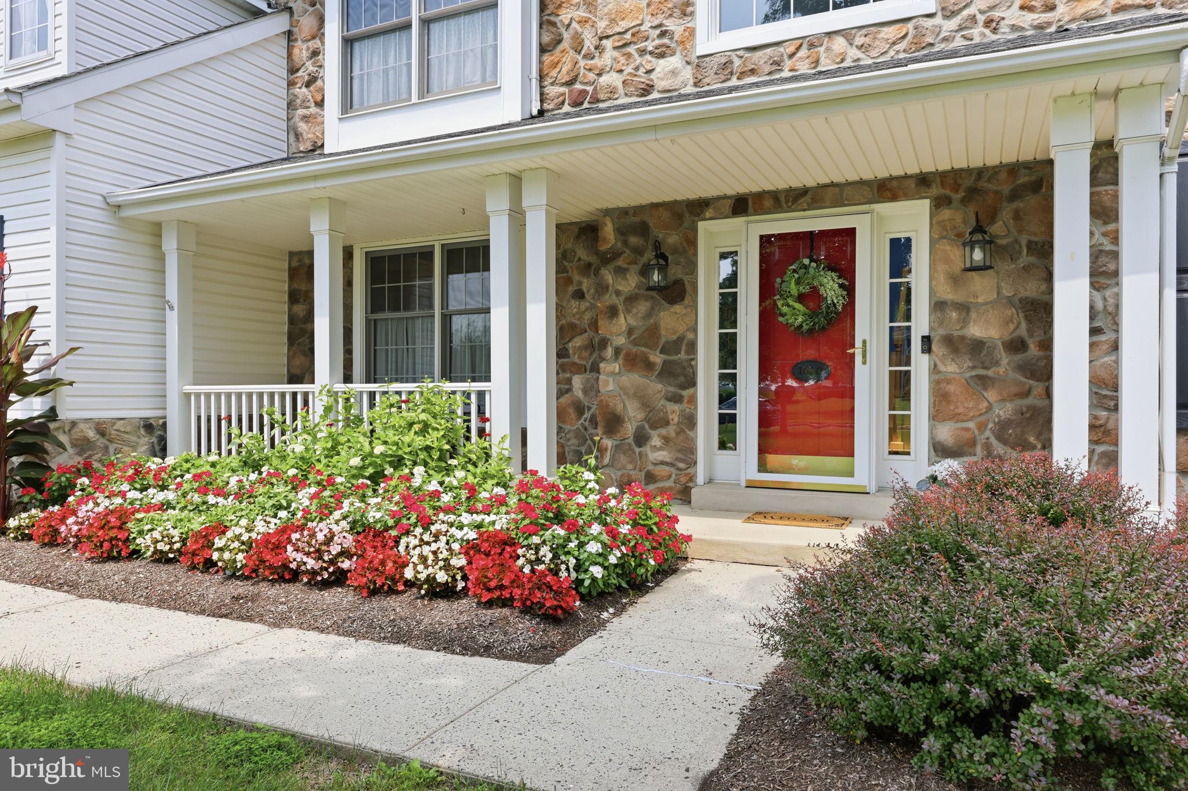
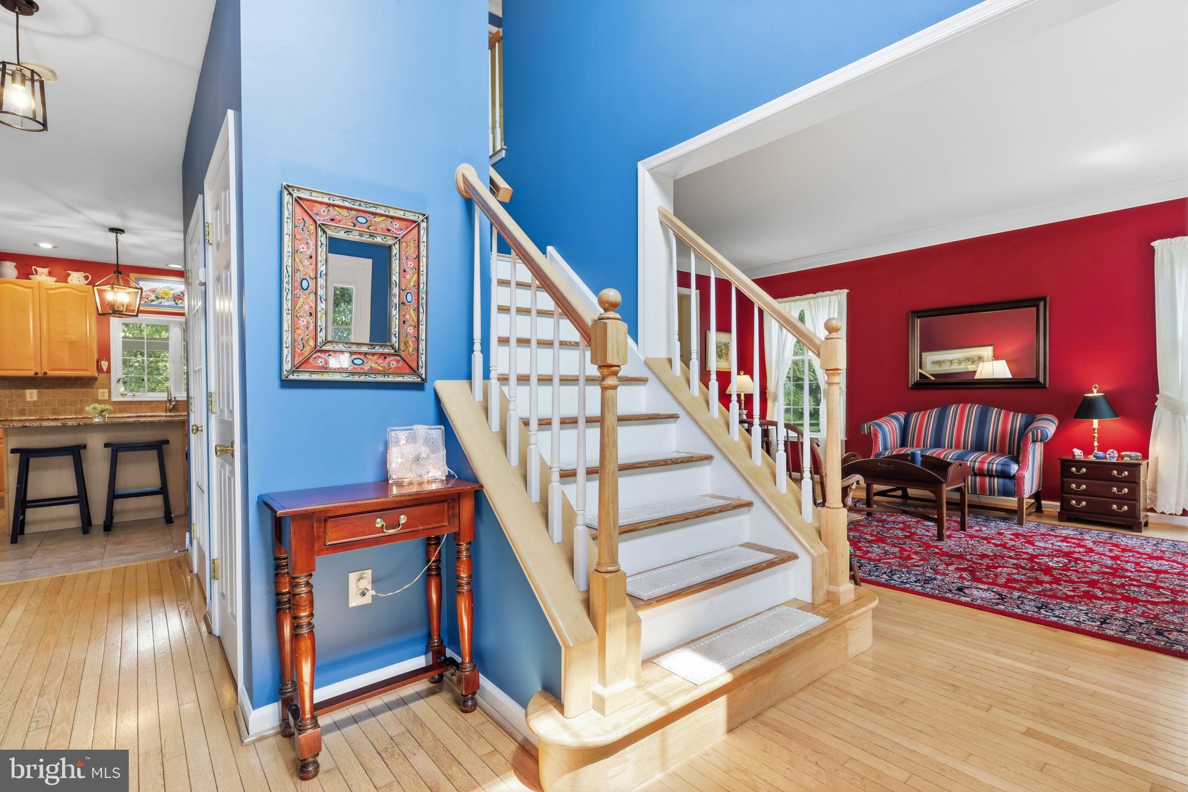
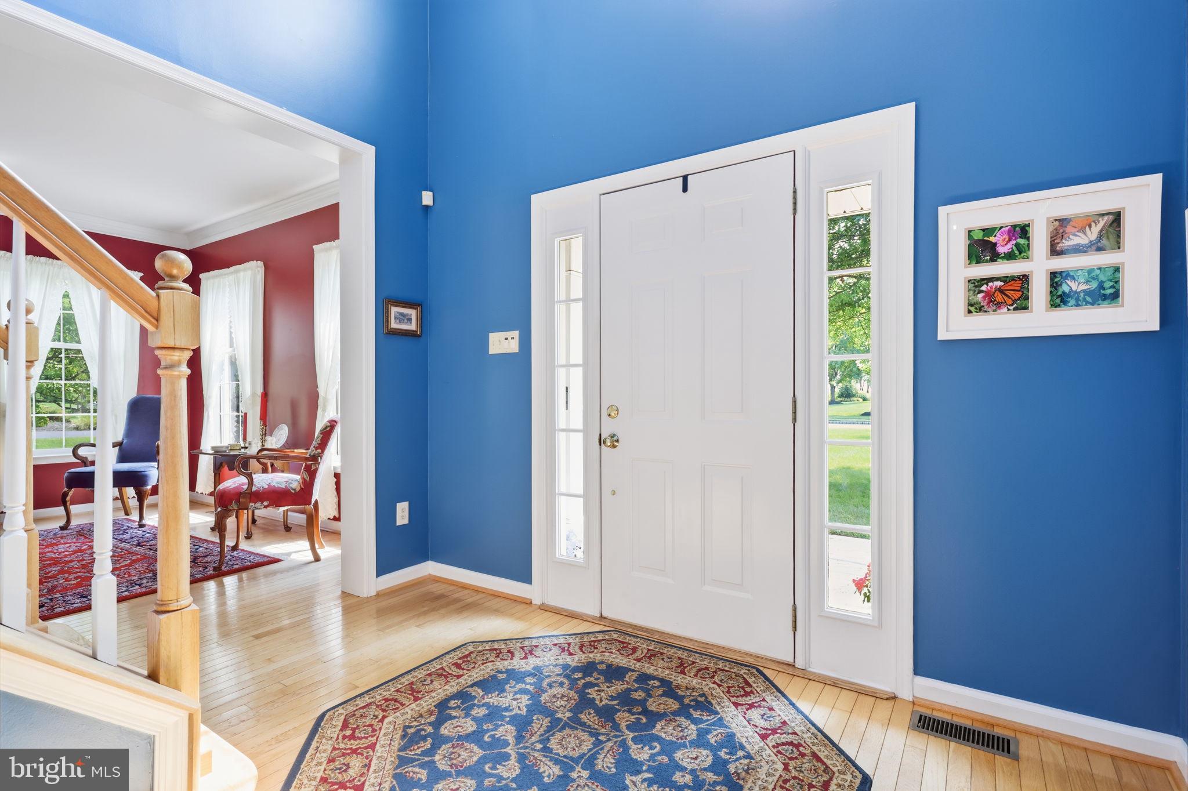
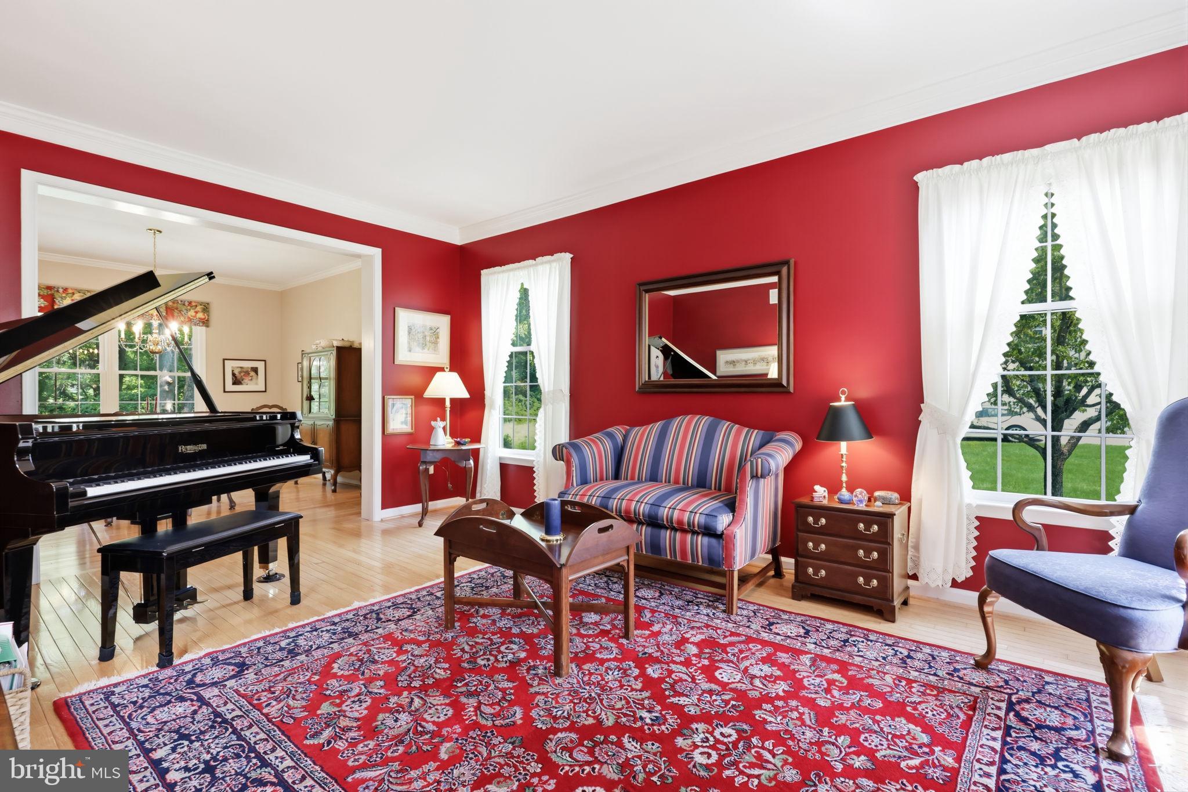
Welcome home to 1620 Clydesdale Circle! This stone-and-siding colonial sits on a beautifully landscaped .78 acre lot, shaded by a mature tree, with a covered front porch and vibrant seasonal plantings framing the walkway adding to its classic curb appeal. Inside, the dramatic two-story foyer greets guests with an open staircase, soaring ceiling height, hardwood flooring, and open floor plan. The spacious living room features hardwood floors, crown molding, and large windows that fill the space with natural light. The formal dining room is highlighted by chair rail molding and a chandelier and a large window overlooking the wooded backyard. The eat-in kitchen boasts granite countertops and a center island with seating; all set against a warm backsplash and abundant cabinetry. A sunny breakfast area with French doors opens to the screened porch, perfect for indoor-outdoor entertaining. The vaulted screened porch features skylights, ceiling fan, and serene wooded views, making it a wonderful spot for morning coffee or evening relaxation. The family room has a wood-burning brick fireplace, vaulted ceilings and two charming oval windows that flood the space with natural light. A dedicated large office, powder room and laundry room complete this level. Upstairs, the spacious primary bedroom boasts a tray ceiling, hardwood floors throughout and ceiling fan. A versatile sitting room within the primary bedroom offers flexible space with continued hardwood flooring and soft natural light make this an inviting extension of the main suite. The en-suite primary bath has a long double vanity, granite counters, tiled shower with pebble stone floor, built-in linen tower for extra storage and access to the walk-in closet, linen closet, and a second large closet. The 3 additional bedrooms on this level offer hardwood flooring, ceiling fans and share a hall bath with a granite-topped double vanity and a tiled tub/shower. The expansive finished basement offers incredible flexible living space, includes ample closet storage and a clean, neutral palette. The private backyard backs directly to mature woods and is backed to township open space, offering a lush, tree-lined buffer and a true sense of seclusion rarely found in a neighborhood setting. The property’s lawn extends beyond the screened porch into the woods, with room for outdoor activities, gardens, or future entertaining space. This spectacular home is located within the nationally ranked Pennsbury School District and you can walk to your elementary school adjacent to the neighborhood. With a short drive to restaurants and shops on Main St in Yardley plus commuter access to I-95 for commutes to Princeton, Philly or New York. Don't wait and see how you can make this house your new HOME!
| 6 hours ago | Listing updated with changes from the MLS® | |
| 22 hours ago | Listing first seen on site |

The real estate listing information is provided by Bright MLS is for the consumer's personal, non-commercial use and may not be used for any purpose other than to identify prospective properties consumer may be interested in purchasing. Any information relating to real estate for sale or lease referenced on this web site comes from the Internet Data Exchange (IDX) program of the Bright MLS. This web site references real estate listing(s) held by a brokerage firm other than the broker and/or agent who owns this web site. The accuracy of all information is deemed reliable but not guaranteed and should be personally verified through personal inspection by and/or with the appropriate professionals. Properties in listings may have been sold or may no longer be available. The data contained herein is copyrighted by Bright MLS and is protected by all applicable copyright laws. Any unauthorized collection or dissemination of this information is in violation of copyright laws and is strictly prohibited. Copyright © 2020 Bright MLS. All rights reserved.
Did you know? You can invite friends and family to your search. They can join your search, rate and discuss listings with you.