









2028 FARMVIEW DRIVENEWTOWN, PA 18940
Due to the health concerns created by Coronavirus we are offering personal 1-1 online video walkthough tours where possible.
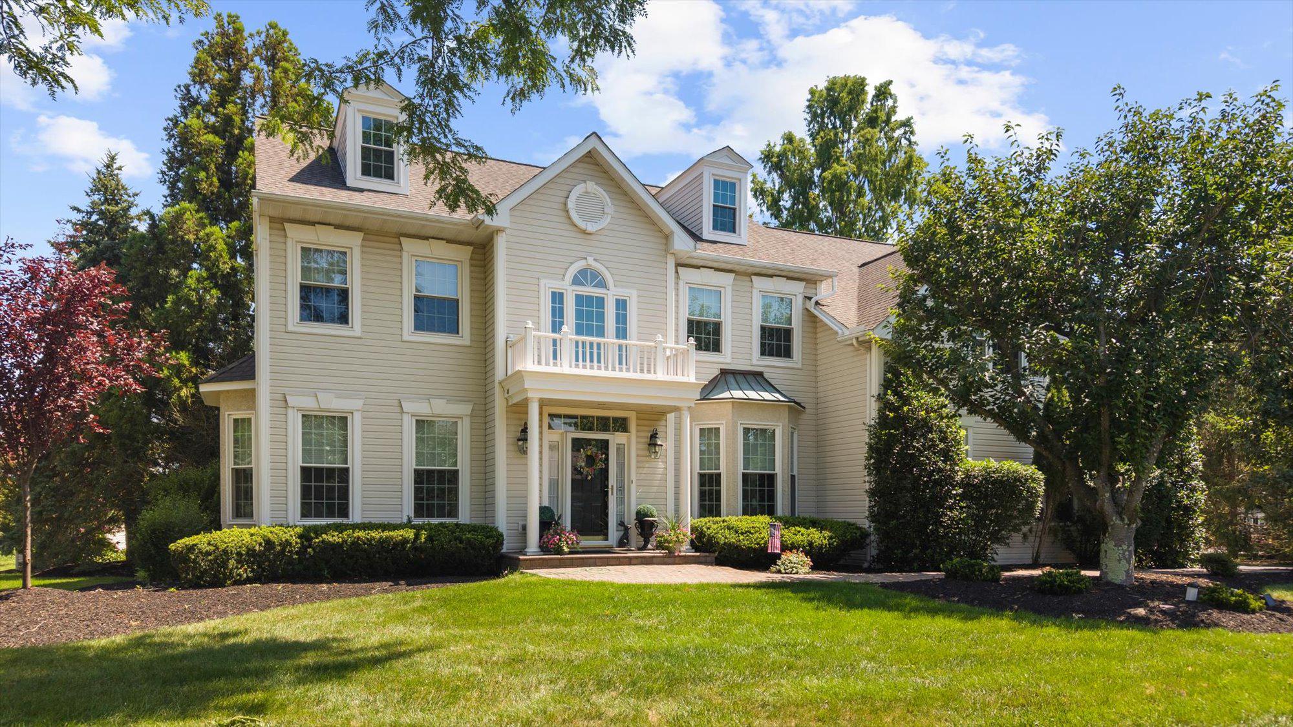
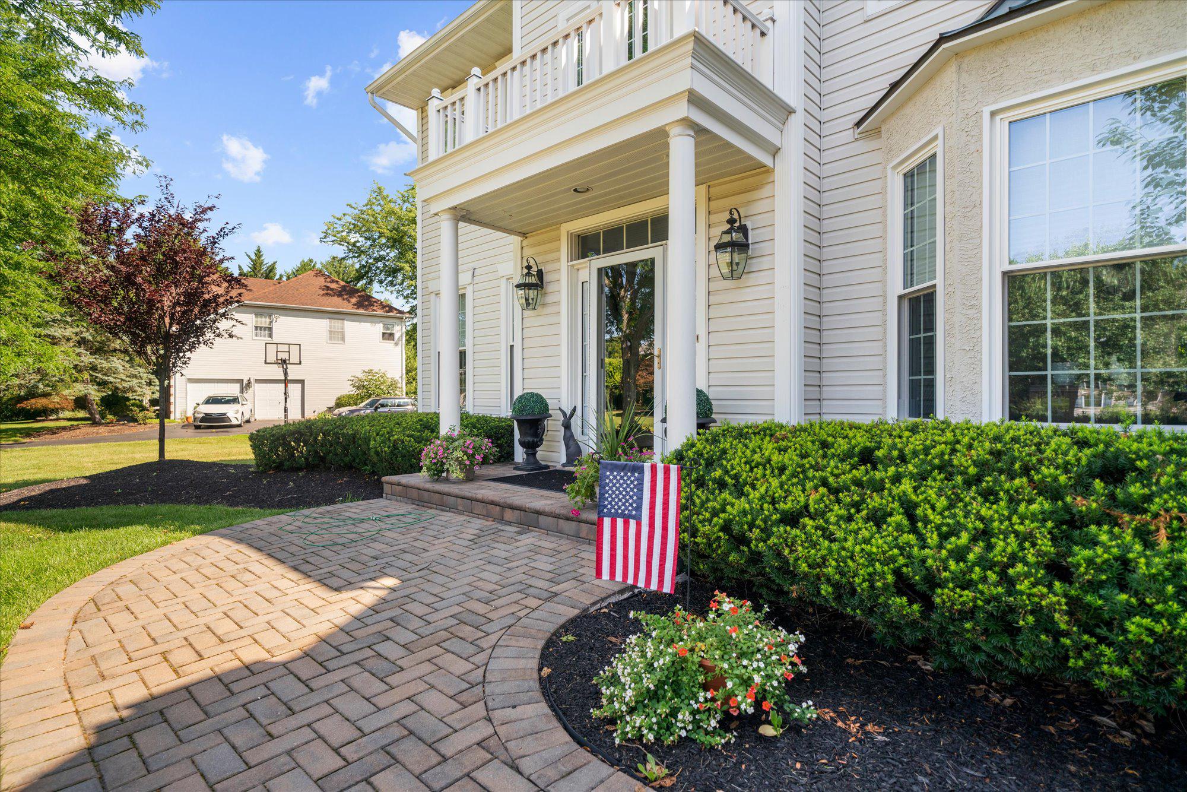
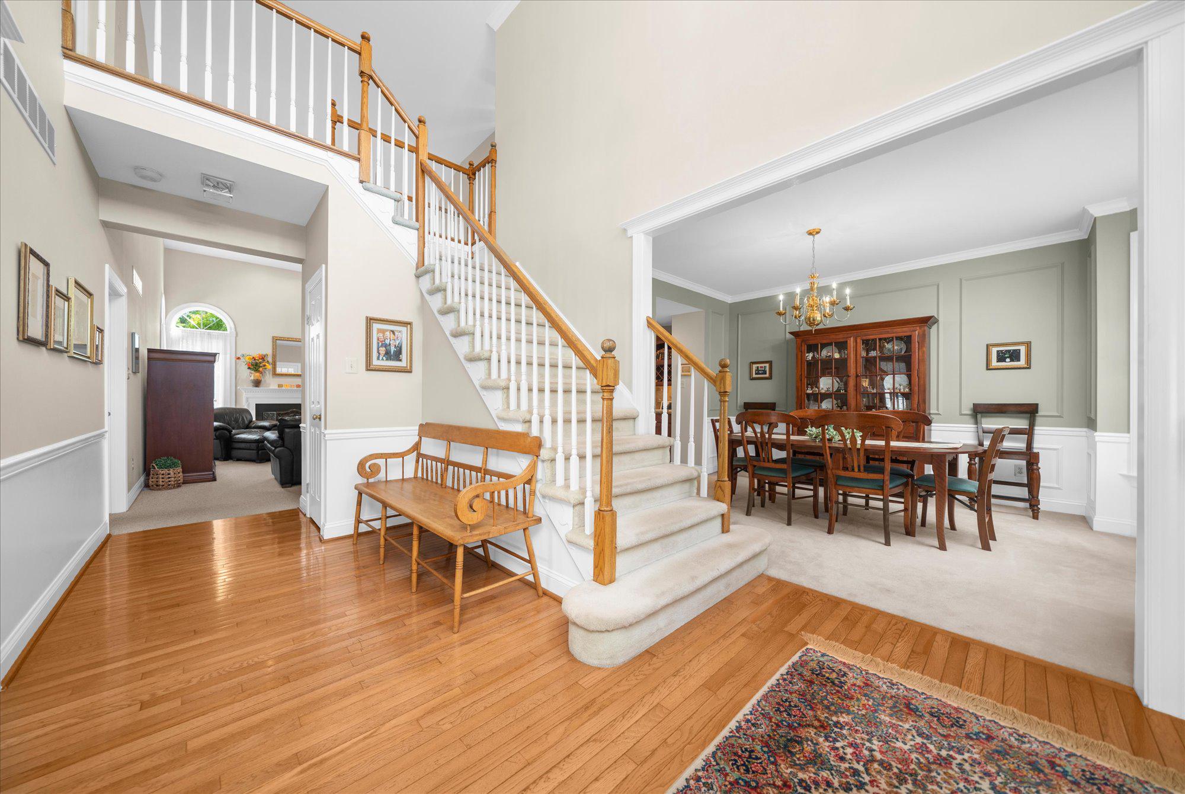
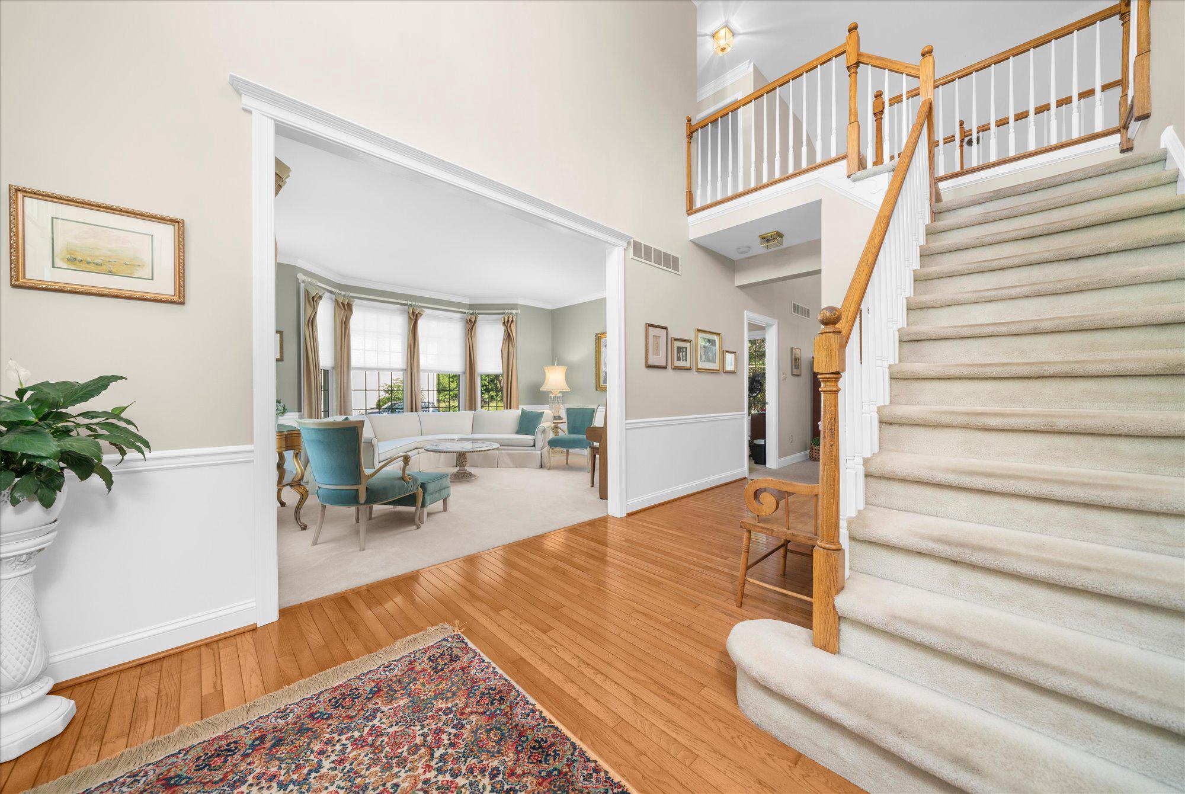
Nestled within in the highly sought-after Penns Field at Farmview community, 2028 Farmview Drive, is an exceptional residence that seamlessly blends timeless elegance with everyday comfort. Impeccably maintained and thoughtfully updated, this distinguished home offers refined living in one of Lower Makefield's most desirable neighborhoods. From the moment you arrive, you'll be impressed by the meticulously landscaped grounds and inviting curb appeal. Inside, a soaring two-story foyer creates a grand first impression, flanked by gracious formal living and dining rooms designed for both elegant entertaining and intimate gatherings. Sunlight pours through the living room's bay window alcove, while extensive millwork—including crown molding, chair rail, and classic wainscoting—adds warmth, character, and architectural distinction throughout these formal spaces. Designed with both function and style in mind, the heart of the home is the beautifully updated chef’s kitchen. Granite countertops, a center island, and newer stainless steel appliances provide modern convenience, while a butler's pantry creates a seamless connection to the dining room for effortless hosting. French doors lead to a charming three-season sunroom, where walls of glass invite the outdoors in before opening to the expansive patio beyond. The adjoining family room is both inviting and impressive, anchored by a gas fireplace and enhanced by a dramatic vaulted ceiling and oversized windows that bathe the space in natural light. Just beyond, a flexible bonus room offers endless possibilities as a private home office, guest suite, library, or creative studio. A powder room and well-appointed laundry room complete the thoughtfully designed main level. An elegant open gallery overlooks both the foyer and family room, creating a striking architectural focal point as it leads to the private living quarters. The luxurious primary suite is a serene retreat, offering generous proportions, a private sitting room, and a spacious bath illuminated by skylights, complete with a soaking tub, separate shower, dual vanities, and abundant space to unwind. Three additional generously sized bedrooms share a well-appointed hall bath with dual vanities, comfortably accommodating family and guests alike. The finished lower level offers additional, flexible living space for recreation, entertaining or exercise, along with ample storage space. Backing to preserved township farmland, the private backyard offers a peaceful setting for relaxation and entertaining. Two patios provide ample space for outdoor dining, hosting guests, or simply enjoying the tranquil surroundings with your morning coffee as birdsong fills the air. Located within the award-winning Pennsbury School District, 2028 Farmview Drive offers outstanding convenience with quick access to I-295, the Pennsylvania Turnpike, and trains for commuting to Philadelphia, New Jersey, and New York. The home is also within walking distance of Lower Makefield's Memorial Park and the Garden of Reflection. Opportunities to own a home in this exceptional neighborhood are few and far between. Don't miss your chance to make 2028 Farmview Drive your next home—schedule your private tour today! Note: Room and lot sizes are approximate. Please measure to confirm size.
| 10 hours ago | Listing updated with changes from the MLS® | |
| 20 hours ago | Listing first seen on site |

The real estate listing information is provided by Bright MLS is for the consumer's personal, non-commercial use and may not be used for any purpose other than to identify prospective properties consumer may be interested in purchasing. Any information relating to real estate for sale or lease referenced on this web site comes from the Internet Data Exchange (IDX) program of the Bright MLS. This web site references real estate listing(s) held by a brokerage firm other than the broker and/or agent who owns this web site. The accuracy of all information is deemed reliable but not guaranteed and should be personally verified through personal inspection by and/or with the appropriate professionals. Properties in listings may have been sold or may no longer be available. The data contained herein is copyrighted by Bright MLS and is protected by all applicable copyright laws. Any unauthorized collection or dissemination of this information is in violation of copyright laws and is strictly prohibited. Copyright © 2020 Bright MLS. All rights reserved.