









413 REAGANS LANE LOT #77CHALFONT, PA 18914
Due to the health concerns created by Coronavirus we are offering personal 1-1 online video walkthough tours where possible.
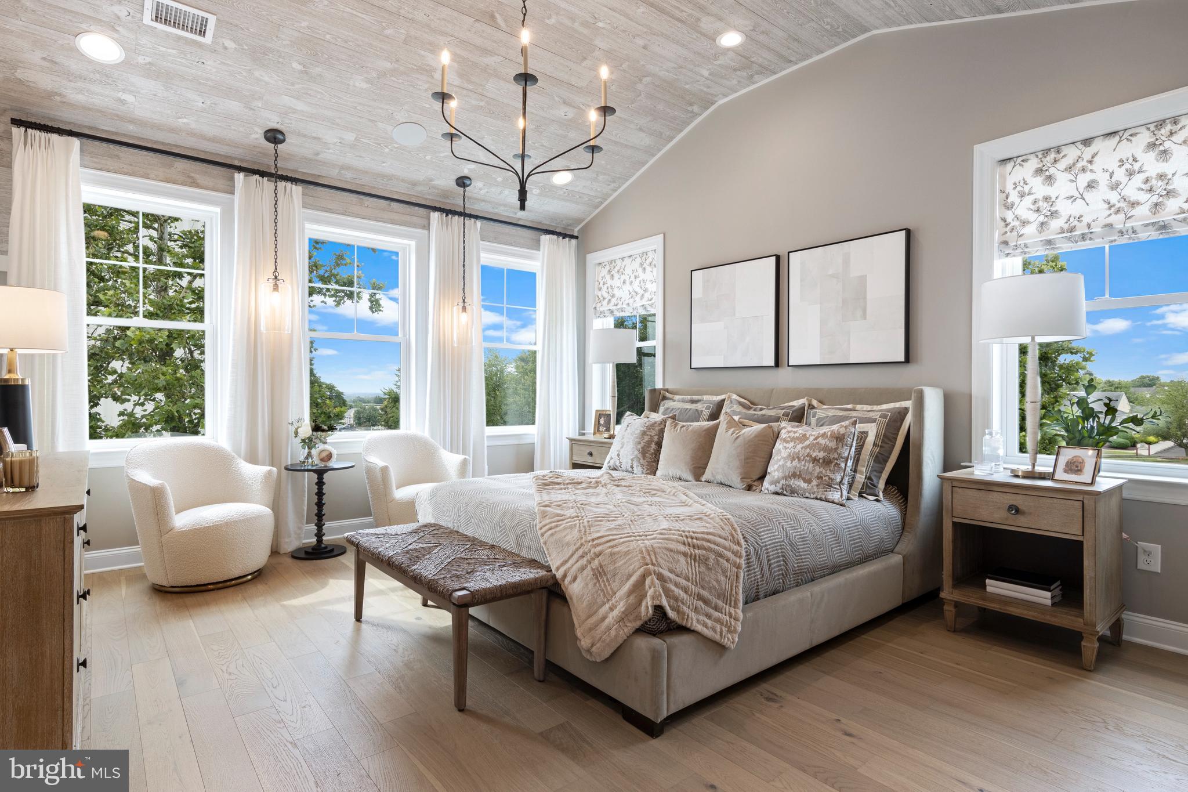
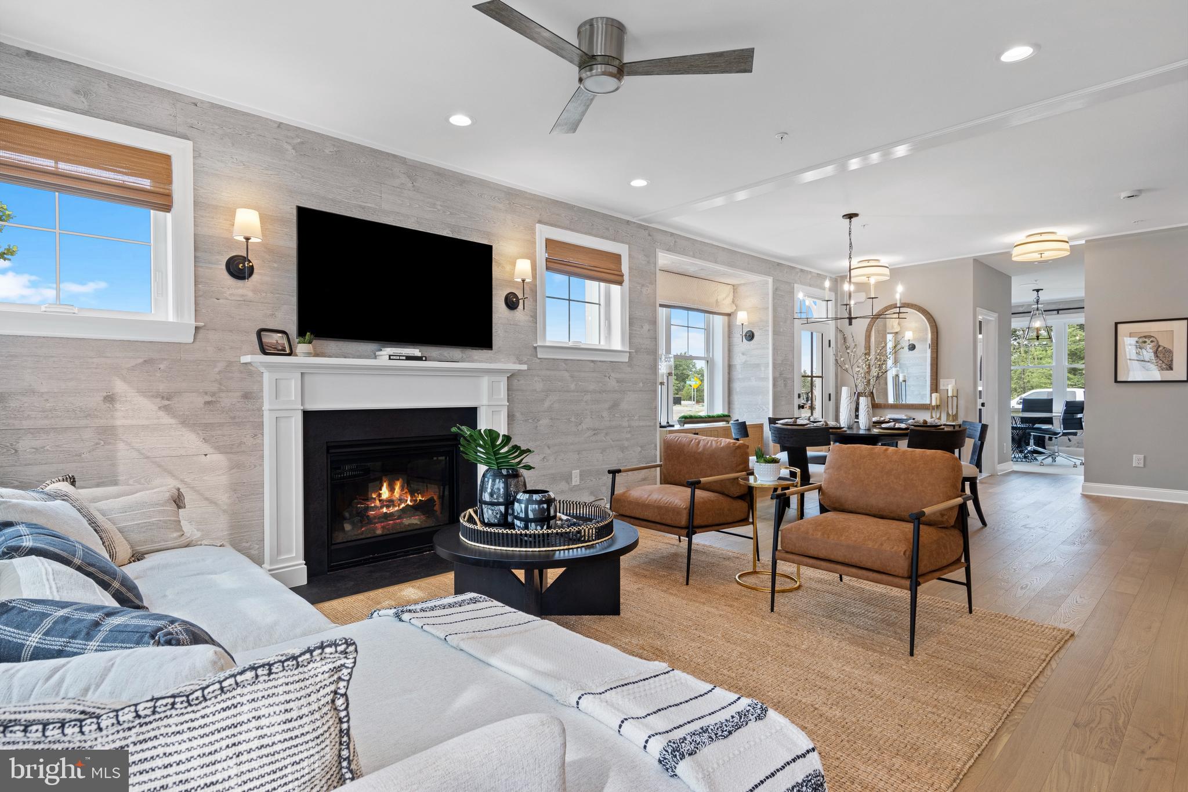
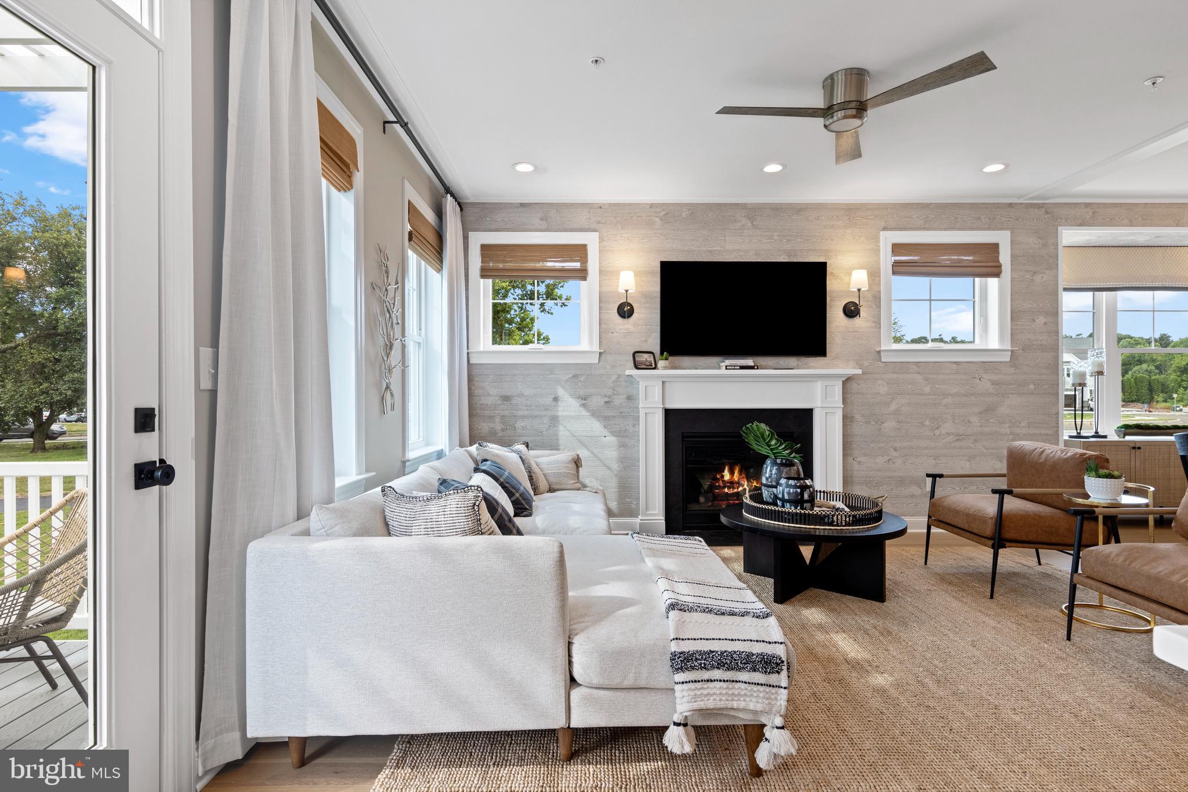
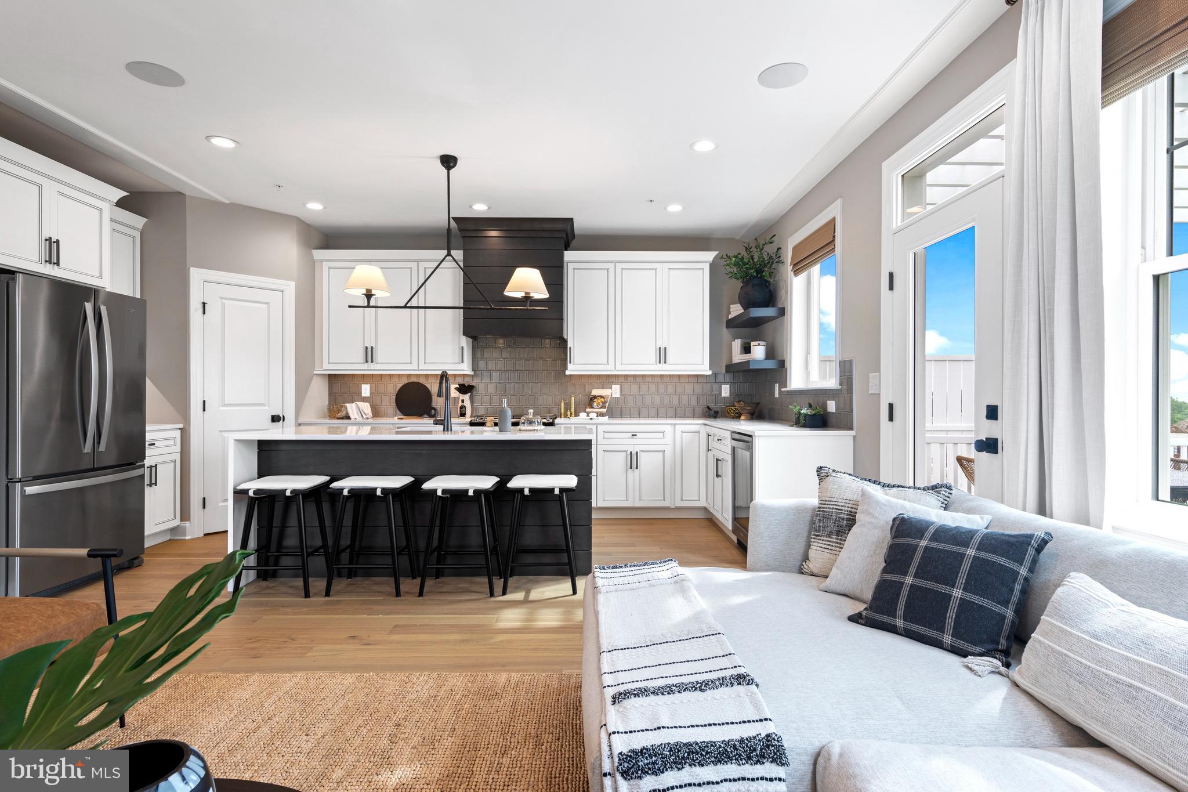
Thoughtfully crafted with timeless design and elevated features, this beautiful Cambridge Twin home is scheduled for completion in Fall of 2026—and there's so much to love about this home. Offering 4 bedrooms, 3 full baths , 1 half bath, and a finished basement, this home blends style and function across every level. The open-concept main floor welcomes you with seamless living and dining spaces. Carefully selected enhancements include a deck with deck steps, extra windows in great room, oak stairs with painted risers and square newel posts, and tons of designed appointed upgrades! Upstairs, the owner’s suite is a true sanctuary, complete with two walk-in closets, and a spa-inspired bath featuring quartz countertops and refined finishes. Two additional bedrooms, a full hall bath, and a conveniently located laundry room complete the second floor with ease and practicality. And let's not forget the Loft with bedroom and full bath, adding so much additional living space to this home! Located in Chalfont, Highpoint at New Britain is a neighborhood of 137 luxury 3-4 bedroom attached homes located within the award winning Central Bucks South School District. Foxlane Home’s newest community is located minutes from downtown Doylestown and close to Routes 202, 152 and 463 making it the perfect place to live, work and play!
| 4 hours ago | Listing first seen on site | |
| 4 hours ago | Listing updated with changes from the MLS® |

The real estate listing information is provided by Bright MLS is for the consumer's personal, non-commercial use and may not be used for any purpose other than to identify prospective properties consumer may be interested in purchasing. Any information relating to real estate for sale or lease referenced on this web site comes from the Internet Data Exchange (IDX) program of the Bright MLS. This web site references real estate listing(s) held by a brokerage firm other than the broker and/or agent who owns this web site. The accuracy of all information is deemed reliable but not guaranteed and should be personally verified through personal inspection by and/or with the appropriate professionals. Properties in listings may have been sold or may no longer be available. The data contained herein is copyrighted by Bright MLS and is protected by all applicable copyright laws. Any unauthorized collection or dissemination of this information is in violation of copyright laws and is strictly prohibited. Copyright © 2020 Bright MLS. All rights reserved.
Did you know? You can invite friends and family to your search. They can join your search, rate and discuss listings with you.