









2 SCHOOLHOUSE LANELEVITTOWN, PA 19055
Due to the health concerns created by Coronavirus we are offering personal 1-1 online video walkthough tours where possible.
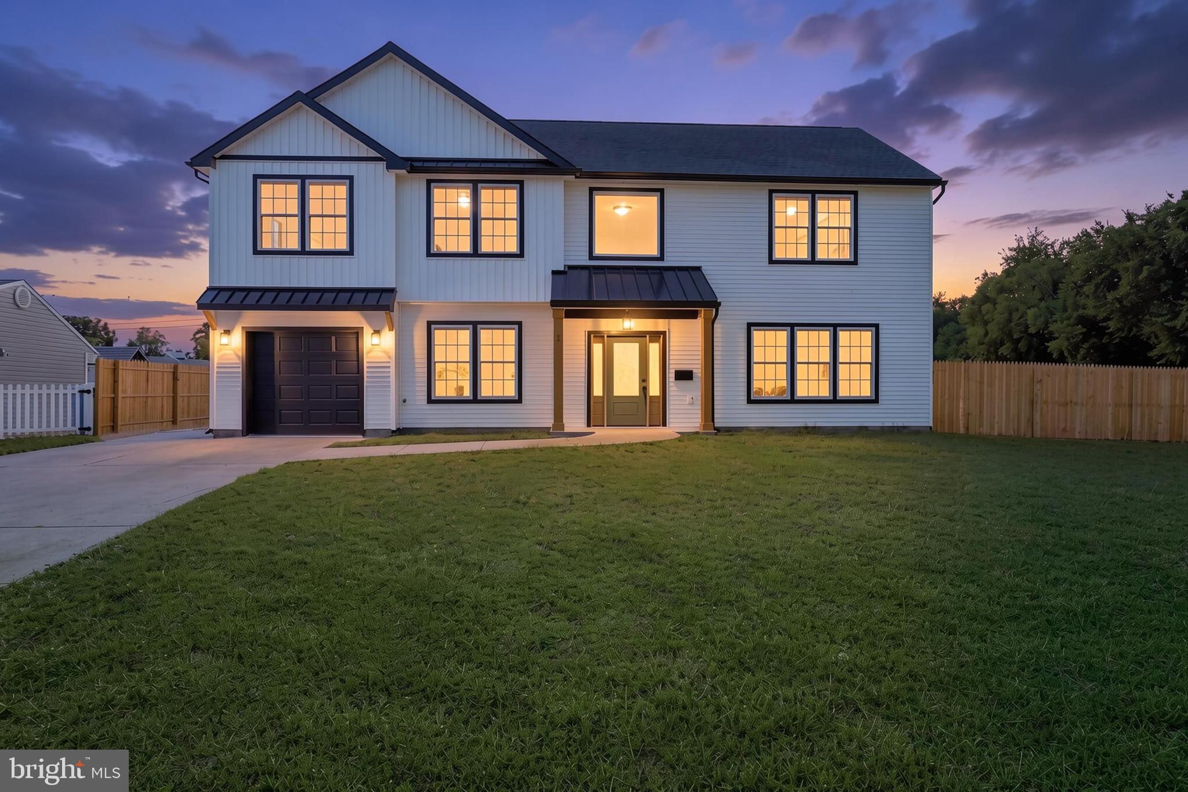
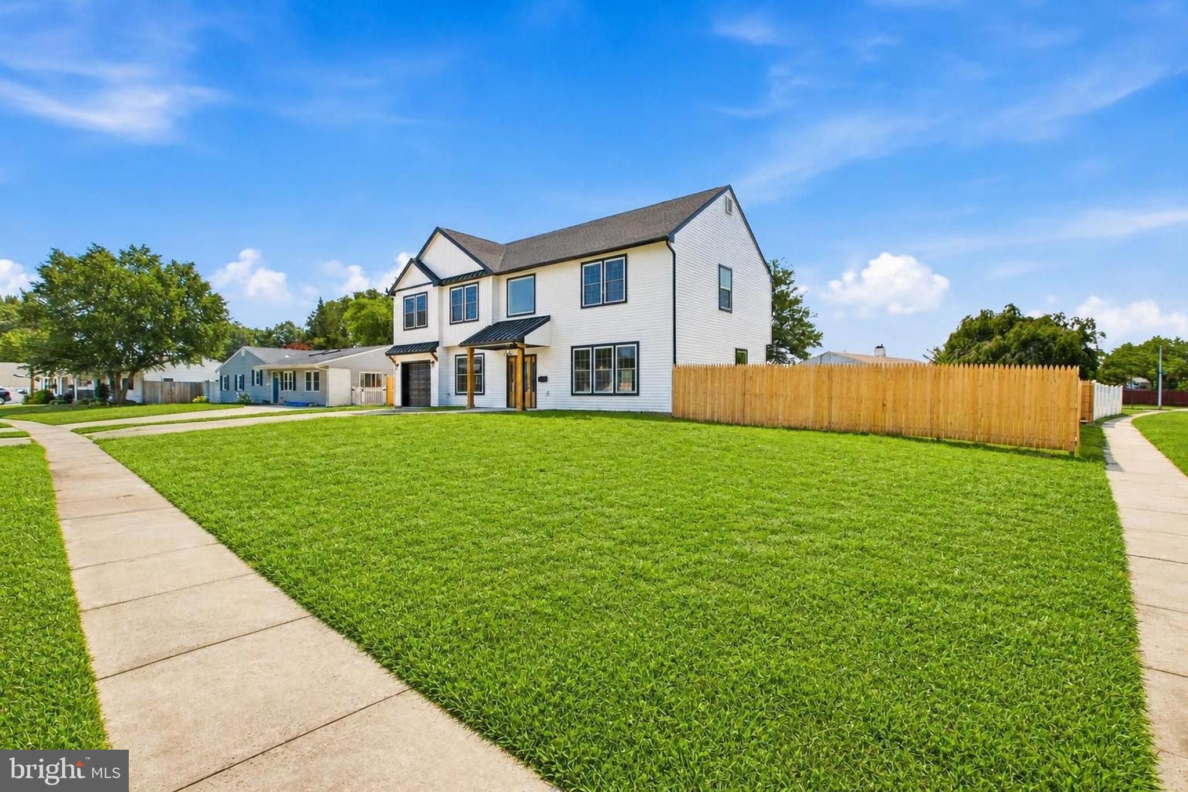
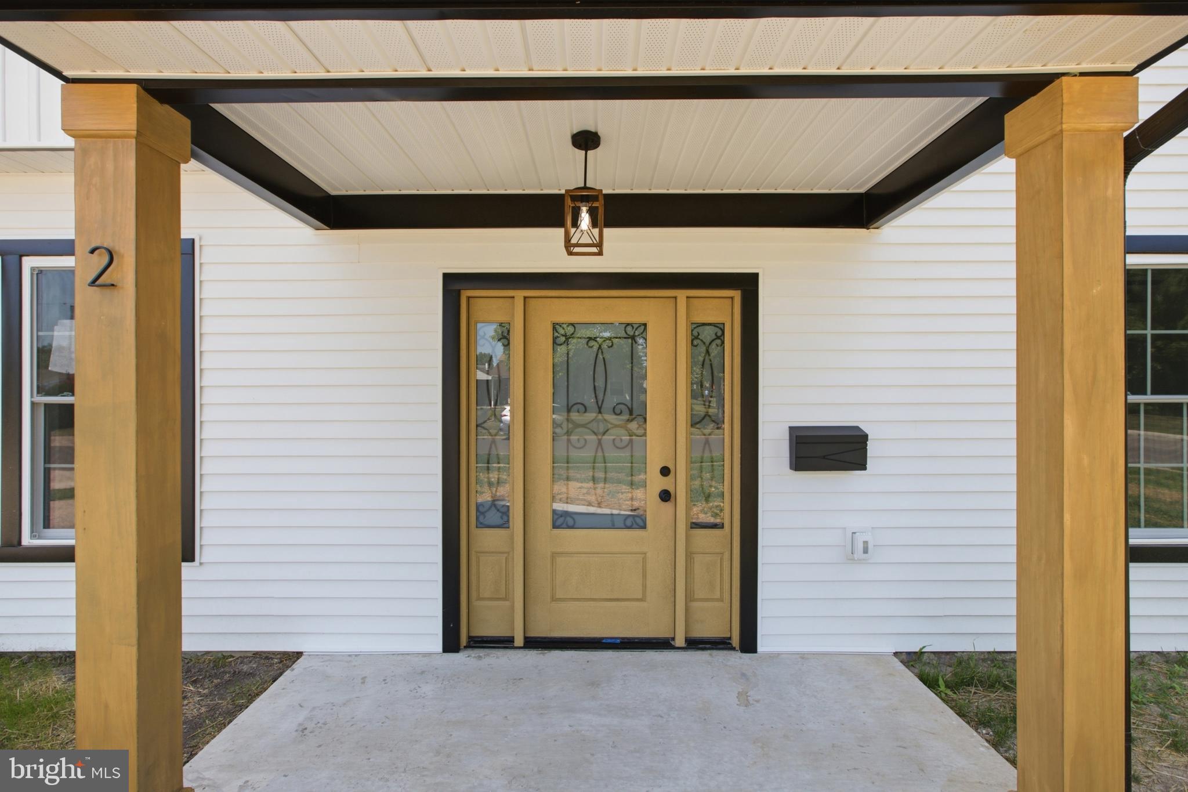
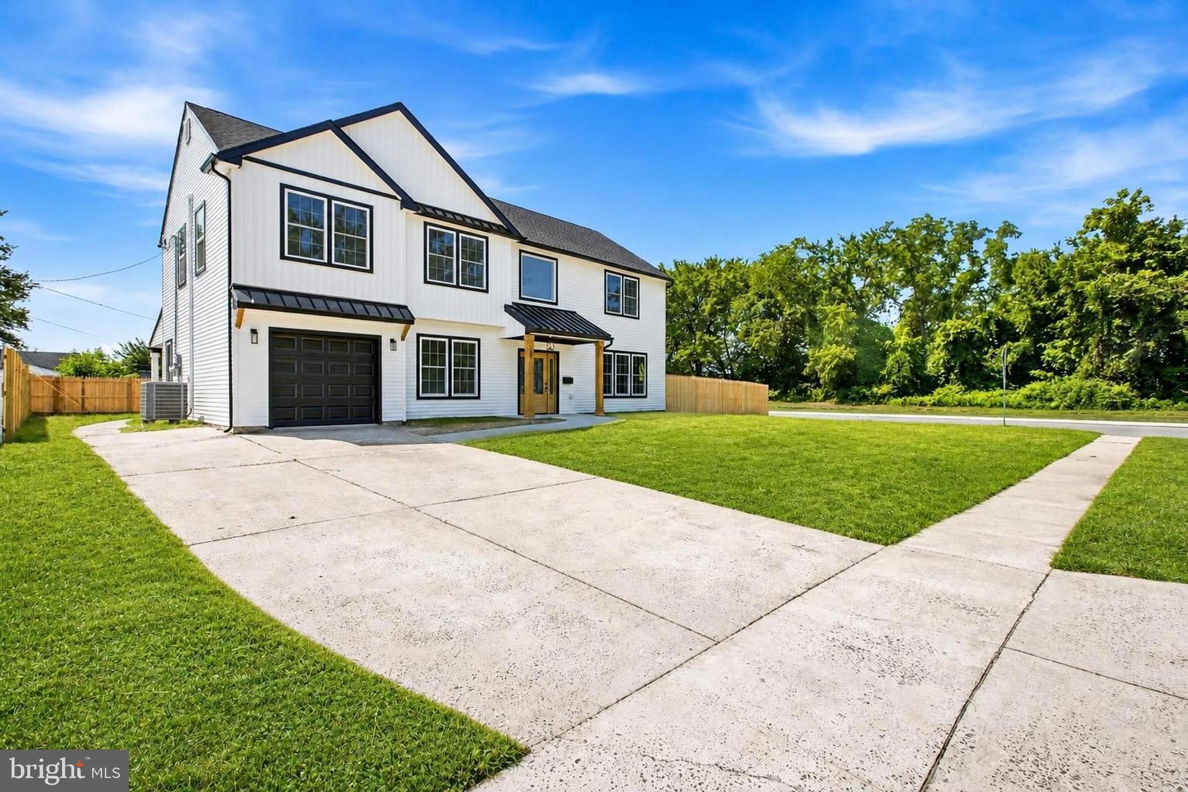
Welcome to Luxury Living in Stonybrook! Experience exceptional craftsmanship and modern elegance in this stunning new construction 4-bedroom, 3-bath Colonial, where every detail has been thoughtfully designed to impress. From the moment you arrive, the extended driveway, charming covered front porch, and striking contemporary entry door create an unforgettable first impression. Step inside to a bright, open interior featuring beautiful luxury laminate flooring, an elegant staircase with contrasting dark railings, and sophisticated finishes throughout. A formal living room with classic wainscoting welcomes guests, while the expansive family room flows seamlessly into the heart of the home—a spectacular designer kitchen. Perfect for entertaining, the gourmet kitchen boasts a dramatic quartz center island with designer pendant lighting, custom cabinetry, glass tile backsplash with gold accents, stainless steel appliances, a farmhouse sink, and a spacious breakfast area overlooking the backyard. The main level also offers a generously sized laundry room and a beautifully appointed full bath featuring porcelain tile, a floating vanity, and a stylish black-and-white geometric tiled shower. Upstairs, a versatile loft provides the perfect flex space for a home office, media room, play area, or potential fifth bedroom. The luxurious primary suite is your private retreat, complete with a spacious walk-in closet and spa-inspired En-suite bath featuring a dual quartz vanity and oversized glass-enclosed shower. Three additional bedrooms and another beautifully finished full bath complete the second floor. Designed with today's lifestyle in mind, this energy-efficient home includes brand-new windows, roof, electric heat, and a newly installed privacy fence surrounding the expansive backyard. Relax or entertain year-round beneath the covered rear patio—an ideal outdoor living space. Conveniently located near shopping, dining, and major commuter routes with easy access to Philadelphia, New York, and New Jersey, this exceptional home offers the perfect combination of luxury, comfort, and convenience. Move-in ready and built to impress—schedule your private showing today before this incredible opportunity is gone!
| 9 hours ago | Listing updated with changes from the MLS® | |
| 17 hours ago | Status changed to Active | |
| 24 hours ago | Listing first seen on site |

The real estate listing information is provided by Bright MLS is for the consumer's personal, non-commercial use and may not be used for any purpose other than to identify prospective properties consumer may be interested in purchasing. Any information relating to real estate for sale or lease referenced on this web site comes from the Internet Data Exchange (IDX) program of the Bright MLS. This web site references real estate listing(s) held by a brokerage firm other than the broker and/or agent who owns this web site. The accuracy of all information is deemed reliable but not guaranteed and should be personally verified through personal inspection by and/or with the appropriate professionals. Properties in listings may have been sold or may no longer be available. The data contained herein is copyrighted by Bright MLS and is protected by all applicable copyright laws. Any unauthorized collection or dissemination of this information is in violation of copyright laws and is strictly prohibited. Copyright © 2020 Bright MLS. All rights reserved.
Did you know? You can invite friends and family to your search. They can join your search, rate and discuss listings with you.