









3875 NANLYN FARM CIRCLEDOYLESTOWN, PA 18902
Due to the health concerns created by Coronavirus we are offering personal 1-1 online video walkthough tours where possible.
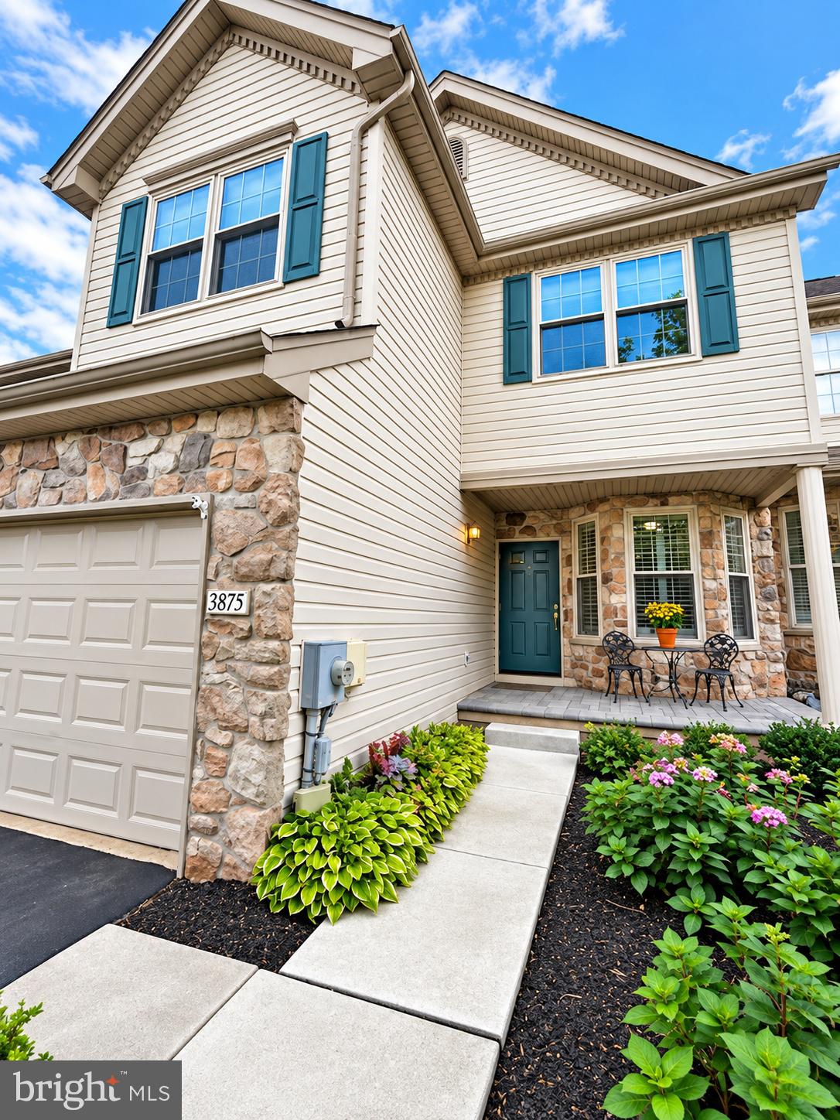
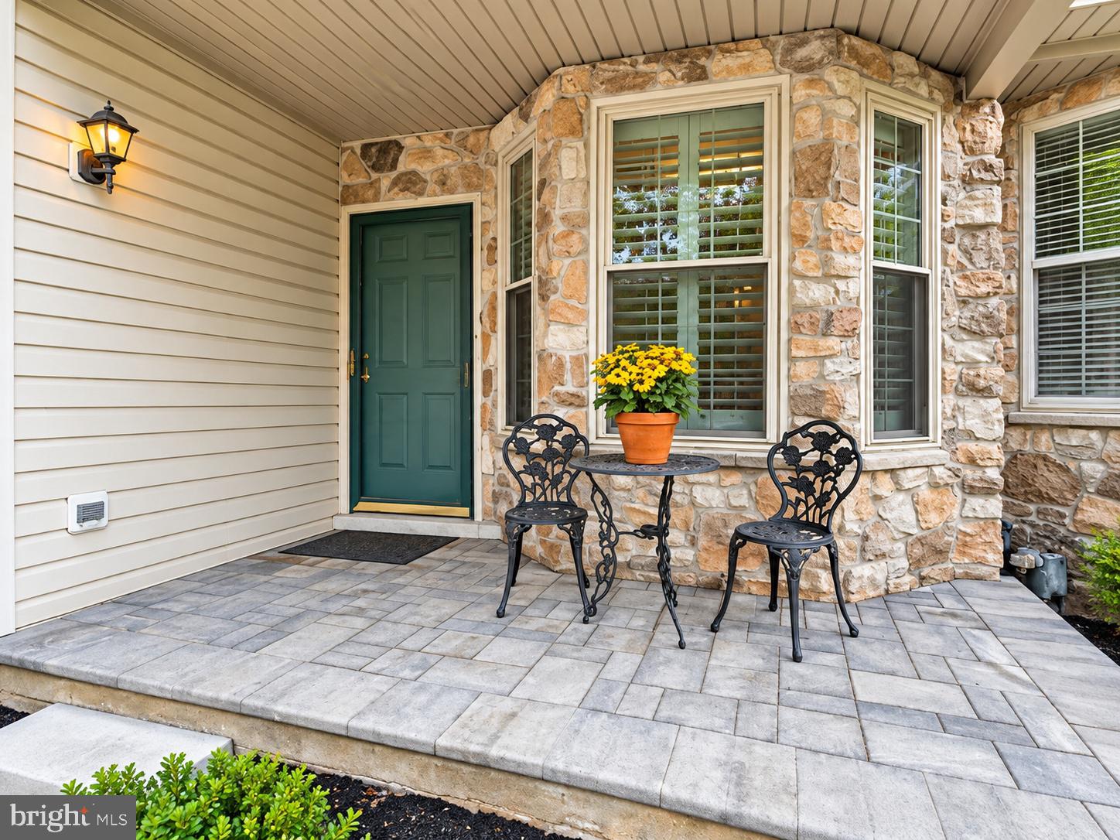
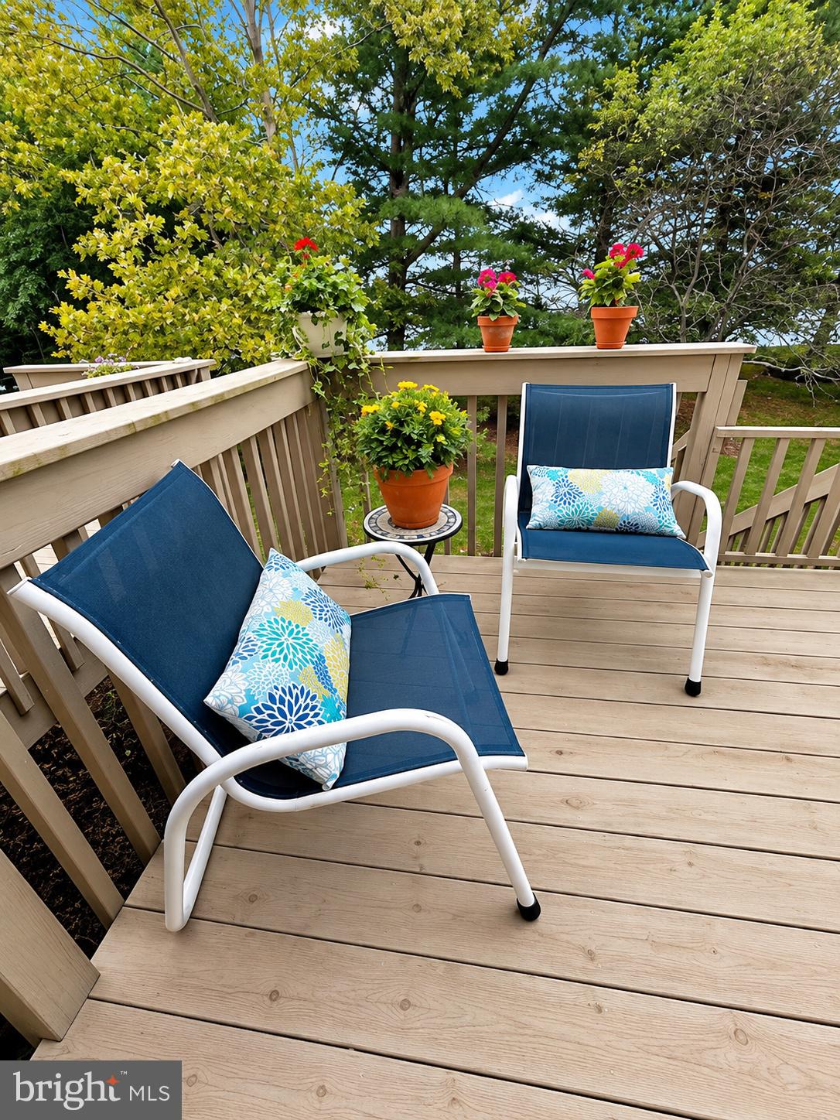
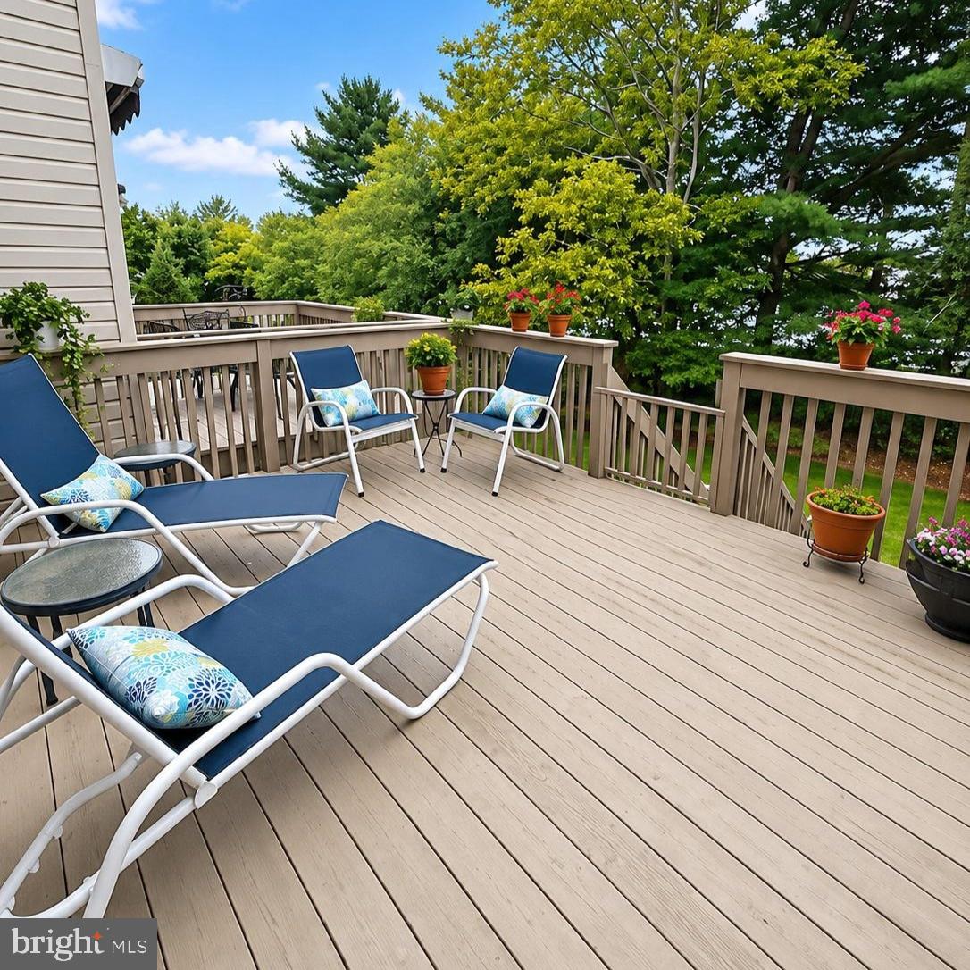
*Photos coming on Wedneday.* Welcome to this beautifully maintained “Carlyle” townhome—the largest model in the sought-after Enclave at Fireside—located within the highly acclaimed Central Bucks School District. Thoughtfully designed and filled with natural light, this home offers comfort and functionality across every level. The entry foyer welcomes you with hardwood flooring that continues throughout much of the main level. The living room features a wall of double windows and flows seamlessly into the dining area—perfect for both everyday living and entertaining. The dining room is defined by a subtle half wall, adding just the right amount of separation while keeping the open feel. The kitchen is well-appointed with granite countertops, a travertine tile backsplash, stainless steel appliances, recessed lighting, and hardwood flooring. Just off the kitchen, the sunlit breakfast room—with bay window, bench, and plantation shutters—offers a cozy spot to start your day. The family room is truly the heart of the home, featuring a cathedral ceiling, and a striking stone gas fireplace flanked by dramatic floor-to-ceiling windows. A sliding door leads to the spacious rear deck—ideal for relaxing or entertaining outdoors. Upstairs, the owner’s suite offers a tray ceiling, plantation shutters, and a spacious sitting room with glass French doors overlooking the family room below. The expansive walk-in closet is beautifully outfitted with high-quality custom shelving. The en suite bath includes granite countertops, a Kohler soaking tub, ceramic tile flooring, and a separate tiled shower and commode area. Two additional bedrooms and a nicely updated hall bath complete the upper level. The finished basement adds incredible versatility, offering space for a recreation room, game area, home gym, office, and plenty of storage. Enjoy low-maintenance living with no snow shoveling or lawn care, all in a fantastic location just minutes from parks, trails, and everything Bucks County has to offer. With easy access to Doylestown, New Hope, SEPTA, and major commuting routes to New Jersey, New York, and Philadelphia, this home truly combines convenience with lifestyle. A wonderful opportunity to enjoy easy, elegant living in one of the area’s most desirable communities.
| 11 hours ago | Listing first seen on site | |
| 11 hours ago | Listing updated with changes from the MLS® |

The real estate listing information is provided by Bright MLS is for the consumer's personal, non-commercial use and may not be used for any purpose other than to identify prospective properties consumer may be interested in purchasing. Any information relating to real estate for sale or lease referenced on this web site comes from the Internet Data Exchange (IDX) program of the Bright MLS. This web site references real estate listing(s) held by a brokerage firm other than the broker and/or agent who owns this web site. The accuracy of all information is deemed reliable but not guaranteed and should be personally verified through personal inspection by and/or with the appropriate professionals. Properties in listings may have been sold or may no longer be available. The data contained herein is copyrighted by Bright MLS and is protected by all applicable copyright laws. Any unauthorized collection or dissemination of this information is in violation of copyright laws and is strictly prohibited. Copyright © 2020 Bright MLS. All rights reserved.