









119 PENNSYLVANIA AVENUEYARDLEY, PA 19067
Due to the health concerns created by Coronavirus we are offering personal 1-1 online video walkthough tours where possible.
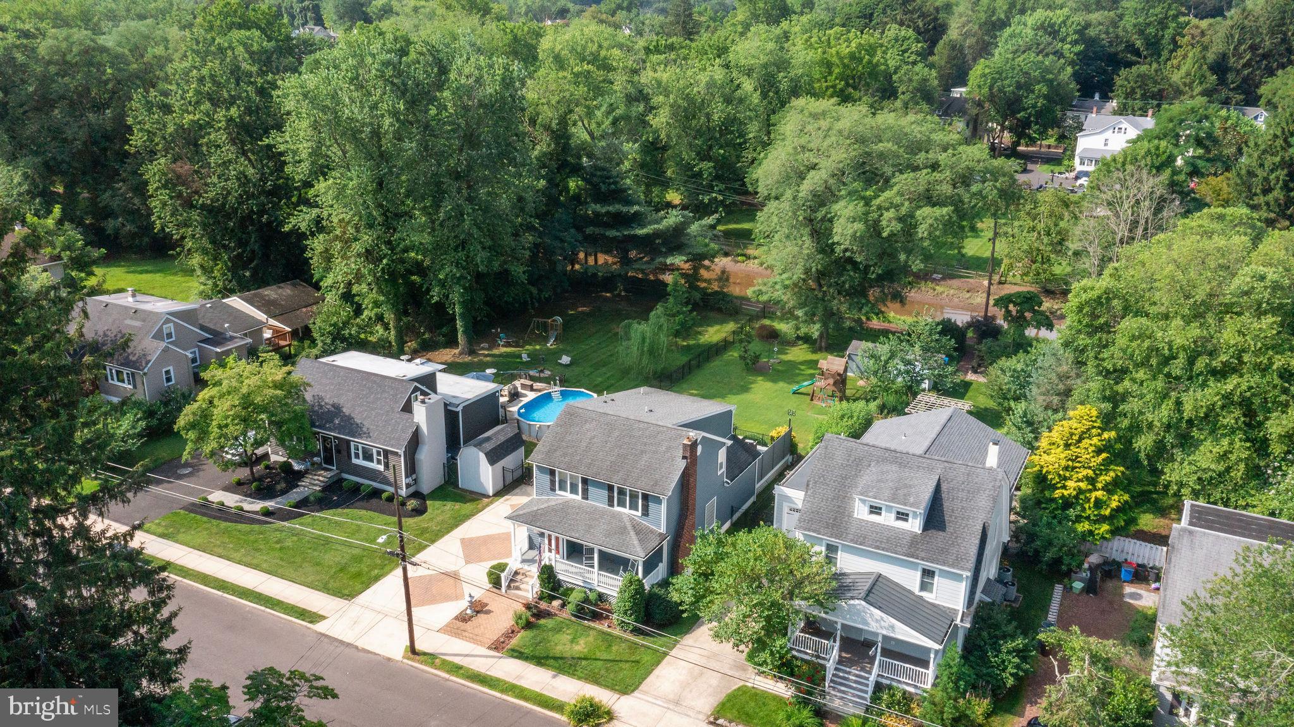
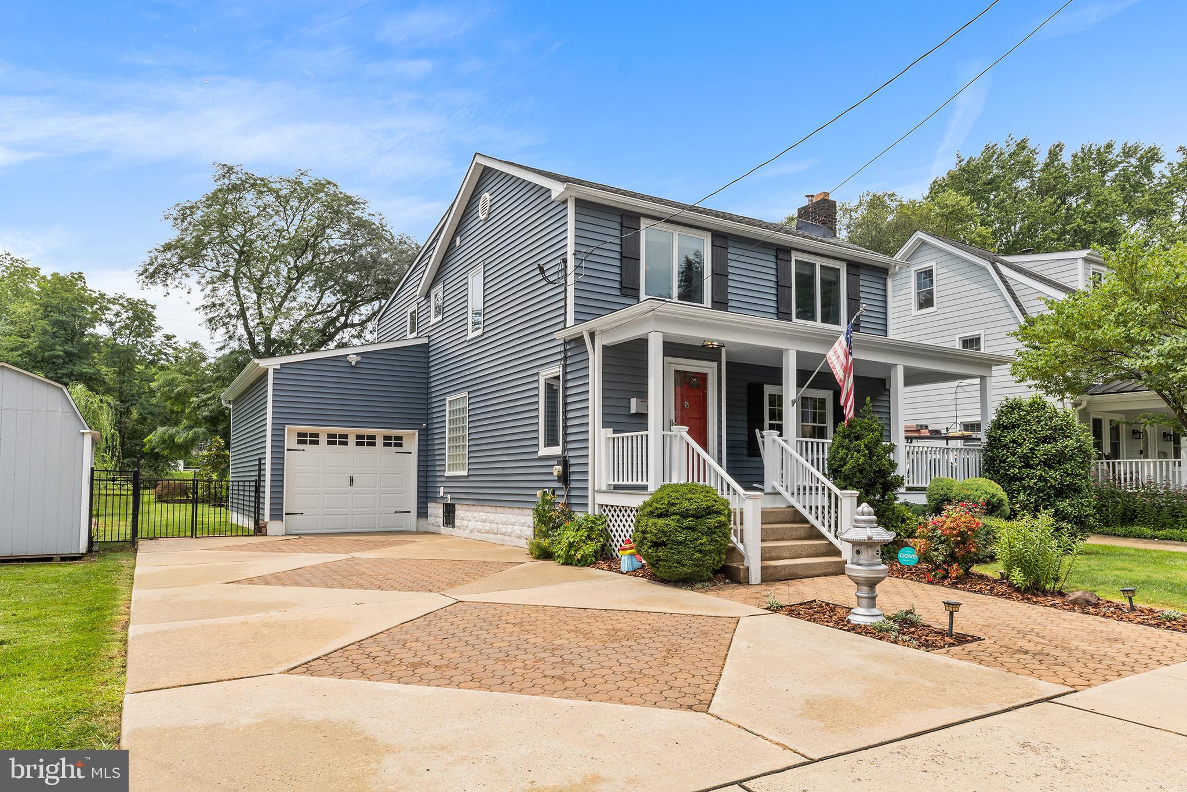
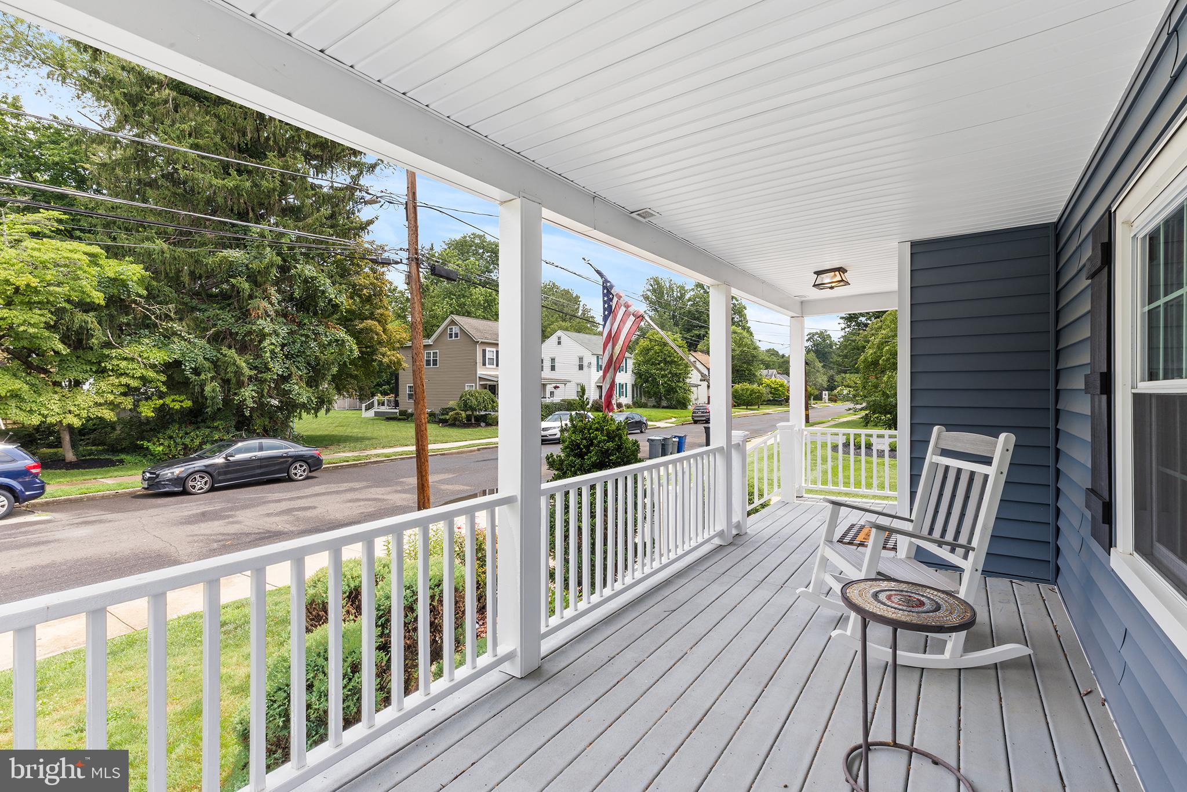
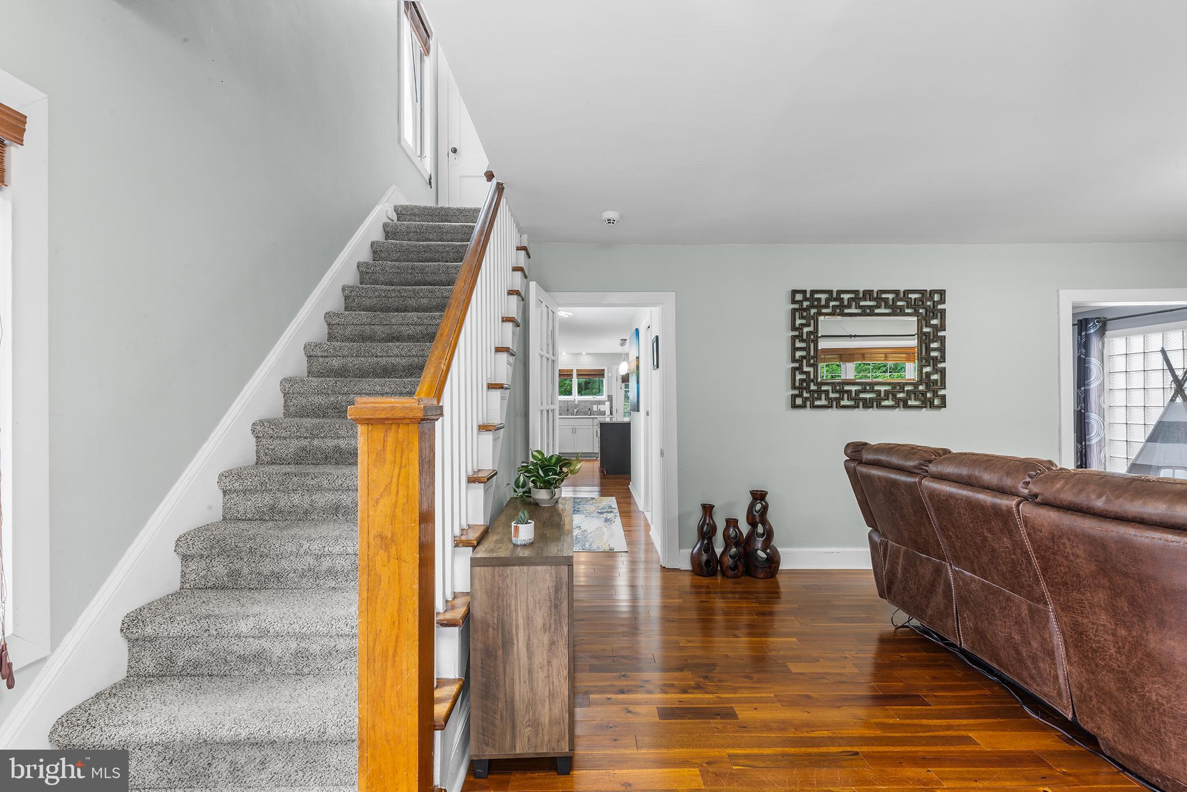
Welcome to 119 Pennsylvania Ave — a beautifully updated 4 bed, 2.5 bath home perfectly situated in the heart of Yardley Borough, offering a rare blend of charm, modern comfort, and unmatched access to nature and town. Backing directly to Delaware Canal State Park, this home delivers a lifestyle that’s hard to find: step out your back gate and onto the canal towpath for morning runs, dog walks, bike rides, fishing, or peaceful strolls into town to enjoy Yardley’s beloved shops and restaurants. Great blue herons, turtles, and serene water views become part of your everyday backdrop. The home’s curb appeal shines with a cement and paver extra wide driveway, and paver walkway leading to a covered front porch. Inside, the main level features hardwood floors and a warm, welcoming flow. The living room is anchored by a woodburning fireplace with new mantel and stone surround, and opens seamlessly to the formal dining room. This versatile space is currently used as a playroom, and would make a wonderful home office as well. French doors connect the dining room to the bright and spacious great room which houses the modern kitchen, informal dining area, and family room. The perfect open floor plan for entertaining. The great room is filled with natural light thanks to a wall of windows and French doors that open up to the large deck overlooking the deep fenced backyard and canal. The bright, spacious kitchen features new granite counters, new backsplash, stainless steel appliances (including new refrigerator), and a large island. A decorative fireplace adds cozy character to the great room. The newly renovated half bath and laundry room with newer washer and dryer complete the main level. Upstairs, the primary suite offers gorgeous views of the backyard and canal, ample closet space, and a beautifully renovated bathroom with a walk‑in shower. Three additional bedrooms share a hall bath with a new vanity. The daylight basement includes a waterproofing system and provides fantastic bonus space ideal for a home gym, playroom, or whatever suits your needs. The attached 1‑car garage with high ceilings offers an abundance of storage. Additional major upgrades include: New Roof, New Siding, Conversion to Natural Gas, New High‑Efficiency HVAC, New Central Air, and New Electric Panel with Electric Car Charger Installed. With its unbeatable location, modern updates, and the unique experience of living along the Delaware Canal, this home offers a lifestyle that’s truly special. Enjoy the best of Yardley living with easy access to the Farmers Market, Music Off Main concerts in Buttonwood Park, holiday parades, Harvest Day, Lake Afton, and all the charm of a vibrant river town, including kayaking and boating on the Delaware River. You will love life in this Yardley Borough home.
| 5 hours ago | Listing updated with changes from the MLS® | |
| 5 hours ago | Listing first seen on site |

The real estate listing information is provided by Bright MLS is for the consumer's personal, non-commercial use and may not be used for any purpose other than to identify prospective properties consumer may be interested in purchasing. Any information relating to real estate for sale or lease referenced on this web site comes from the Internet Data Exchange (IDX) program of the Bright MLS. This web site references real estate listing(s) held by a brokerage firm other than the broker and/or agent who owns this web site. The accuracy of all information is deemed reliable but not guaranteed and should be personally verified through personal inspection by and/or with the appropriate professionals. Properties in listings may have been sold or may no longer be available. The data contained herein is copyrighted by Bright MLS and is protected by all applicable copyright laws. Any unauthorized collection or dissemination of this information is in violation of copyright laws and is strictly prohibited. Copyright © 2020 Bright MLS. All rights reserved.
Did you know? You can invite friends and family to your search. They can join your search, rate and discuss listings with you.