









324 SCHADLE RDBEDMINSTER, PA 18910
Due to the health concerns created by Coronavirus we are offering personal 1-1 online video walkthough tours where possible.
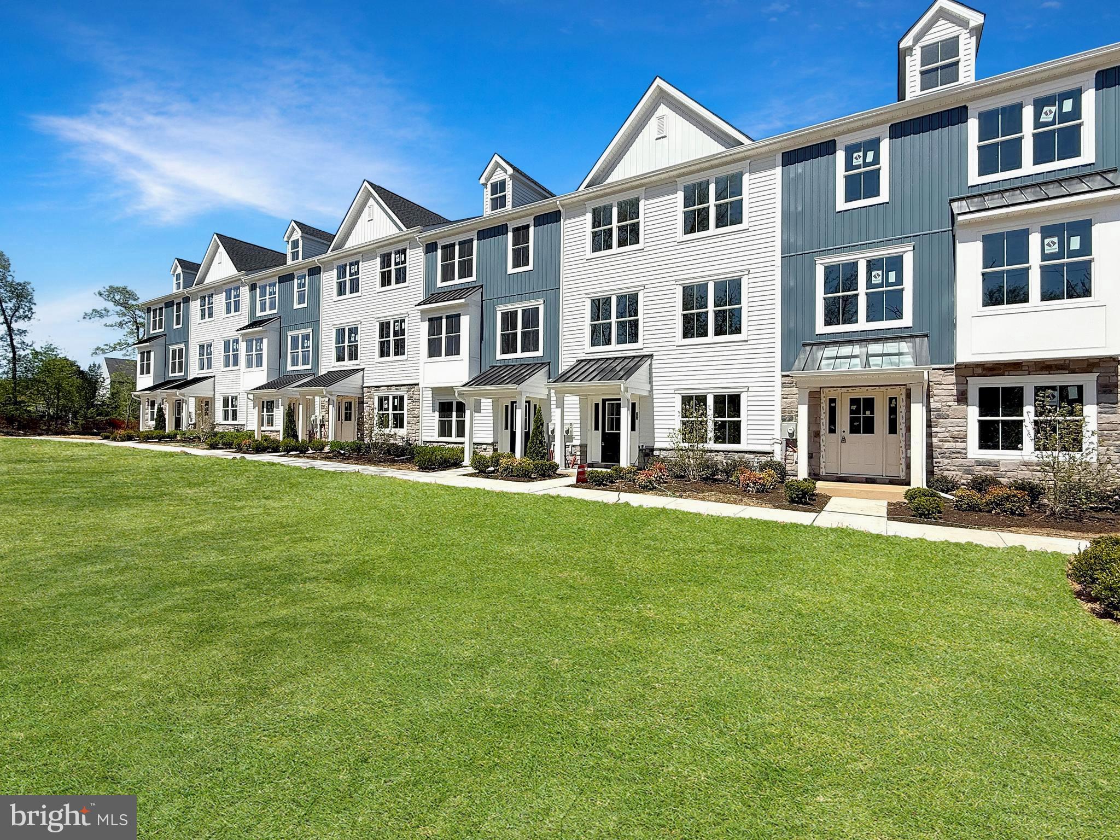
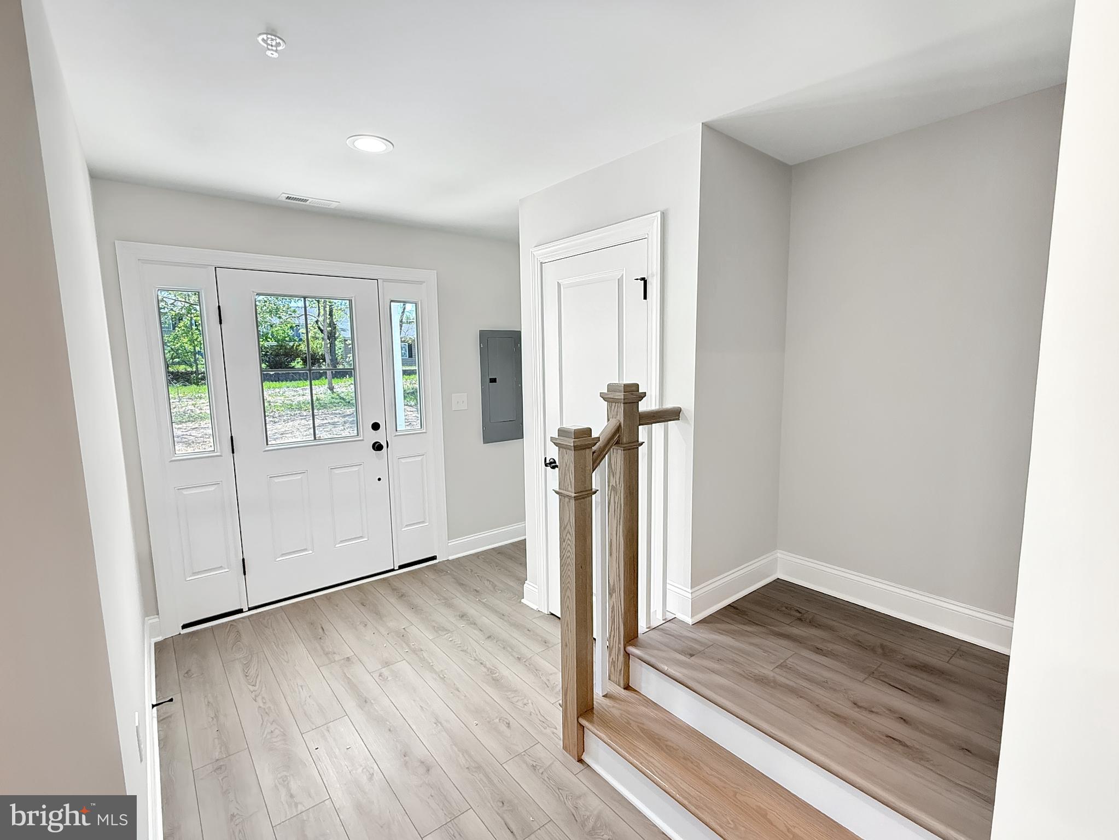
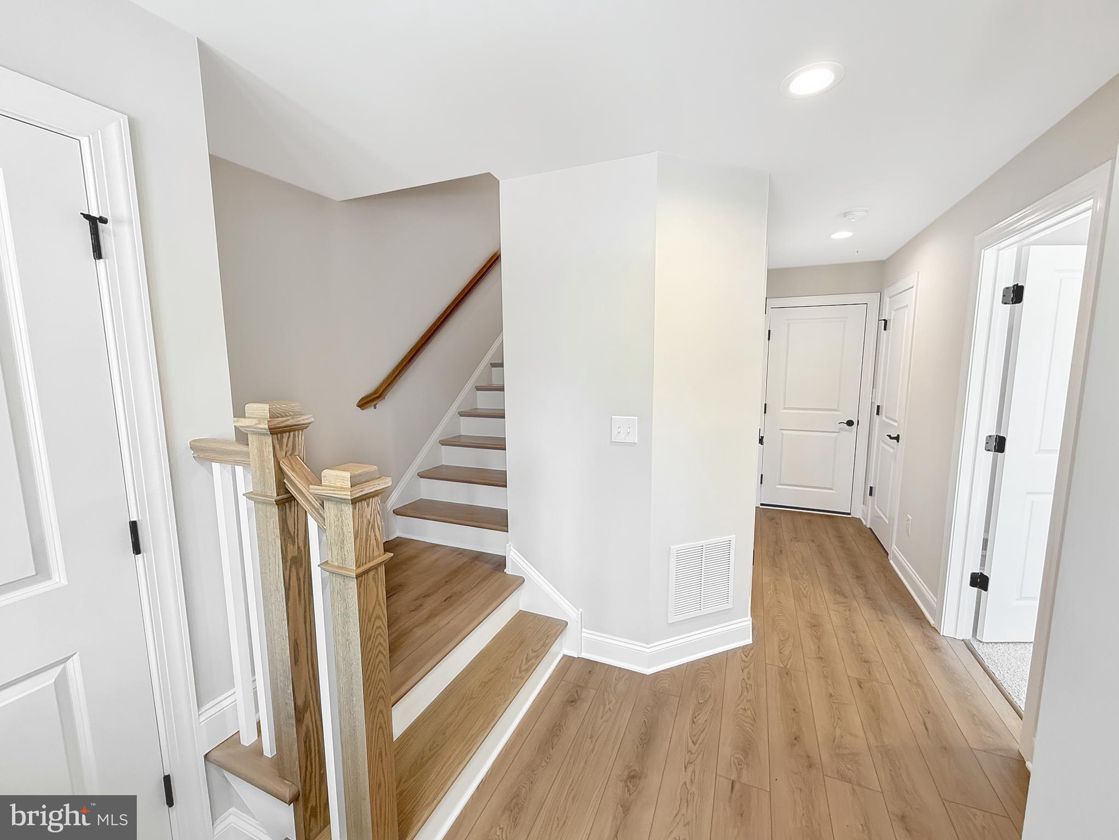
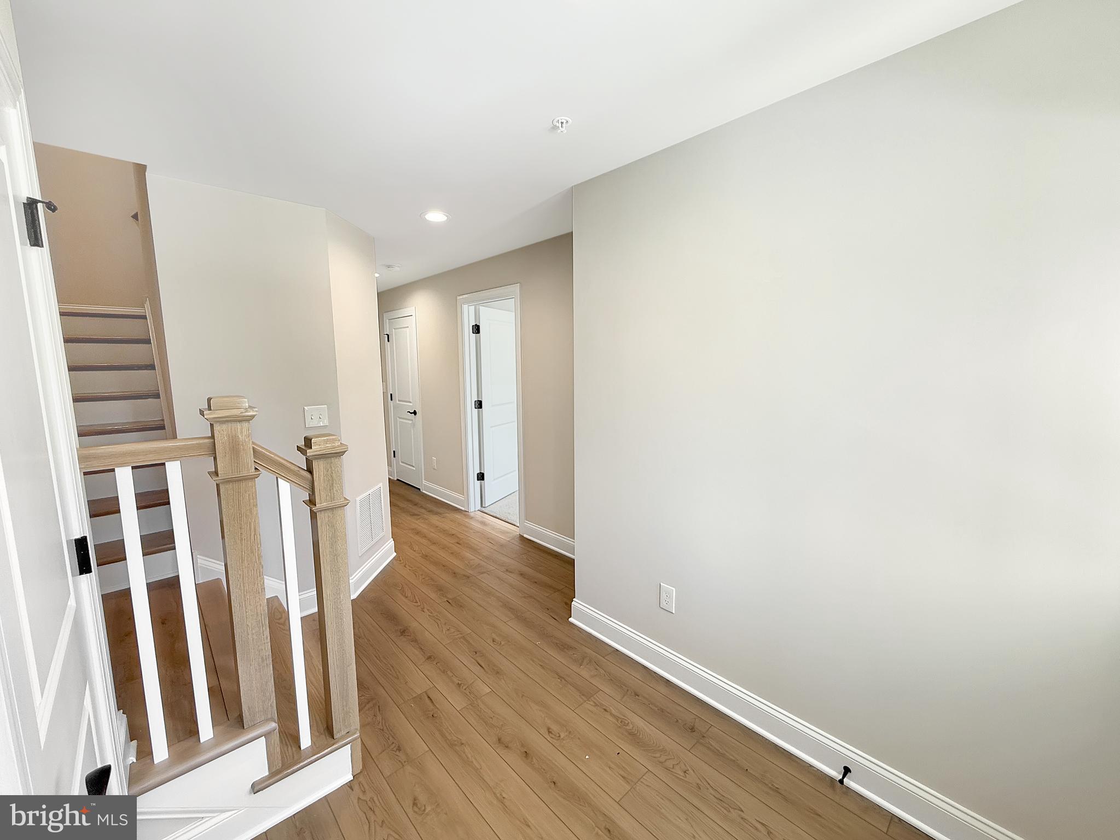
ONLY 2 LEFT Fast Move In! Finished Model Home —a rare chance to get into this exclusive Bucks County townhome community without the long wait. Built by Better Living Homes, Avondale Walk features just two 7-unit buildings. Designed for timeless living and everyday ease, residents enjoy landscaped open space, sidewalks, and peaceful walking paths. The HOA covers exterior maintenance, lawn care, trash, and snow removal—making it truly low-maintenance. Inside, you’ll find 9’ ceilings, a fully drywalled 2-car garage, energy-efficient systems, and a standout kitchen with Century Cabinetry, quartz countertops, a large island, and GE stainless appliances—perfect for daily living and entertaining. Upstairs offers three spacious bedrooms, including an owner’s suite with tray ceiling, double vanity, ceramic tile, and a glass walk-in shower, plus a main-level powder room and flex space for extra versatility. Exterior features include stone veneer, beaded vinyl siding, board-and-batten accents, 30-year architectural shingles, and a covered entry with detailed landscaping. This unit is the last in the first row. All details subject to confirmation with builder and developer.
| yesterday | Listing first seen on site | |
| yesterday | Listing updated with changes from the MLS® |

The real estate listing information is provided by Bright MLS is for the consumer's personal, non-commercial use and may not be used for any purpose other than to identify prospective properties consumer may be interested in purchasing. Any information relating to real estate for sale or lease referenced on this web site comes from the Internet Data Exchange (IDX) program of the Bright MLS. This web site references real estate listing(s) held by a brokerage firm other than the broker and/or agent who owns this web site. The accuracy of all information is deemed reliable but not guaranteed and should be personally verified through personal inspection by and/or with the appropriate professionals. Properties in listings may have been sold or may no longer be available. The data contained herein is copyrighted by Bright MLS and is protected by all applicable copyright laws. Any unauthorized collection or dissemination of this information is in violation of copyright laws and is strictly prohibited. Copyright © 2020 Bright MLS. All rights reserved.
Did you know? You can invite friends and family to your search. They can join your search, rate and discuss listings with you.