









12 PAR AVENUEBENSALEM, PA 19020
Due to the health concerns created by Coronavirus we are offering personal 1-1 online video walkthough tours where possible.
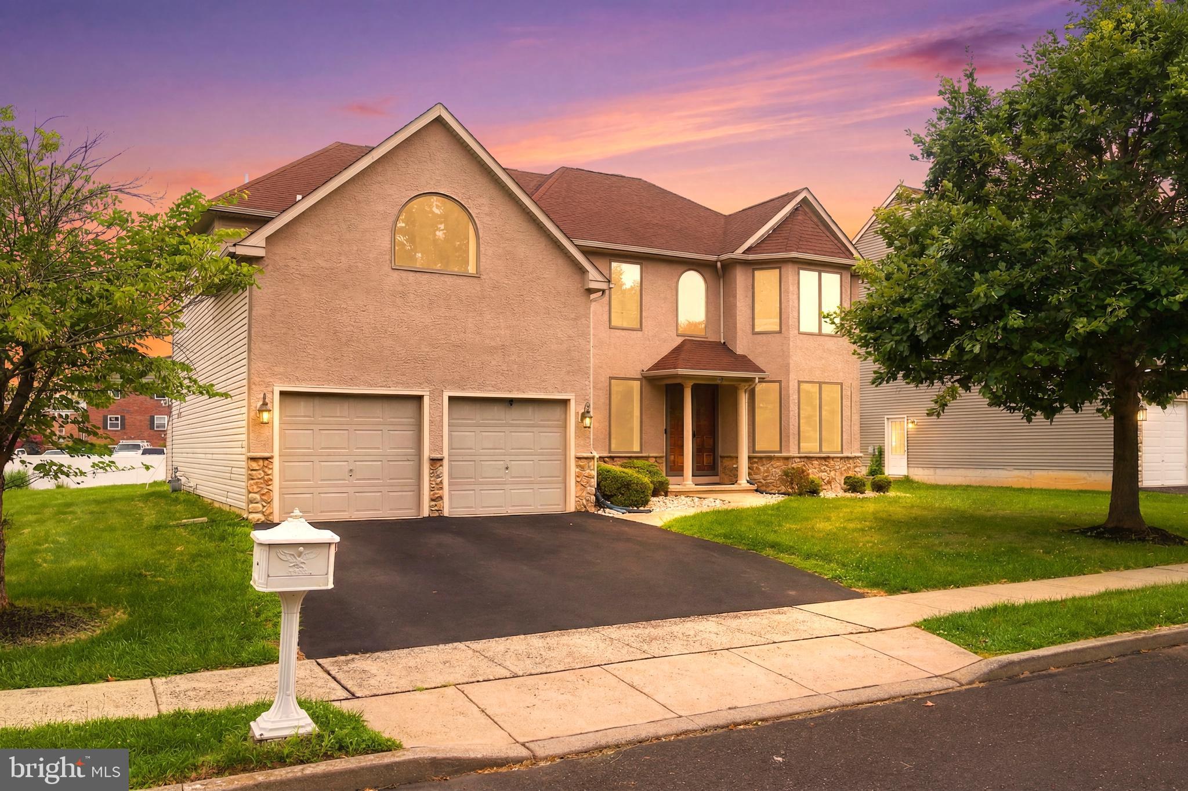
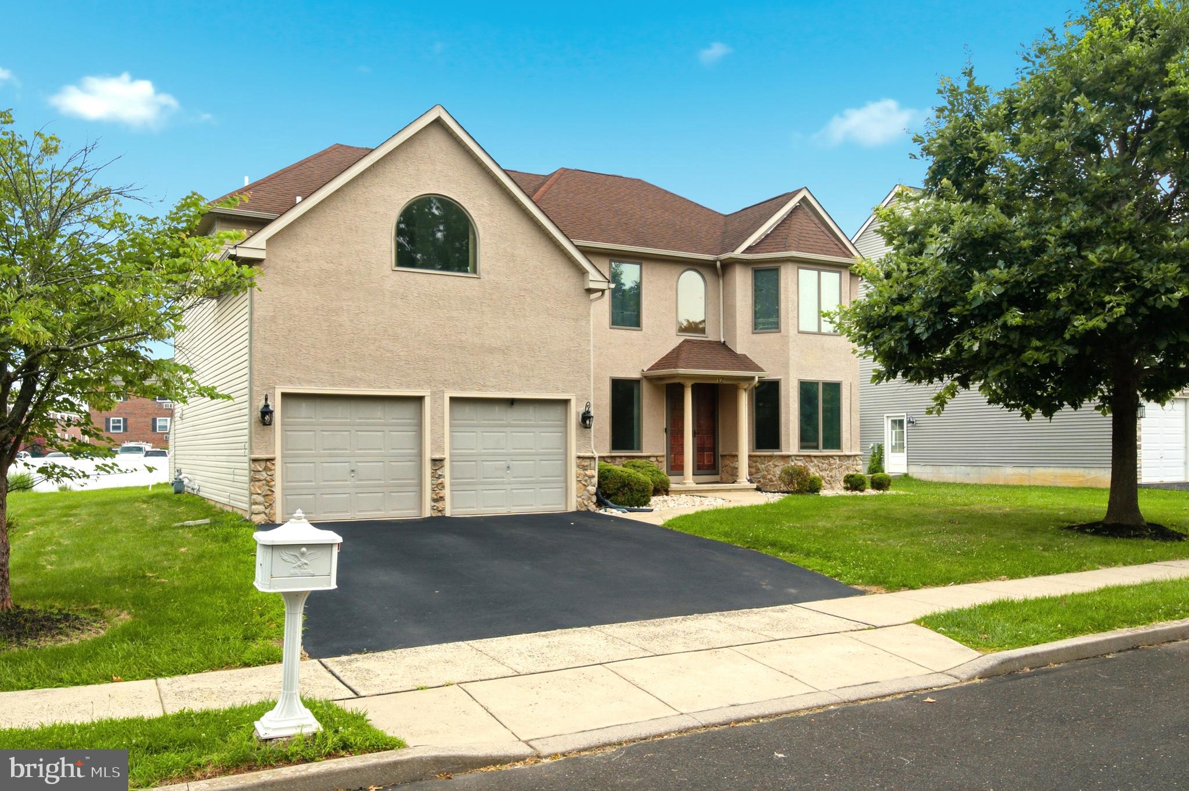
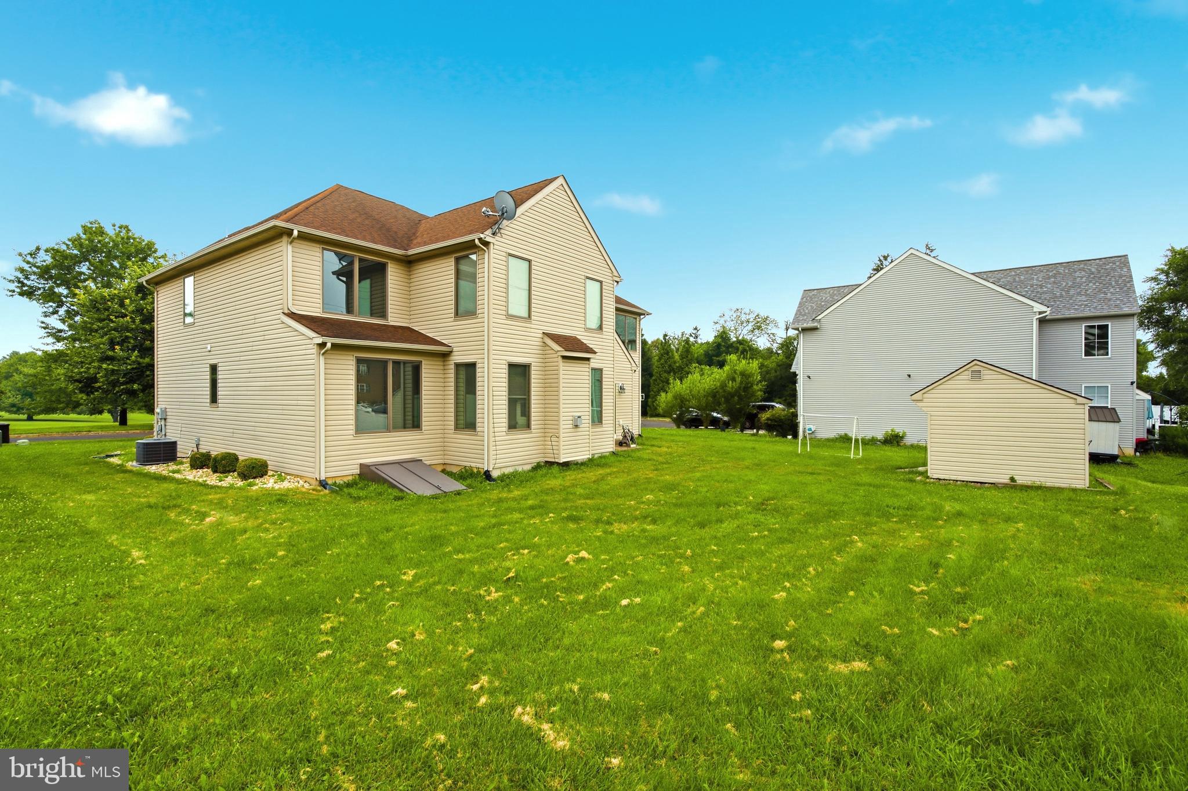
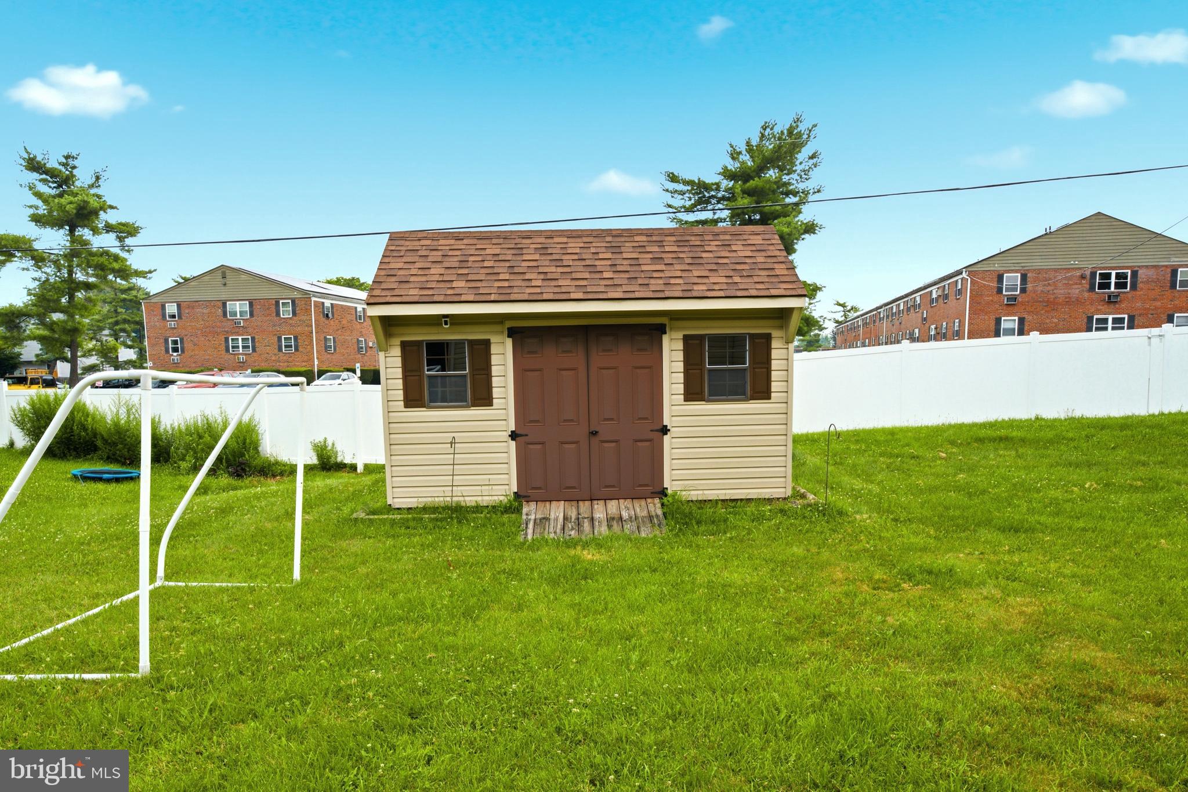
Welcome to this beautifully maintained four bedroom, two and a half bath home offering the perfect combination of space, comfort, and functionality in a desirable Bensalem location. From the moment you enter, you'll appreciate the bright, open layout designed for both everyday living and effortless entertaining. The main level features a formal living room and dining room, providing plenty of space for holiday gatherings and special occasions. A private office, currently used as a playroom, offers endless possibilities as a home office, study, or flex space to fit your lifestyle. The impressive two story family room is the heart of the home, showcasing hardwood floors, recessed lighting, and a cozy gas fireplace. The open floor plan flows seamlessly into the spacious eat in kitchen, complete with a center island, stainless steel appliances, a large pantry, and plenty of cabinet and counter space. Sliding glass doors lead to the backyard, making indoor and outdoor entertaining a breeze. A convenient first floor laundry room with access to the attached two car garage adds to the home's everyday convenience. Upstairs, the expansive primary suite offers a true retreat with elegant double door entry, an oversized walk in closet, and a luxurious ensuite bath featuring tile flooring, a walk in shower, soaking tub, dual vanities, and an impressive sitting area that can easily be used as a reading nook, home office, or private relaxation space. Three additional generously sized bedrooms and a hall bath with a double sink vanity provide plenty of room for family and guests. The open hallway overlooks both the dramatic two story foyer and family room, adding to the home's spacious feel. The unfinished basement with Bilco doors offers endless potential for future living space, a home gym, recreation room, or additional storage. Recent updates include a new air conditioning system installed in 2022 and an energy efficient tankless water heater. Ideally located in Bensalem with convenient access to shopping, dining, parks, schools, and major commuting routes, this exceptional home offers the space, layout, and features today's buyers have been searching for.
| 14 hours ago | Listing updated with changes from the MLS® | |
| 17 hours ago | Listing first seen on site |

The real estate listing information is provided by Bright MLS is for the consumer's personal, non-commercial use and may not be used for any purpose other than to identify prospective properties consumer may be interested in purchasing. Any information relating to real estate for sale or lease referenced on this web site comes from the Internet Data Exchange (IDX) program of the Bright MLS. This web site references real estate listing(s) held by a brokerage firm other than the broker and/or agent who owns this web site. The accuracy of all information is deemed reliable but not guaranteed and should be personally verified through personal inspection by and/or with the appropriate professionals. Properties in listings may have been sold or may no longer be available. The data contained herein is copyrighted by Bright MLS and is protected by all applicable copyright laws. Any unauthorized collection or dissemination of this information is in violation of copyright laws and is strictly prohibited. Copyright © 2020 Bright MLS. All rights reserved.
Did you know? You can invite friends and family to your search. They can join your search, rate and discuss listings with you.