









9 FOXTAIL LANEDOYLESTOWN, PA 18901
Due to the health concerns created by Coronavirus we are offering personal 1-1 online video walkthough tours where possible.
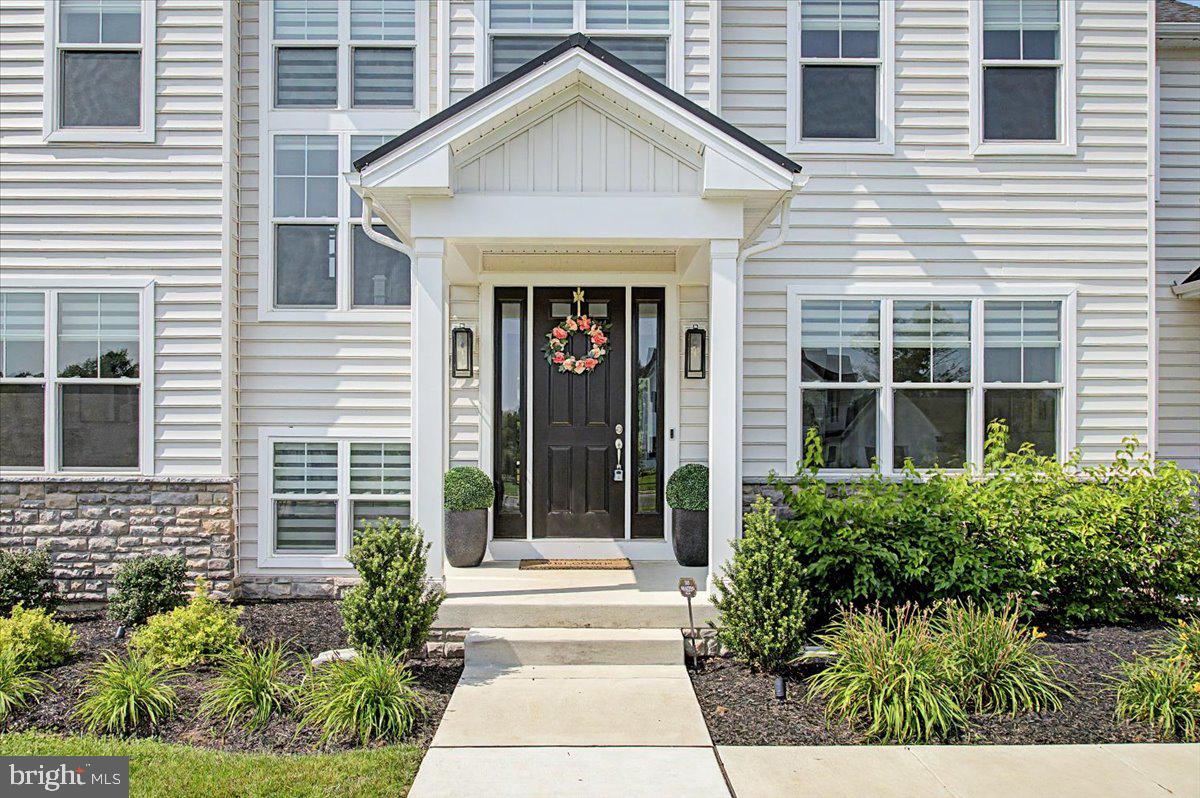
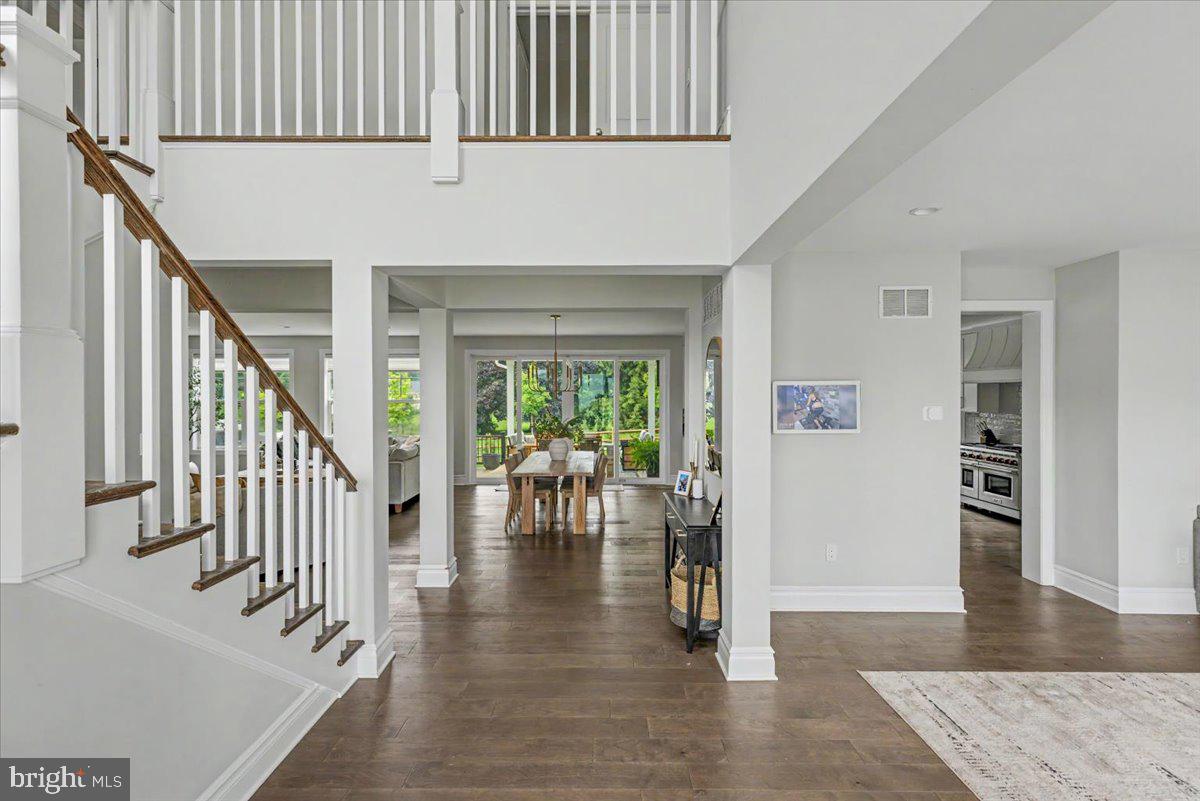
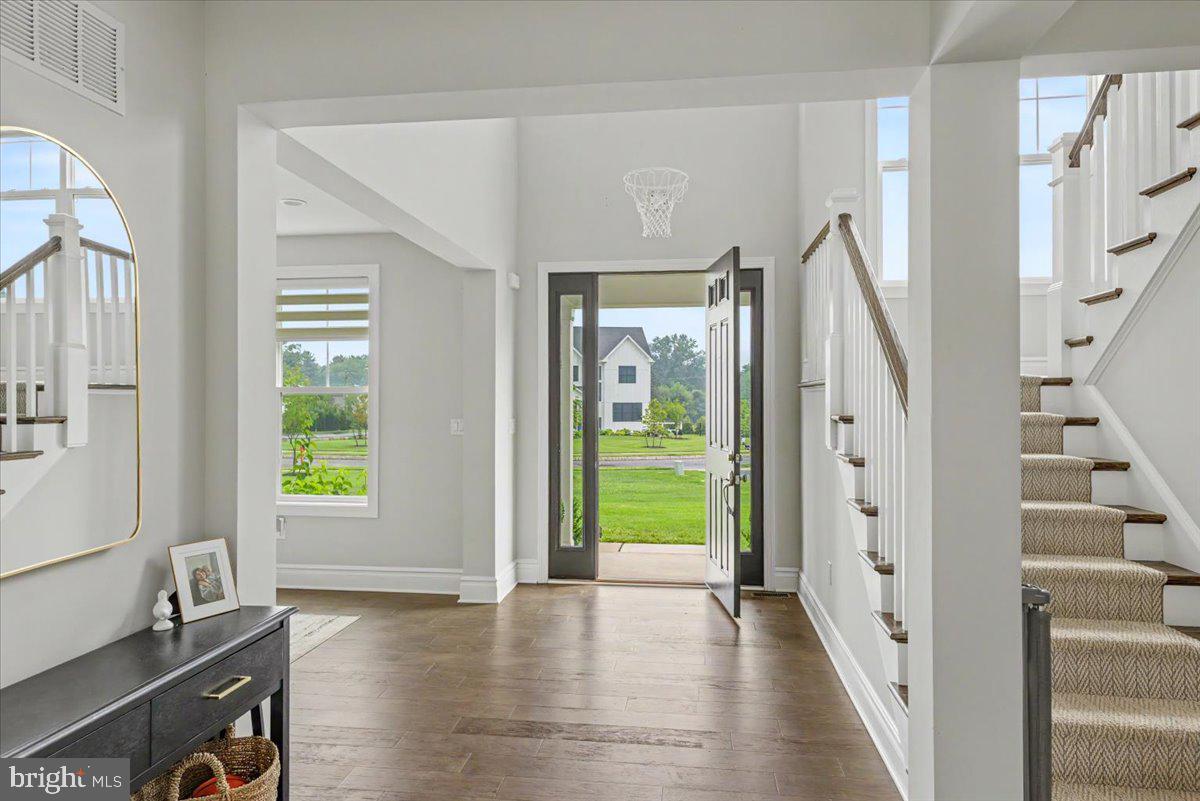
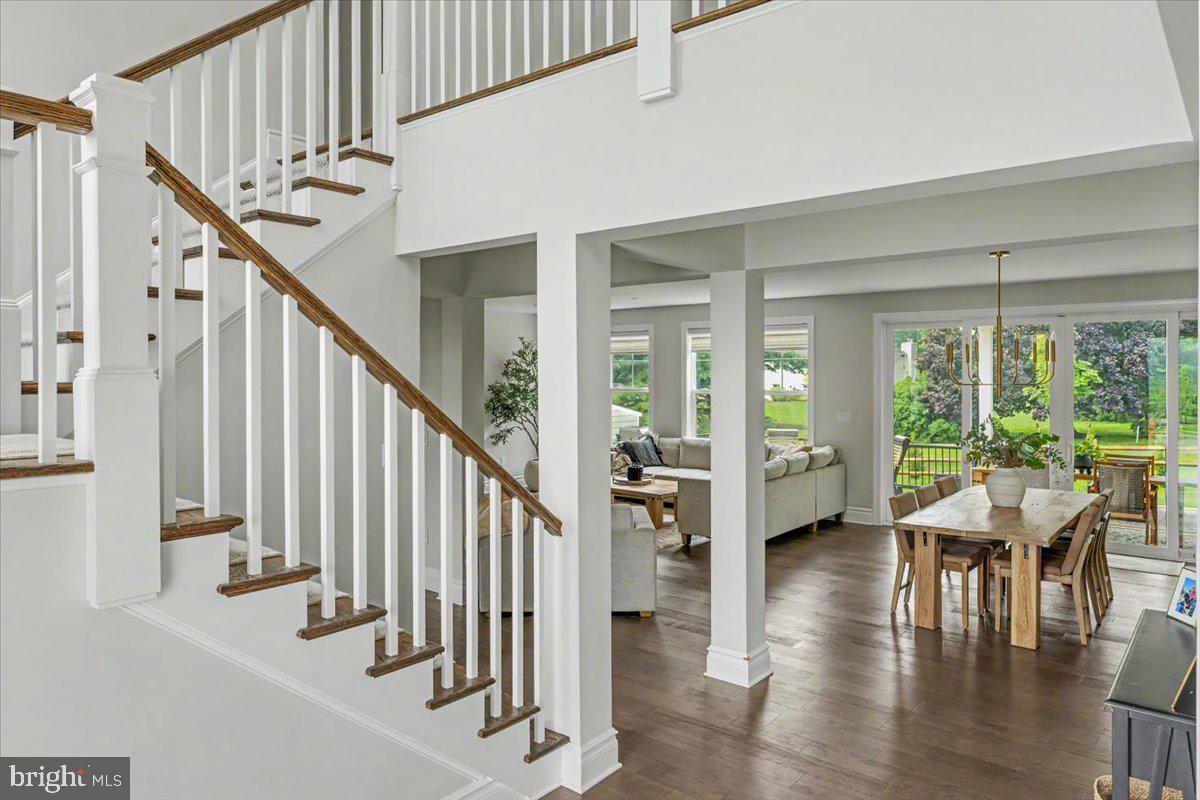
Enjoy the benefits of new construction without the wait in this beautifully crafted, light-filled home, where refined finishes and a thoughtfully planned layout come together in perfect balance. Nine-foot ceilings and an open floor plan allow natural light to pour into every room, creating warm, welcoming spaces for everyday living and entertaining. Tucked within Meadow Creek, an intimate cul-de-sac community of just a handful of homes, it's less than 1.5 miles from the heart of downtown Doylestown. The gourmet kitchen is the centerpiece of the home, appointed with a 6-burner Wolf range, paneled oversized vent hood, Sub-Zero refrigerator, quartz countertops, an oversized center island, a dedicated bar with wine refrigerator, large pantry, and extensive cabinetry for exceptional storage. Twelve-foot sliding glass doors open to a covered patio overlooking the private, level, fully fenced backyard, complete with a storage shed with electricity and ample space to play, garden, or entertain. The adjoining dining area flows seamlessly into the family room, where a wood-burning fireplace creates a natural gathering place. A separate living room, private office, and generous storage throughout further enhance the main level. Upstairs, the primary retreat features two walk-in closets and a beautifully appointed ensuite bath. A second bedroom includes its own ensuite bath and walk-in closet, while two additional bedrooms share a well-designed hall bath. A conveniently located second-floor laundry room adds everyday practicality. The lower level features extra-height ceilings, presenting endless possibilities for future living space, whether envisioned as a recreation room, home gym, media room, or guest suite. Modern mechanical systems include zoned, smart-controlled HVAC, a whole-house water filtration system, water softener, and reverse osmosis drinking water system, delivering comfort and convenience well beyond what buyers typically expect. A three-car garage, remaining builder warranties, and immaculate, move-in-ready condition provide lasting peace of mind. Located within the award-winning Central Bucks School District, this Meadow Creek residence combines privacy, convenience, and quality craftsmanship just minutes from Doylestown's acclaimed restaurants, boutiques, parks, and cultural attractions.
| 8 hours ago | Listing updated with changes from the MLS® | |
| 17 hours ago | Listing first seen on site |

The real estate listing information is provided by Bright MLS is for the consumer's personal, non-commercial use and may not be used for any purpose other than to identify prospective properties consumer may be interested in purchasing. Any information relating to real estate for sale or lease referenced on this web site comes from the Internet Data Exchange (IDX) program of the Bright MLS. This web site references real estate listing(s) held by a brokerage firm other than the broker and/or agent who owns this web site. The accuracy of all information is deemed reliable but not guaranteed and should be personally verified through personal inspection by and/or with the appropriate professionals. Properties in listings may have been sold or may no longer be available. The data contained herein is copyrighted by Bright MLS and is protected by all applicable copyright laws. Any unauthorized collection or dissemination of this information is in violation of copyright laws and is strictly prohibited. Copyright © 2020 Bright MLS. All rights reserved.
Did you know? You can invite friends and family to your search. They can join your search, rate and discuss listings with you.