









SURREY LANE RAINTREEYARDLEY, PA 19067
Due to the health concerns created by Coronavirus we are offering personal 1-1 online video walkthough tours where possible.
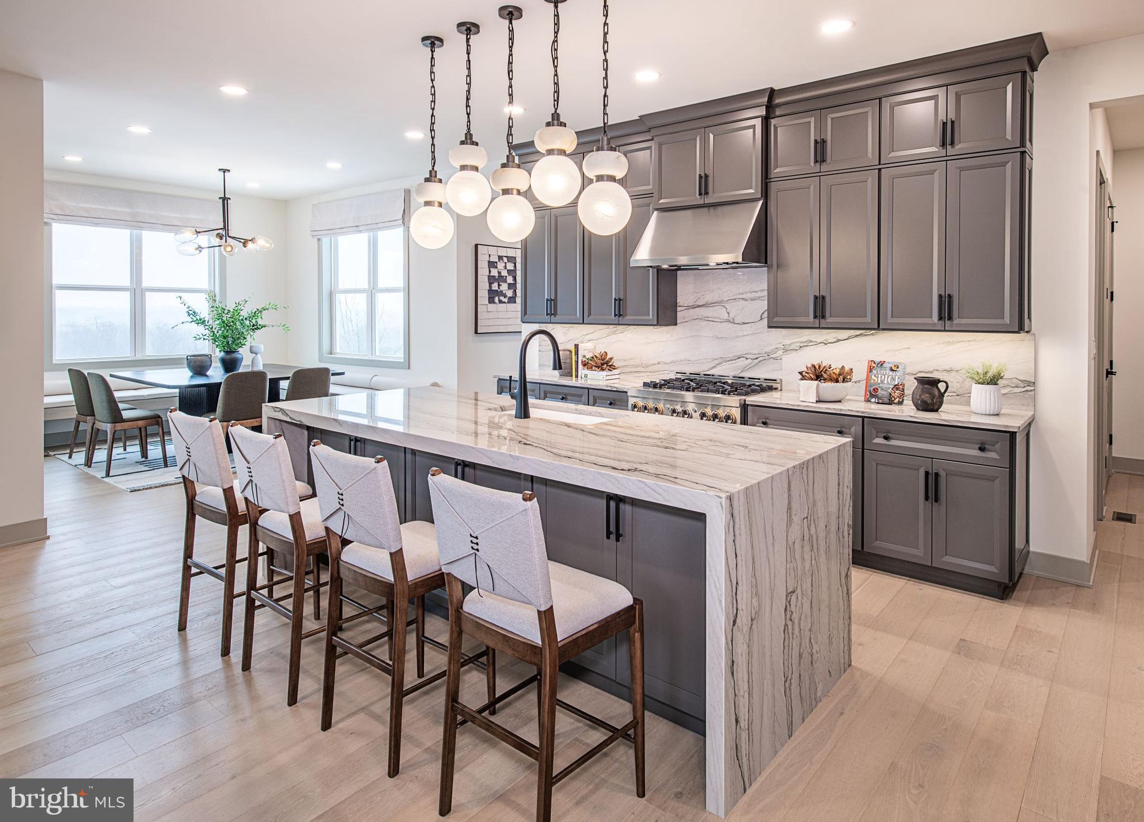
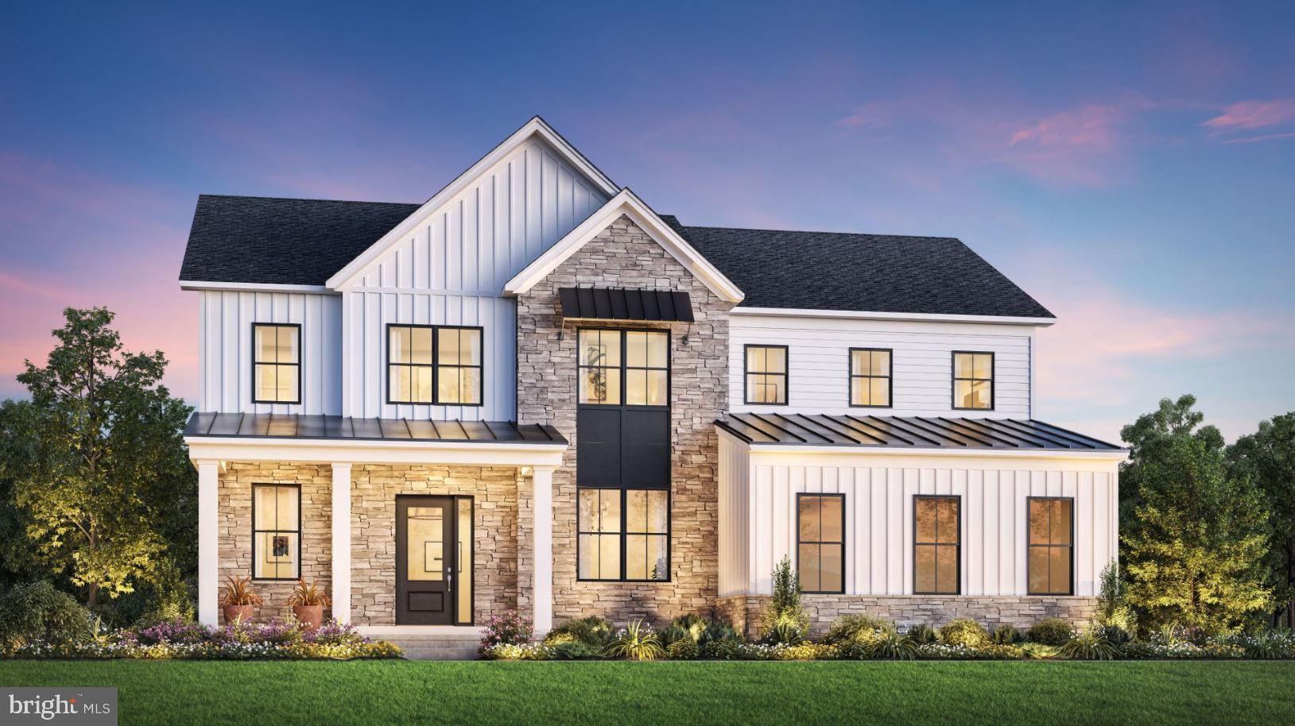
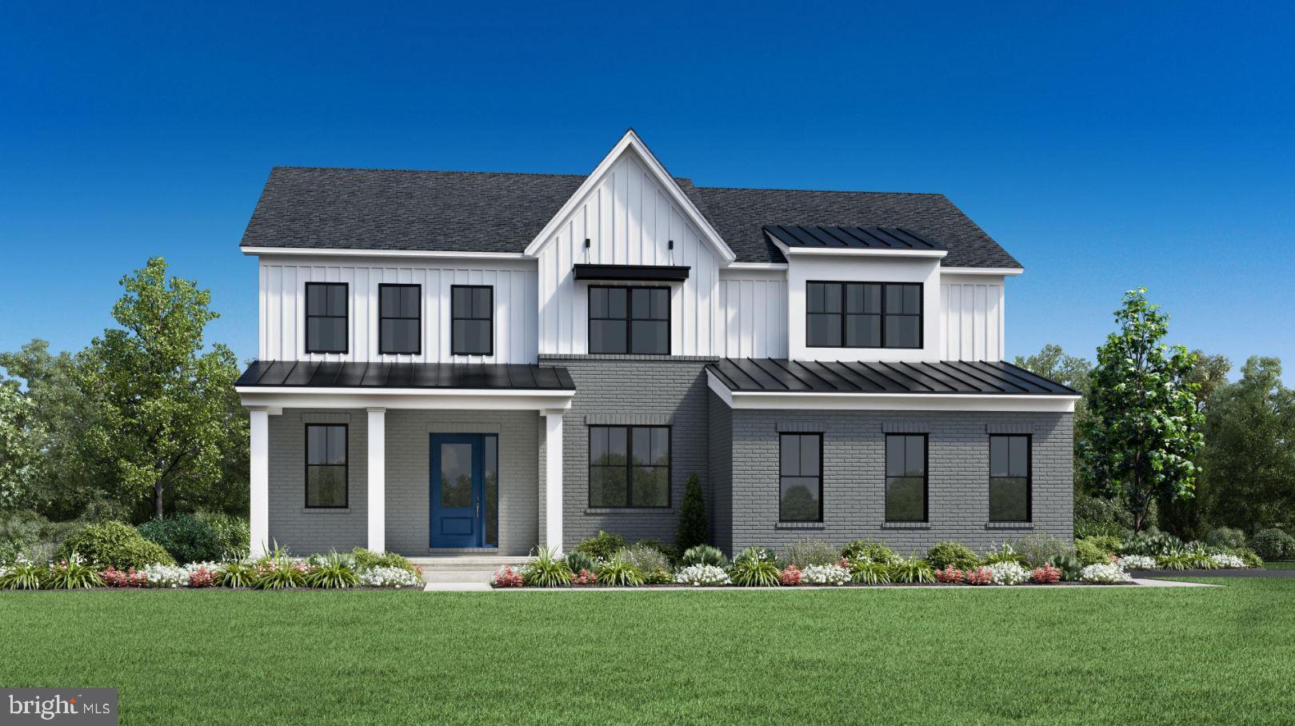
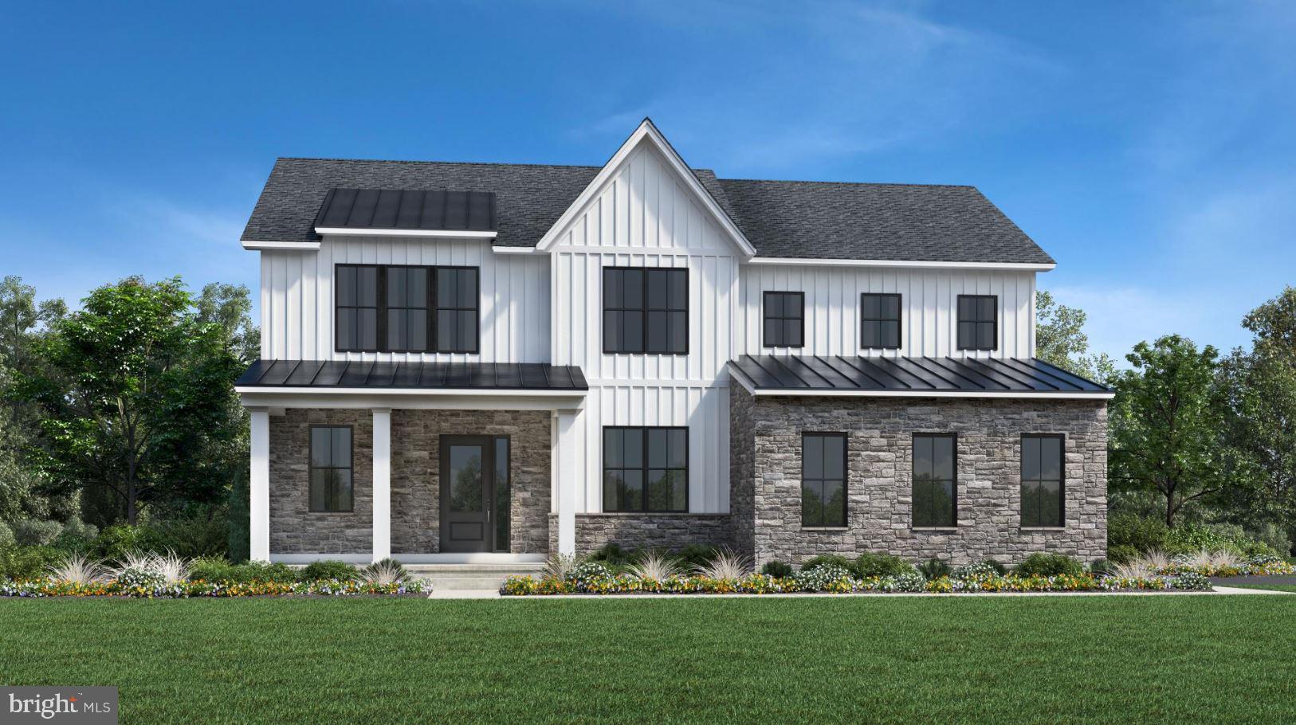
Introducing the Raintree home design at Oakvale at Yardley, where contemporary style meets thoughtful functionality in a beautifully crafted residence. A welcoming foyer opens to an expansive open-concept layout designed to support both everyday living and entertaining. The great room serves as a central gathering space, flowing effortlessly into the casual dining area and well-appointed kitchen. Featuring a large center island, a walk-in pantry, and generous counter and cabinet space, the kitchen is designed to accommodate both daily routines and special occasions with ease. This home offers four bedrooms and three full baths plus one half bath, all thoughtfully arranged on the second floor to provide comfort and convenience. The primary bedroom suite creates a relaxing retreat, complete with dual walk-in closets and a well-designed bath featuring dual vanities, a soaking tub, and a spacious shower. A versatile loft anchors the second floor, offering additional living space, while three secondary bedrooms provide flexibility, including one with a private bath and two connected by a shared bath. With its well-balanced layout and refined design, the Raintree home design at Oakvale at Yardley offers a sophisticated living experience in a desirable Bucks County location.
| 3 hours ago | Listing updated with changes from the MLS® | |
| 3 hours ago | Listing first seen on site |

The real estate listing information is provided by Bright MLS is for the consumer's personal, non-commercial use and may not be used for any purpose other than to identify prospective properties consumer may be interested in purchasing. Any information relating to real estate for sale or lease referenced on this web site comes from the Internet Data Exchange (IDX) program of the Bright MLS. This web site references real estate listing(s) held by a brokerage firm other than the broker and/or agent who owns this web site. The accuracy of all information is deemed reliable but not guaranteed and should be personally verified through personal inspection by and/or with the appropriate professionals. Properties in listings may have been sold or may no longer be available. The data contained herein is copyrighted by Bright MLS and is protected by all applicable copyright laws. Any unauthorized collection or dissemination of this information is in violation of copyright laws and is strictly prohibited. Copyright © 2020 Bright MLS. All rights reserved.