









SURREY LANE ROLLINSYARDLEY, PA 19067
Due to the health concerns created by Coronavirus we are offering personal 1-1 online video walkthough tours where possible.
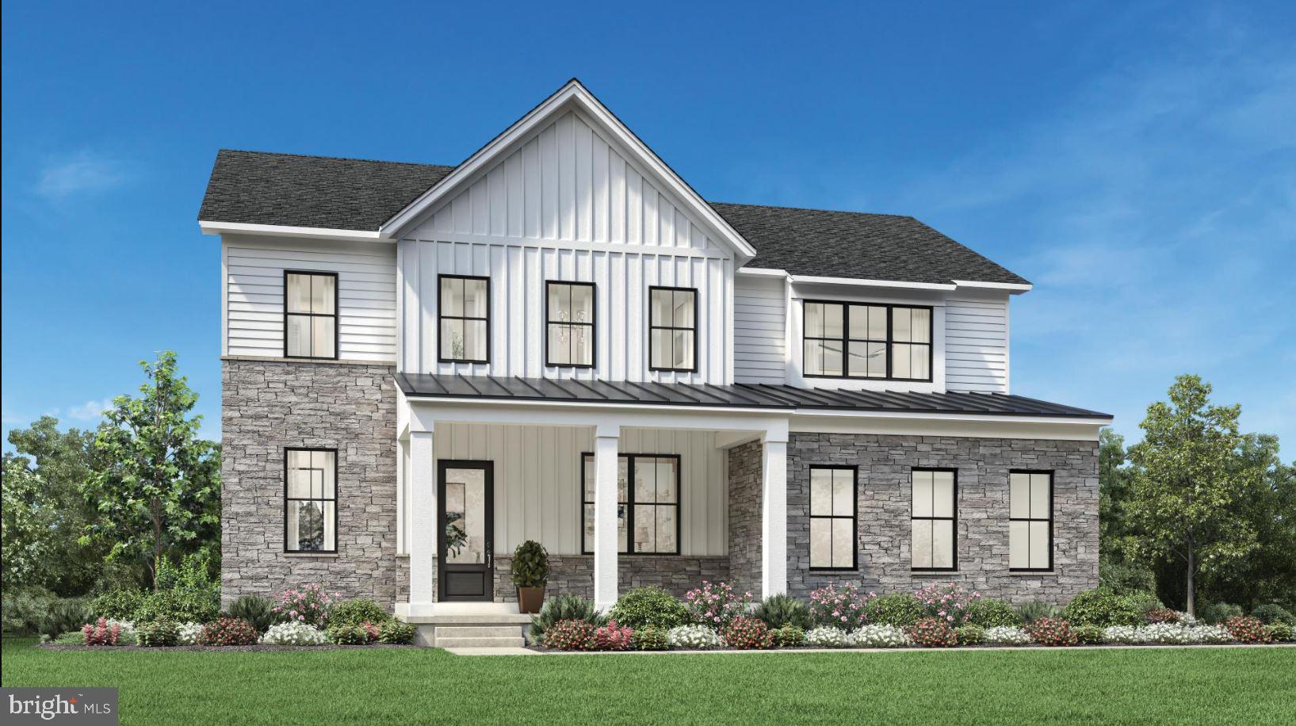
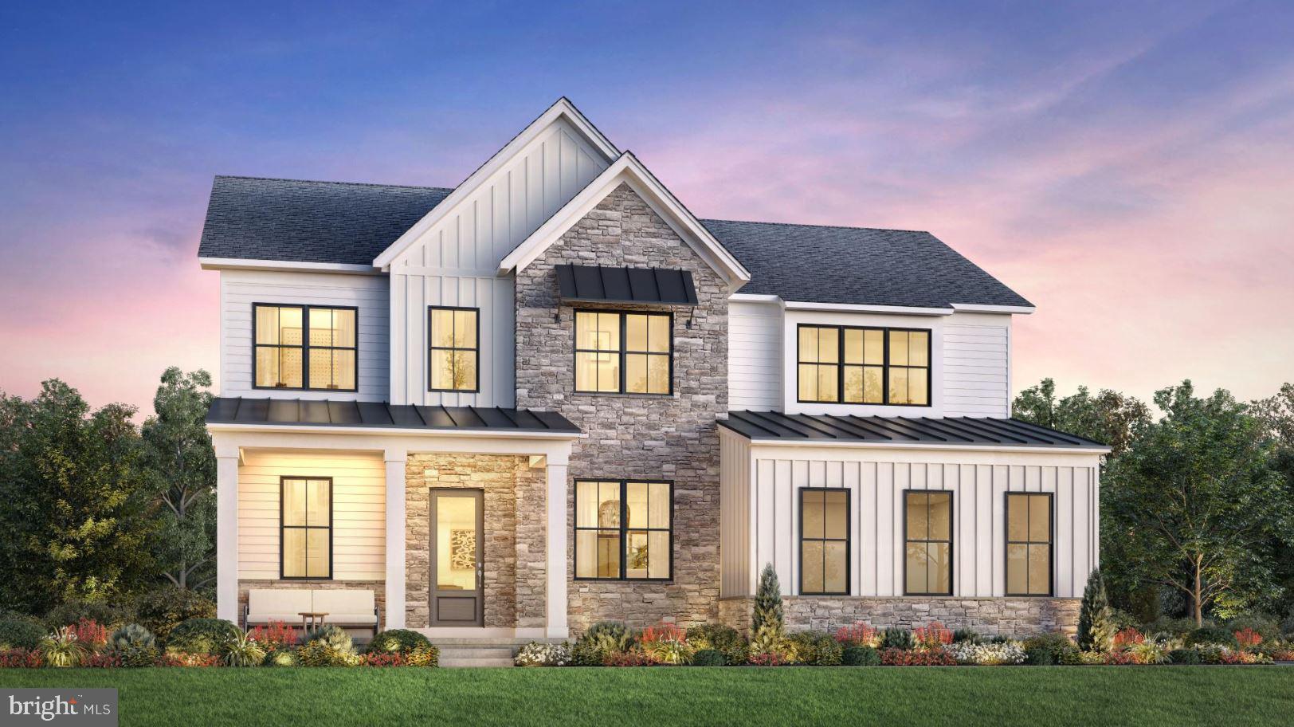
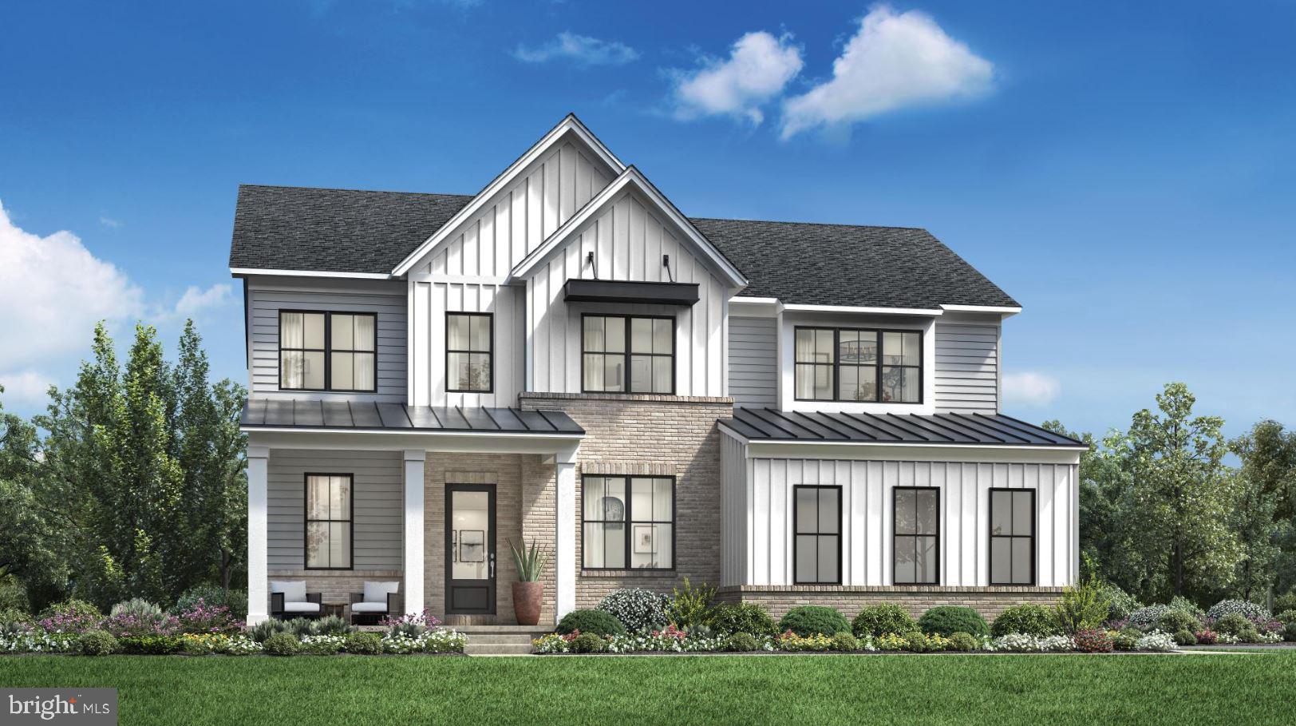
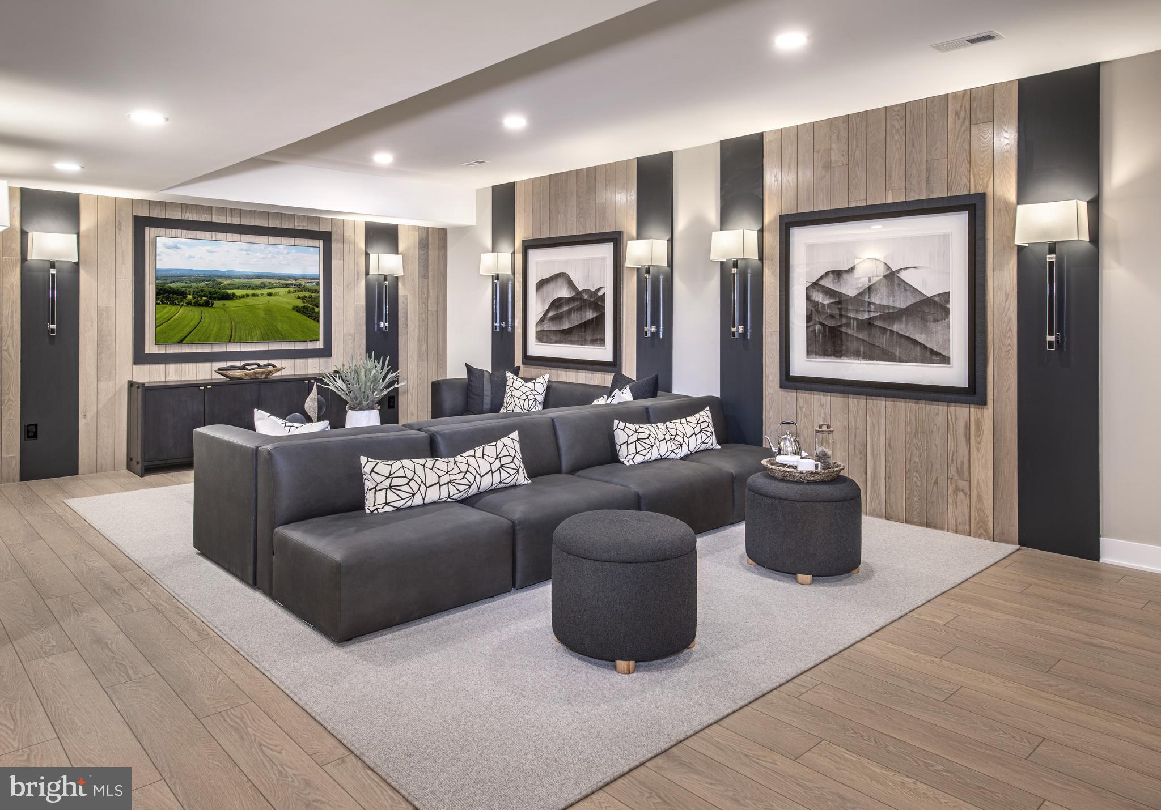
Experience elevated living in the Rollins home design at Oakvale at Yardley, where timeless architecture and modern comfort come together in a beautifully designed residence. This elegant single-family home showcases a classic exterior complemented by energy-efficient construction, offering both style and long-term value. Inside, a thoughtfully designed open floor plan creates a natural flow between living spaces, ideal for both everyday living and entertaining. The well-appointed kitchen features stainless steel appliances, including a cooktop, wall oven, and built-in microwave, along with ample counter space and a spacious pantry to support effortless meal preparation. The home offers four generously sized bedrooms and three full baths plus one half bath, providing flexibility and comfort for a variety of lifestyles. The primary bedroom suite serves as a relaxing retreat, complete with a well-designed bath and a spacious walk-in closet. Secondary bedrooms are equally inviting, offering comfort and functionality throughout. Additional highlights include a convenient upper-floor laundry area and an unfinished basement, offering the opportunity to create additional living space tailored to your needs. A side-entry two-car garage and extended driveway provide ample parking for both residents and guests. Situated on a generous home site within Oakvale at Yardley, this home is thoughtfully crafted to deliver a refined living experience, blending comfort, quality, and timeless design in a desirable Bucks County setting.
| yesterday | Listing updated with changes from the MLS® | |
| yesterday | Listing first seen on site |

The real estate listing information is provided by Bright MLS is for the consumer's personal, non-commercial use and may not be used for any purpose other than to identify prospective properties consumer may be interested in purchasing. Any information relating to real estate for sale or lease referenced on this web site comes from the Internet Data Exchange (IDX) program of the Bright MLS. This web site references real estate listing(s) held by a brokerage firm other than the broker and/or agent who owns this web site. The accuracy of all information is deemed reliable but not guaranteed and should be personally verified through personal inspection by and/or with the appropriate professionals. Properties in listings may have been sold or may no longer be available. The data contained herein is copyrighted by Bright MLS and is protected by all applicable copyright laws. Any unauthorized collection or dissemination of this information is in violation of copyright laws and is strictly prohibited. Copyright © 2020 Bright MLS. All rights reserved.