









2608 SPRINGHILL CIRCLEFURLONG, PA 18925
Due to the health concerns created by Coronavirus we are offering personal 1-1 online video walkthough tours where possible.
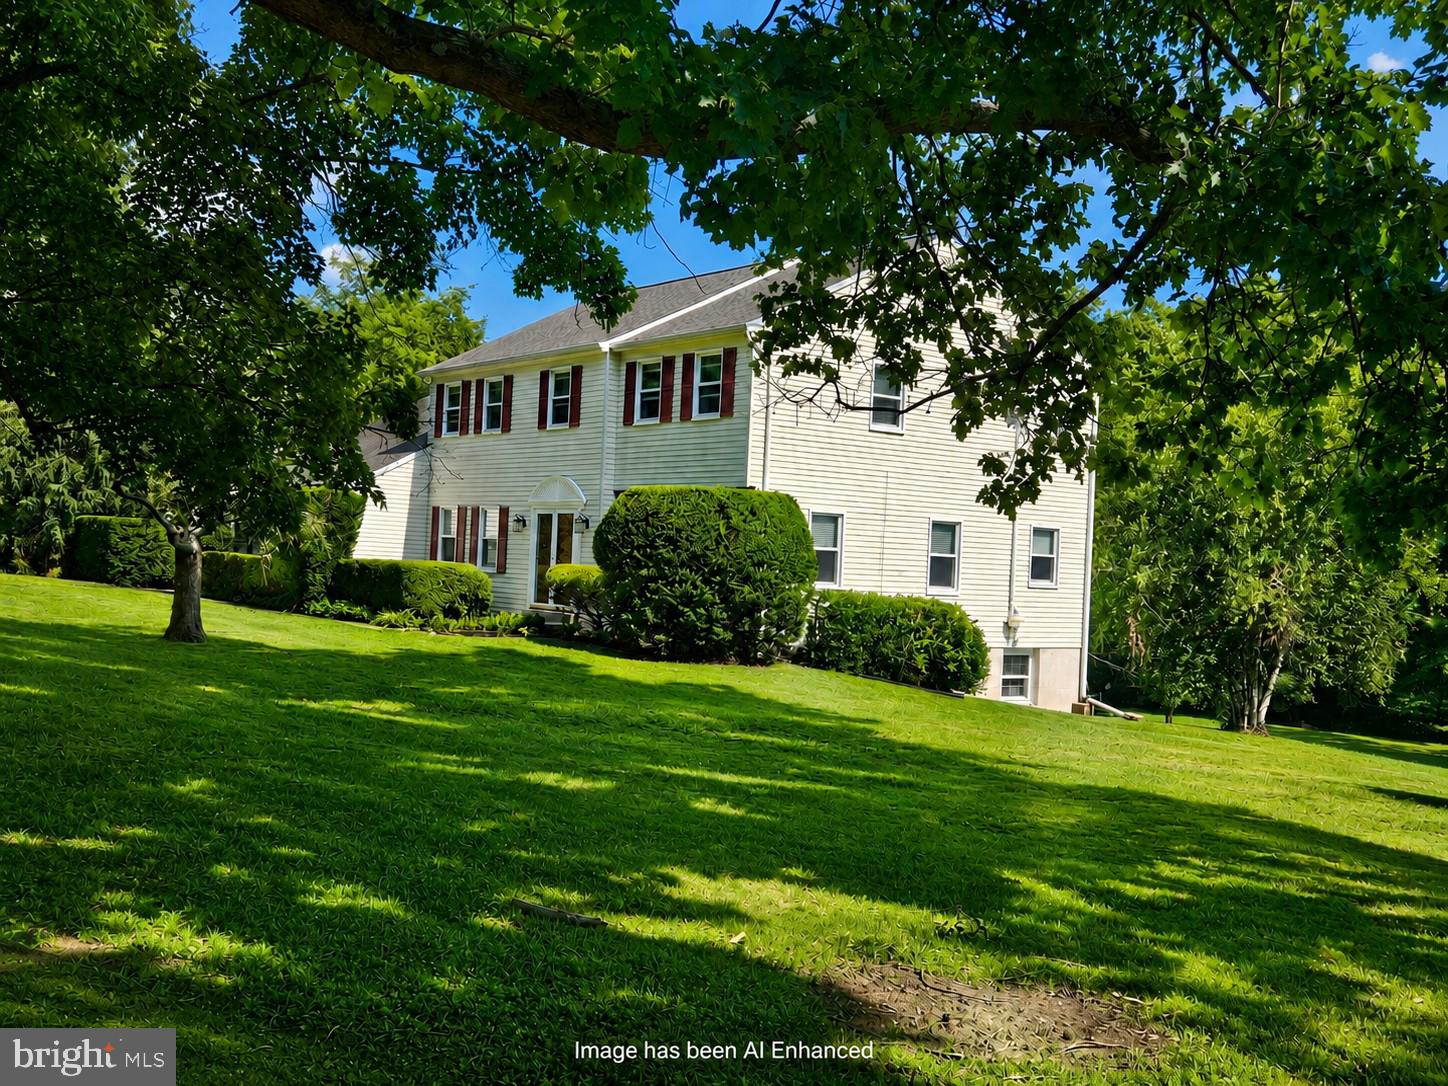
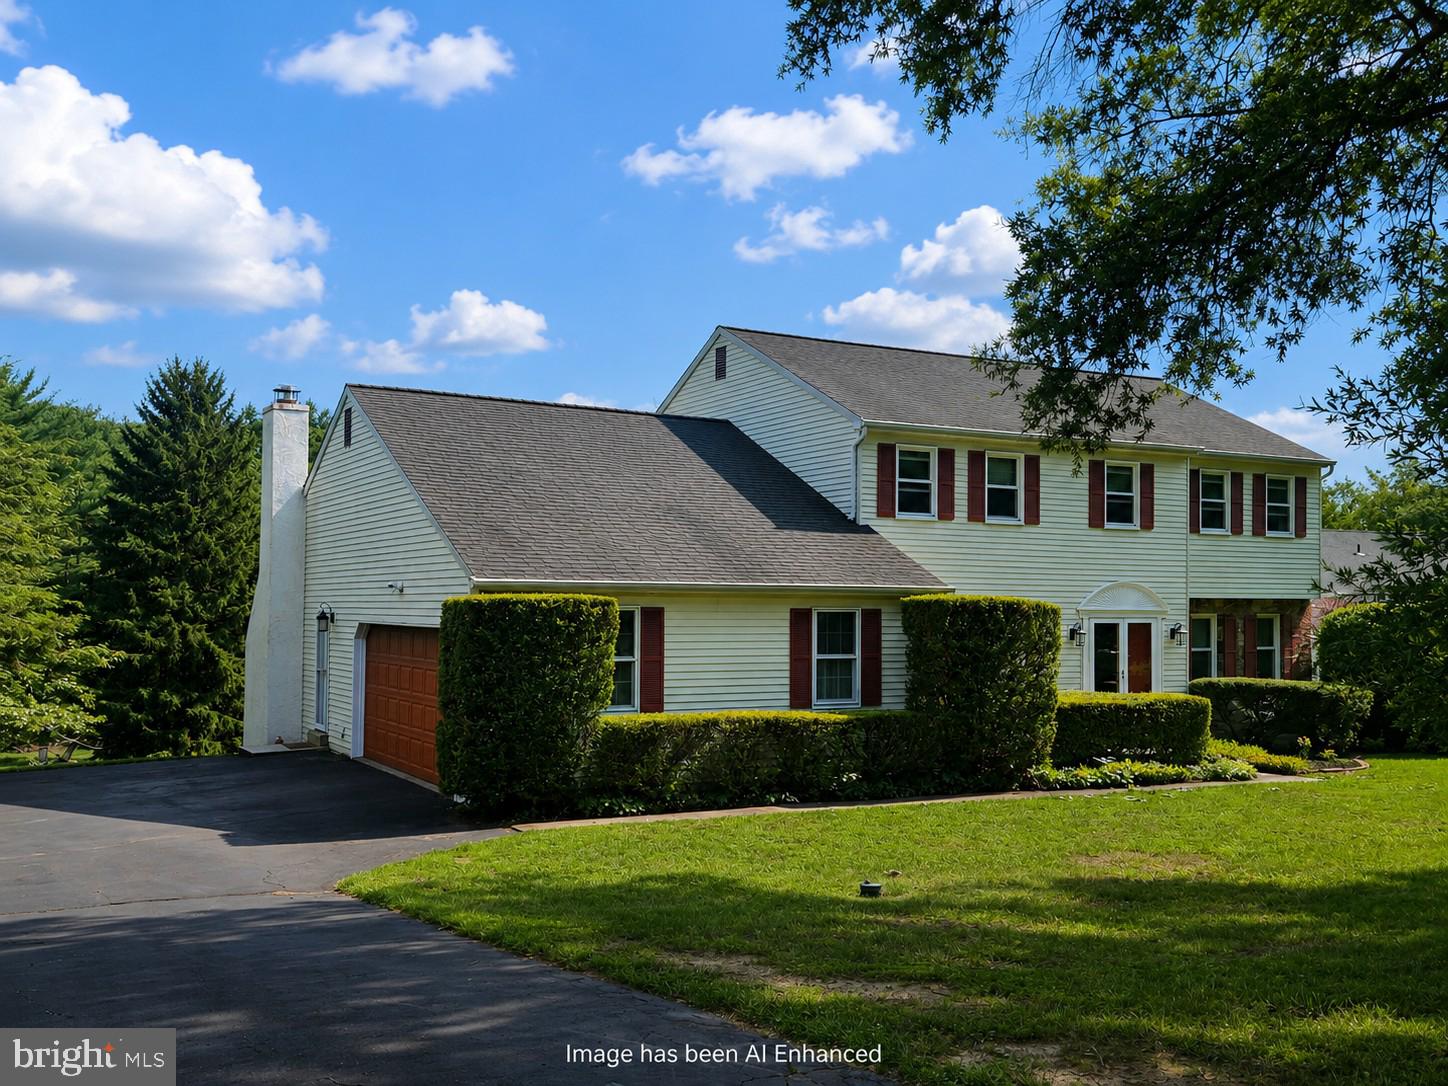
Coming Soon! Set at the end of a lovely cul-de-sac in one of Buckingham Township's more picturesque settings, this beautifully maintained center hall Colonial is surrounded by more than an acre of gently rolling grounds that descend to a wooded backdrop, creating an exceptional sense of privacy and natural beauty. Thoughtfully updated and meticulously cared for, the home offers the perfect balance of timeless design, modern comfort, and an outstanding Bucks County location. Designed for both everyday living and effortless entertaining, the home offers over 2,750 square feet with four bedrooms, two-and-a-half baths, and a versatile main-level office with a closet that easily serves as a potential fifth bedroom, guest room, or private workspace. Pride of ownership is evident throughout. Rich Brazilian cherry wood floors extend throughout the main level, complemented by beautiful oak hardwood flooring on the second floor. The updated kitchen features classic shaker cabinetry, granite countertops, abundant recessed lighting, and a sunny breakfast area overlooking the tranquil rear yard. The adjoining family room is centered around a wood-burning fireplace, while formal living and dining rooms provide elegant spaces for entertaining and everyday gatherings. Outdoor living is equally inviting. Step onto the newer composite deck to enjoy morning coffee surrounded by nature or host gatherings overlooking the expansive backyard. Stairs lead to an enlarged paver patio accessed directly from the daylight walkout lower level, offering exceptional potential for future finished living space, a recreation room, fitness area, or additional flexible living space. Additional highlights include a newer roof, replacement windows, main-level laundry and mudroom, and a side-entry two-car garage. Located within the Central Bucks School District, the home is just minutes from the boutiques, restaurants, and cultural attractions of historic Doylestown, as well as New Hope and the picturesque Delaware River towns, where riverside dining, shopping, galleries, and year-round events make this one of Bucks County's most desirable locations. Professional photography will debut Thursday. Showings begin Friday—don't miss the opportunity to be among the first to experience this exceptional Buckingham Township home.
| 5 hours ago | Listing first seen on site | |
| 5 hours ago | Listing updated with changes from the MLS® |

The real estate listing information is provided by Bright MLS is for the consumer's personal, non-commercial use and may not be used for any purpose other than to identify prospective properties consumer may be interested in purchasing. Any information relating to real estate for sale or lease referenced on this web site comes from the Internet Data Exchange (IDX) program of the Bright MLS. This web site references real estate listing(s) held by a brokerage firm other than the broker and/or agent who owns this web site. The accuracy of all information is deemed reliable but not guaranteed and should be personally verified through personal inspection by and/or with the appropriate professionals. Properties in listings may have been sold or may no longer be available. The data contained herein is copyrighted by Bright MLS and is protected by all applicable copyright laws. Any unauthorized collection or dissemination of this information is in violation of copyright laws and is strictly prohibited. Copyright © 2020 Bright MLS. All rights reserved.