









1224 BRIDLE ESTATES DRIVEYARDLEY, PA 19067
Due to the health concerns created by Coronavirus we are offering personal 1-1 online video walkthough tours where possible.
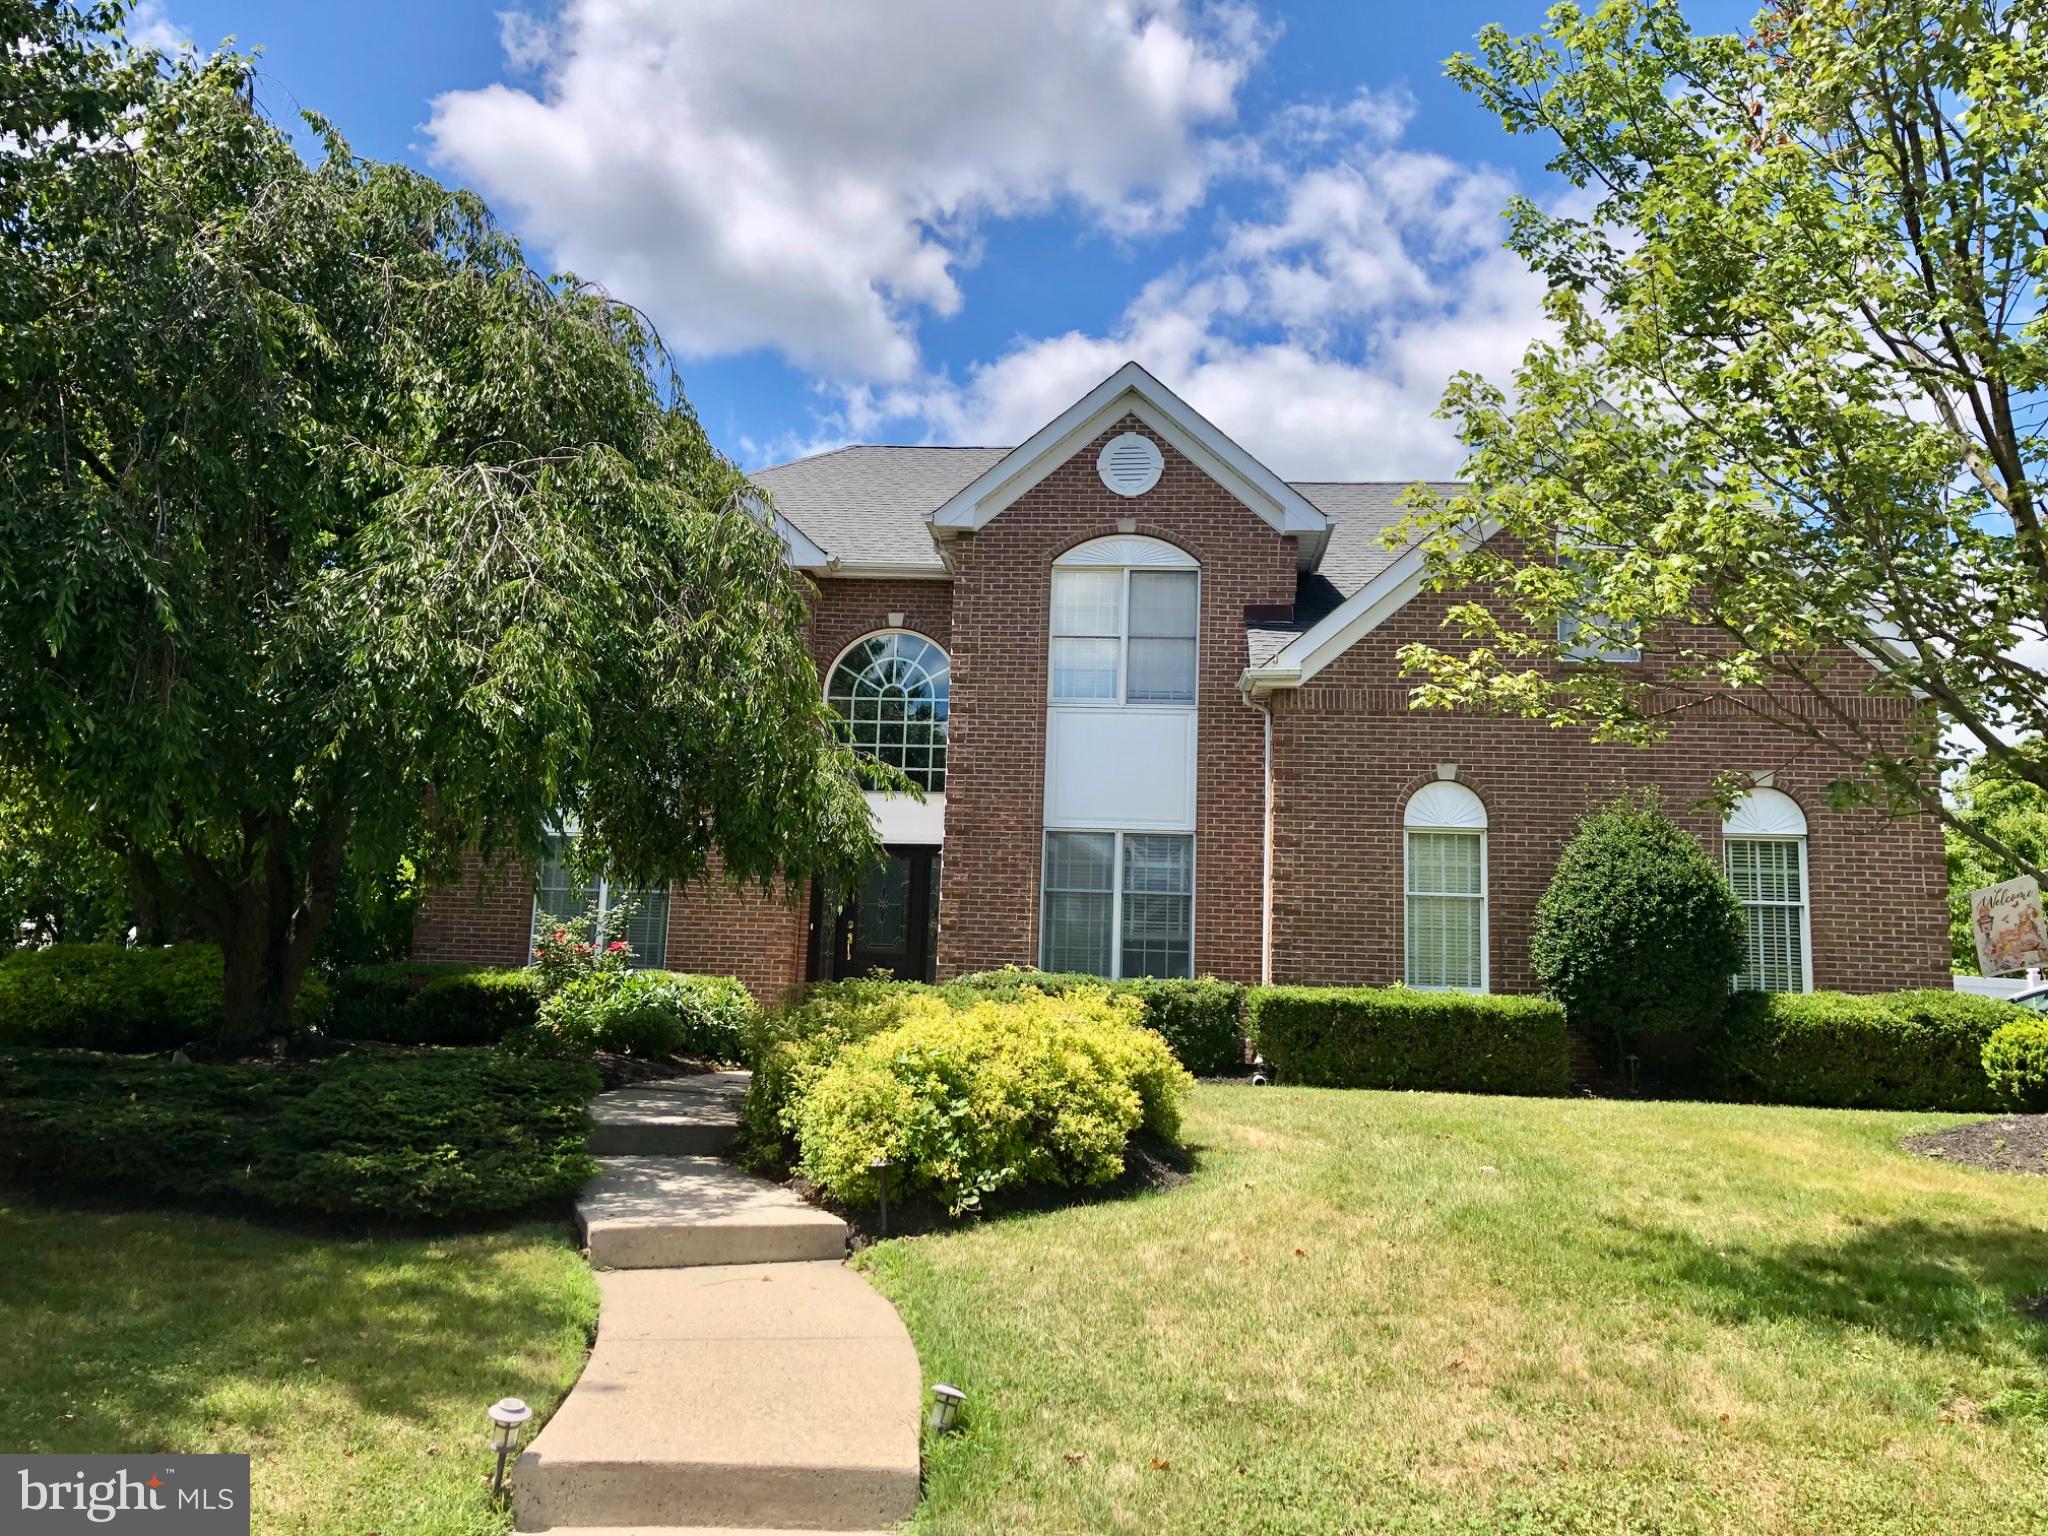
Welcome to this impressive 4-bedroom, 2.5-bath Colonial, distinguished by its stately brick façade, striking rooflines, and dramatic arched windows. Set amid mature landscaping, this Yardley residence blends timeless elegance with thoughtfully designed living spaces and a private backyard retreat. Step into the dramatic two-story foyer, where a sweeping staircase, rich Brazilian walnut hardwood floors, and abundant natural light set the tone for elegant spaces beyond. Double doors open to a private home office, while the formal living and dining rooms flow seamlessly together, showcasing architectural columns, wainscoting, crown molding, and a sun-filled bay window.The spacious eat-in kitchen is beautifully appointed with 42-inch custom cabinetry, granite countertops, a center island with a gas cooktop, and a wall of windows overlooking the pool and backyard. Open to the kitchen, the impressive family room features soaring cathedral ceilings, a stone-front wood-burning fireplace, and a dramatic second staircase rising to an open upper-level balcony, a striking architectural focal point that also provides convenient secondary access upstairs. A powder room and dedicated laundry/mudroom complete the main level. Upstairs, the spacious primary suite offers double-door entry, a sitting area, separate dressing vanity, generous walk-in closet, and an en-suite bath. Three additional generously sized bedrooms share a well-appointed hall bath. The basement provides flexible space for a recreation room, home gym, media room, or additional storage. Designed for year-round enjoyment, the private backyard features a spacious deck overlooking the heated in-ground gunite pool, along with two distinct patio areas offering plenty of space for outdoor dining, lounging, and entertaining. A fenced yard completes this inviting and secluded outdoor retreat. Ideally located in the highly desirable Yardley area within the Pennsbury School District, this home offers excellent commuter access to I-95, I-295, Route 1, and the nearby SEPTA train station.
| 5 hours ago | Listing updated with changes from the MLS® | |
| 6 hours ago | Listing first seen on site |

The real estate listing information is provided by Bright MLS is for the consumer's personal, non-commercial use and may not be used for any purpose other than to identify prospective properties consumer may be interested in purchasing. Any information relating to real estate for sale or lease referenced on this web site comes from the Internet Data Exchange (IDX) program of the Bright MLS. This web site references real estate listing(s) held by a brokerage firm other than the broker and/or agent who owns this web site. The accuracy of all information is deemed reliable but not guaranteed and should be personally verified through personal inspection by and/or with the appropriate professionals. Properties in listings may have been sold or may no longer be available. The data contained herein is copyrighted by Bright MLS and is protected by all applicable copyright laws. Any unauthorized collection or dissemination of this information is in violation of copyright laws and is strictly prohibited. Copyright © 2020 Bright MLS. All rights reserved.