









41 SIENNA PLACEFEASTERVILLE TREVOSE, PA 19053
Due to the health concerns created by Coronavirus we are offering personal 1-1 online video walkthough tours where possible.
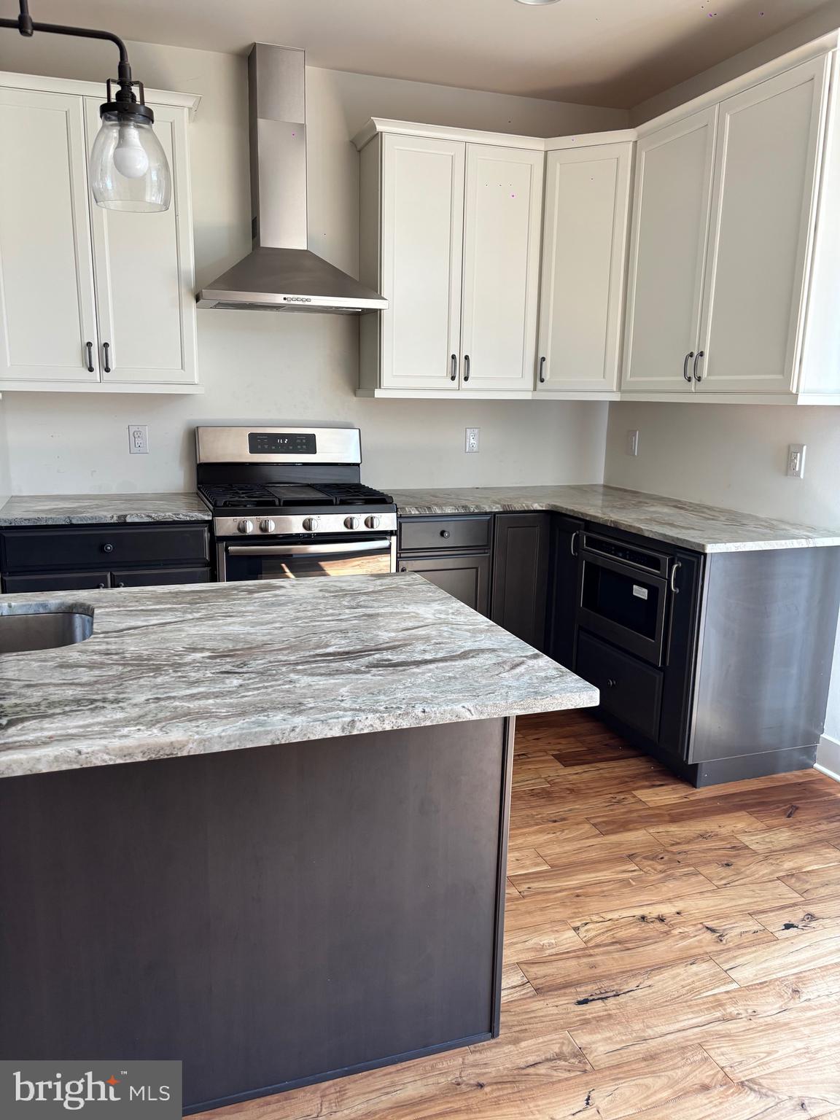
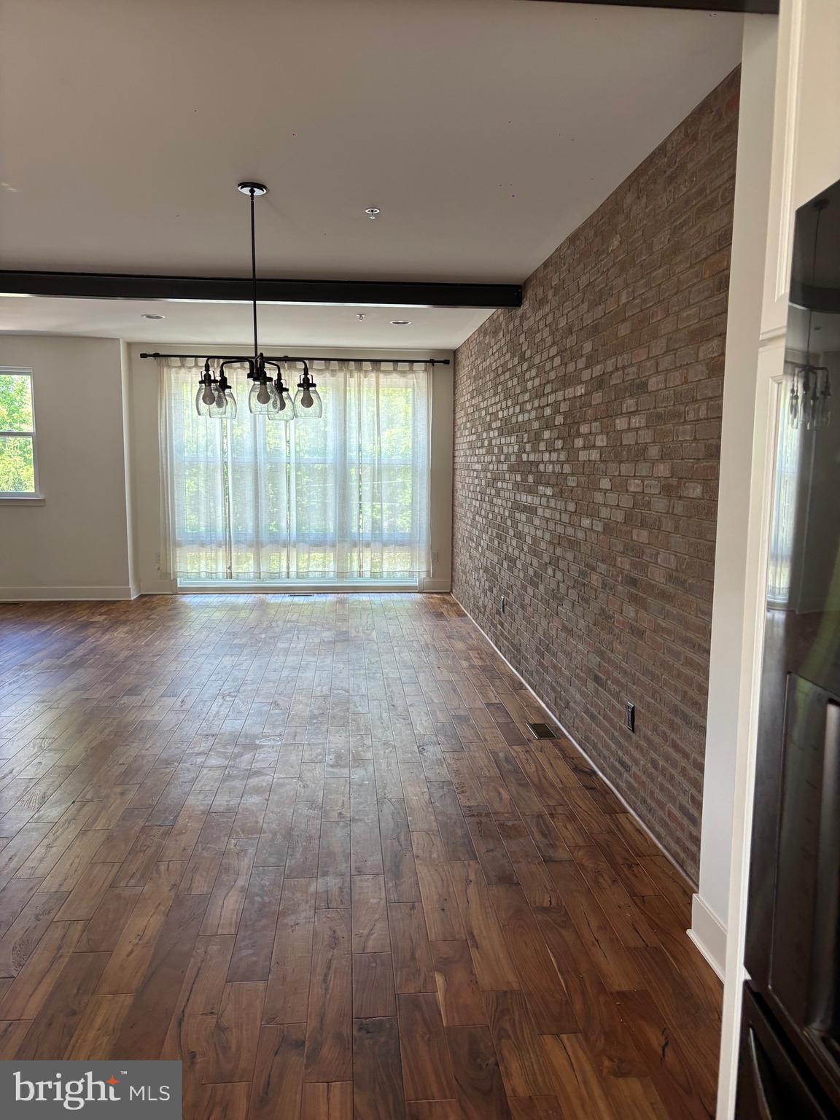
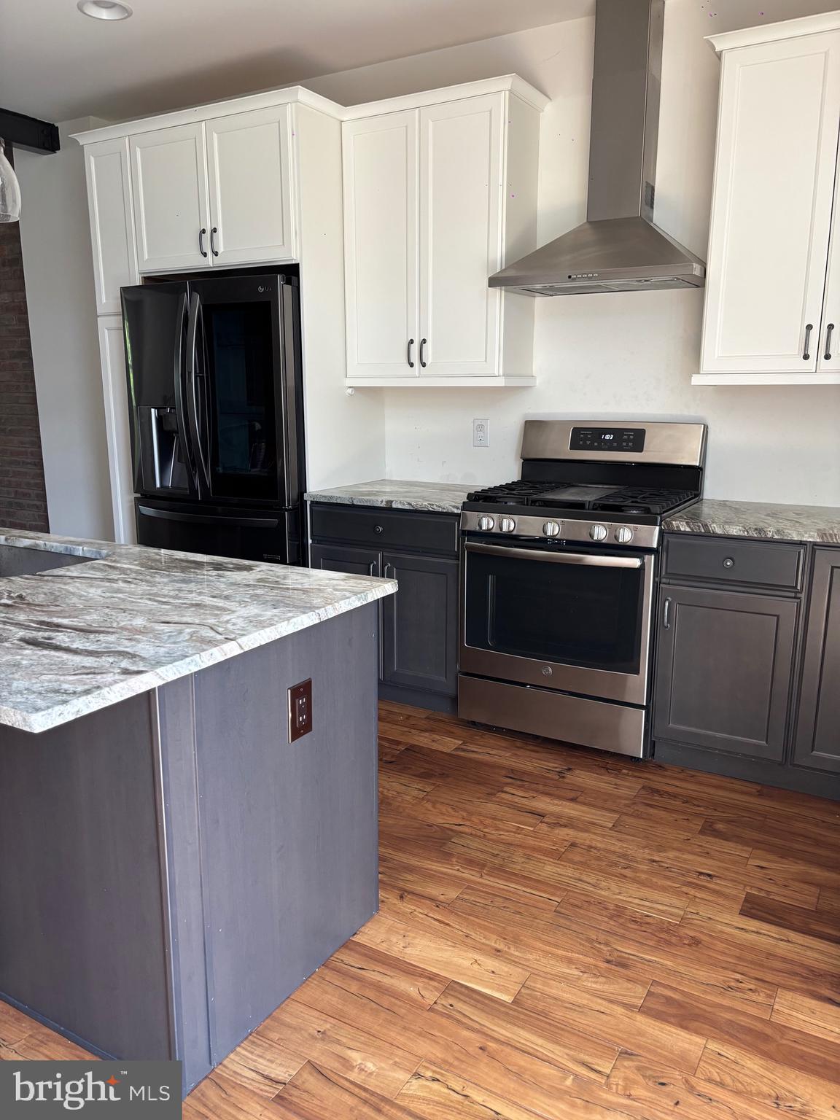
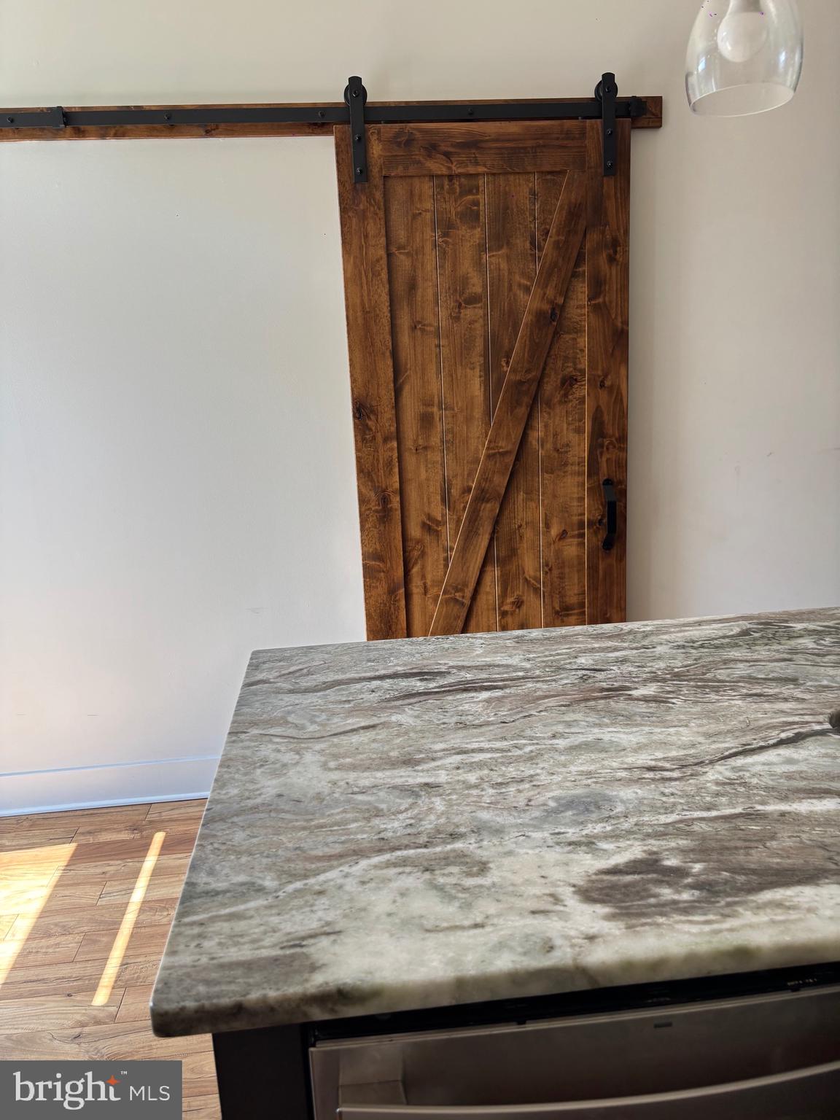
Fantastic modern townhome in the lovely Brickyard community conveniently located just minutes from Route 1 and PA Turnpike, 2 miles to Septa Trevose Station, shopping and restaurants within close proximity. This contemporary style townhouse features an open floor plan with 4 levels of living space: 3 bedrooms, 2 full bathrooms, 2 half bathrooms and a loft. The entry level foyer provides access to the 1 car garage with overhead storage space, a walk in closet, laundry, utility closet, powder room and a living space with walk out access to the backyard. Ascend to the second floor to the open floor plan with 9 foot ceilings and huge windows with lots of light. Here is where the kitchen, dining room and family room are, along with a sliding glass door that opens to the beautiful deck. The family and living rooms are accented with a stunning brick wall and a pantry with a sliding barn door in the kitchen. The gourmet kitchen offers a large island, stainless steel appliances, 42 " kitchen cabinets and upgraded countertops. The third level is where you will find the Master Suite with vaulted ceiling, master full bathroom, large closets and 2 nice size bedrooms along with a full hall bathroom that completes the 3rd floor. The 4th level is a bonus room which has a wet bar and leads out to the fabulous rooftop deck.
| 18 hours ago | Listing updated with changes from the MLS® | |
| 18 hours ago | Listing first seen on site |

The real estate listing information is provided by Bright MLS is for the consumer's personal, non-commercial use and may not be used for any purpose other than to identify prospective properties consumer may be interested in purchasing. Any information relating to real estate for sale or lease referenced on this web site comes from the Internet Data Exchange (IDX) program of the Bright MLS. This web site references real estate listing(s) held by a brokerage firm other than the broker and/or agent who owns this web site. The accuracy of all information is deemed reliable but not guaranteed and should be personally verified through personal inspection by and/or with the appropriate professionals. Properties in listings may have been sold or may no longer be available. The data contained herein is copyrighted by Bright MLS and is protected by all applicable copyright laws. Any unauthorized collection or dissemination of this information is in violation of copyright laws and is strictly prohibited. Copyright © 2020 Bright MLS. All rights reserved.
Did you know? You can invite friends and family to your search. They can join your search, rate and discuss listings with you.