









5041 GRUNDY WAYDOYLESTOWN, PA 18902
Due to the health concerns created by Coronavirus we are offering personal 1-1 online video walkthough tours where possible.
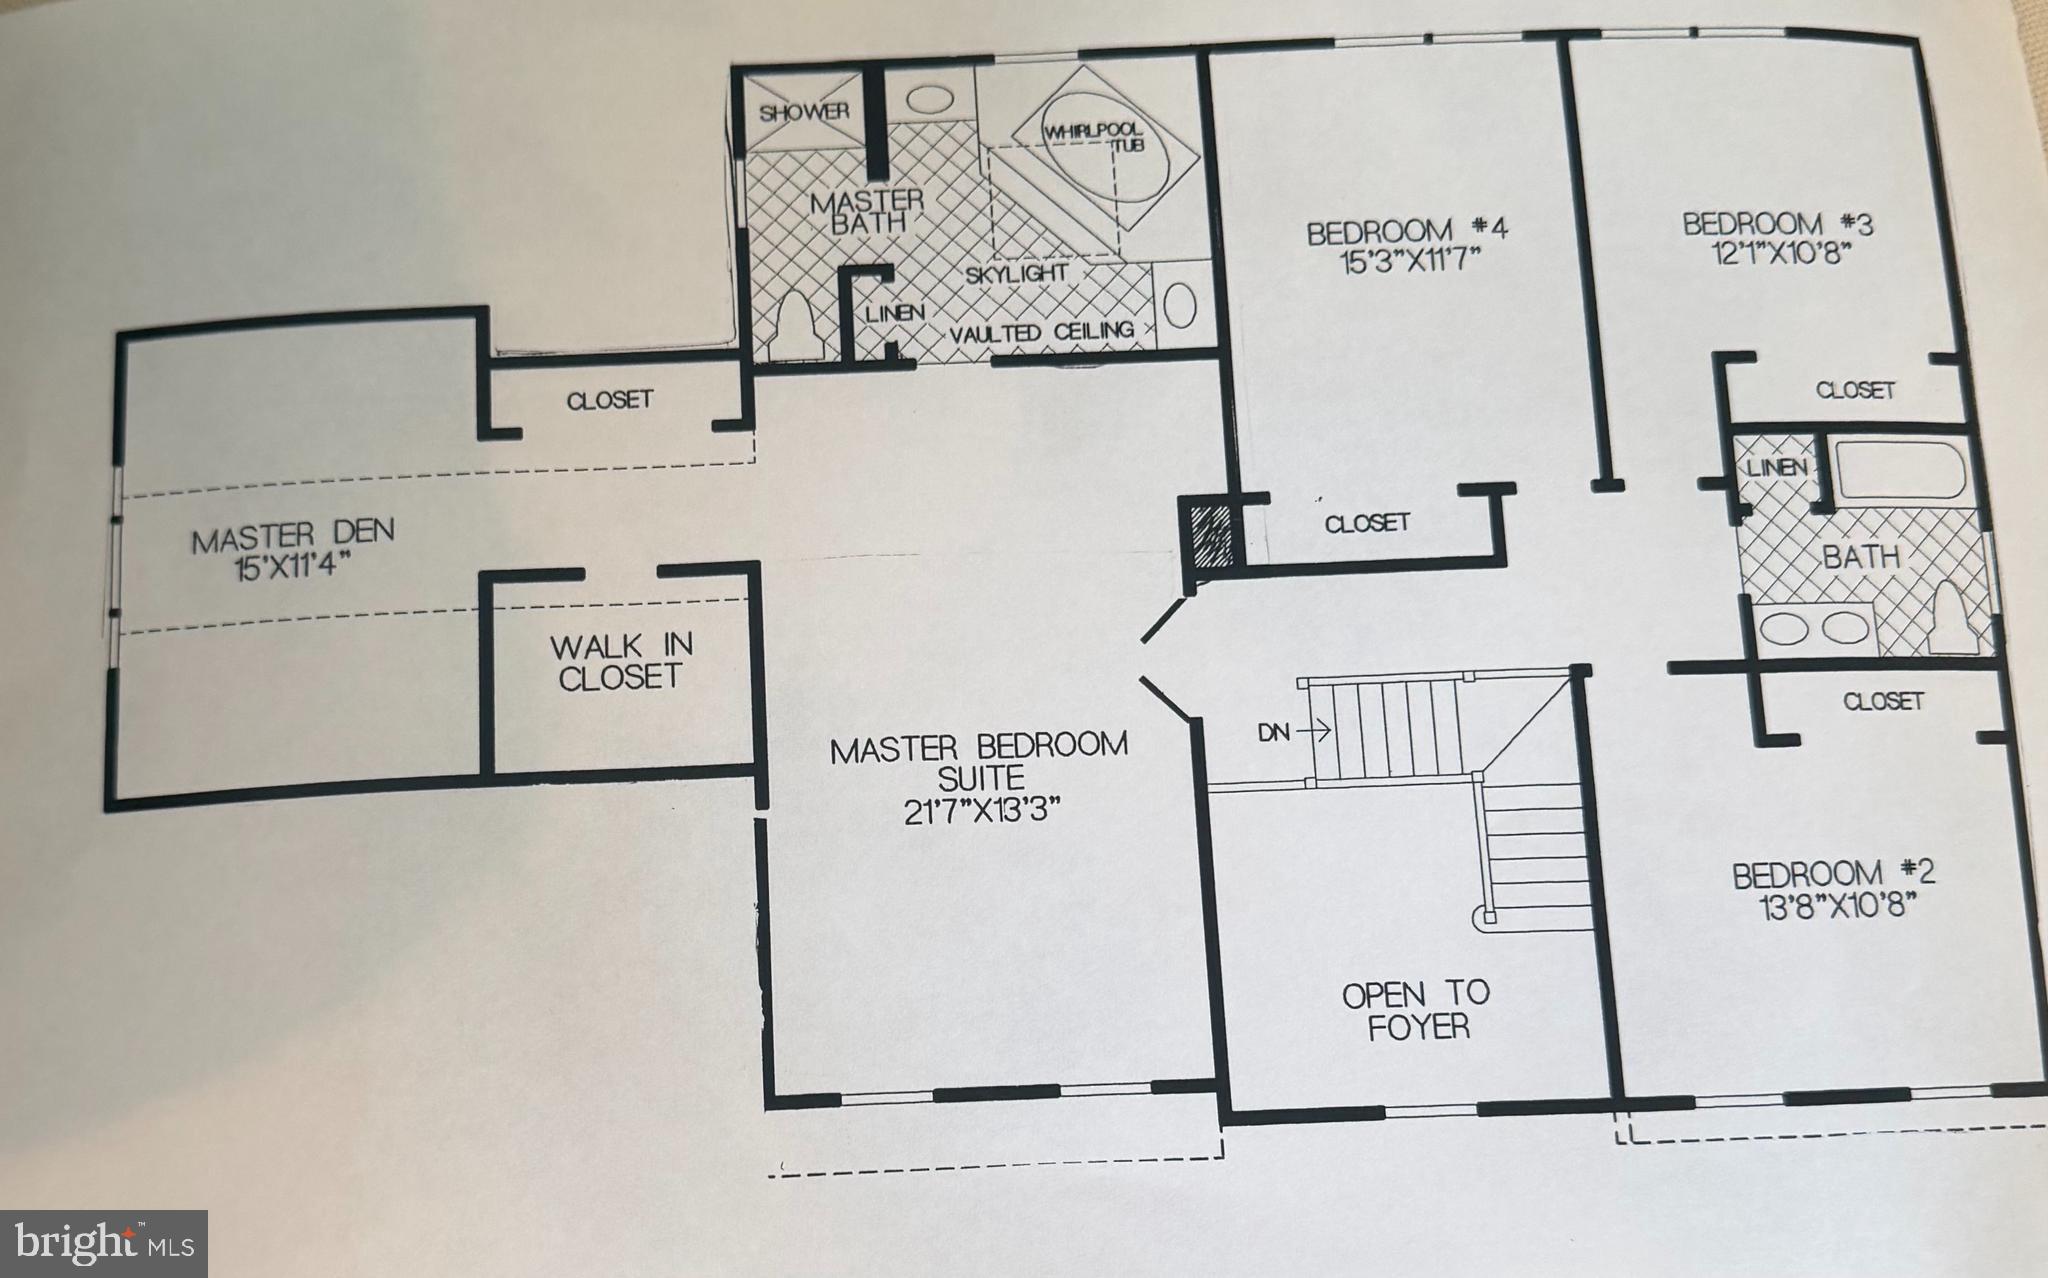
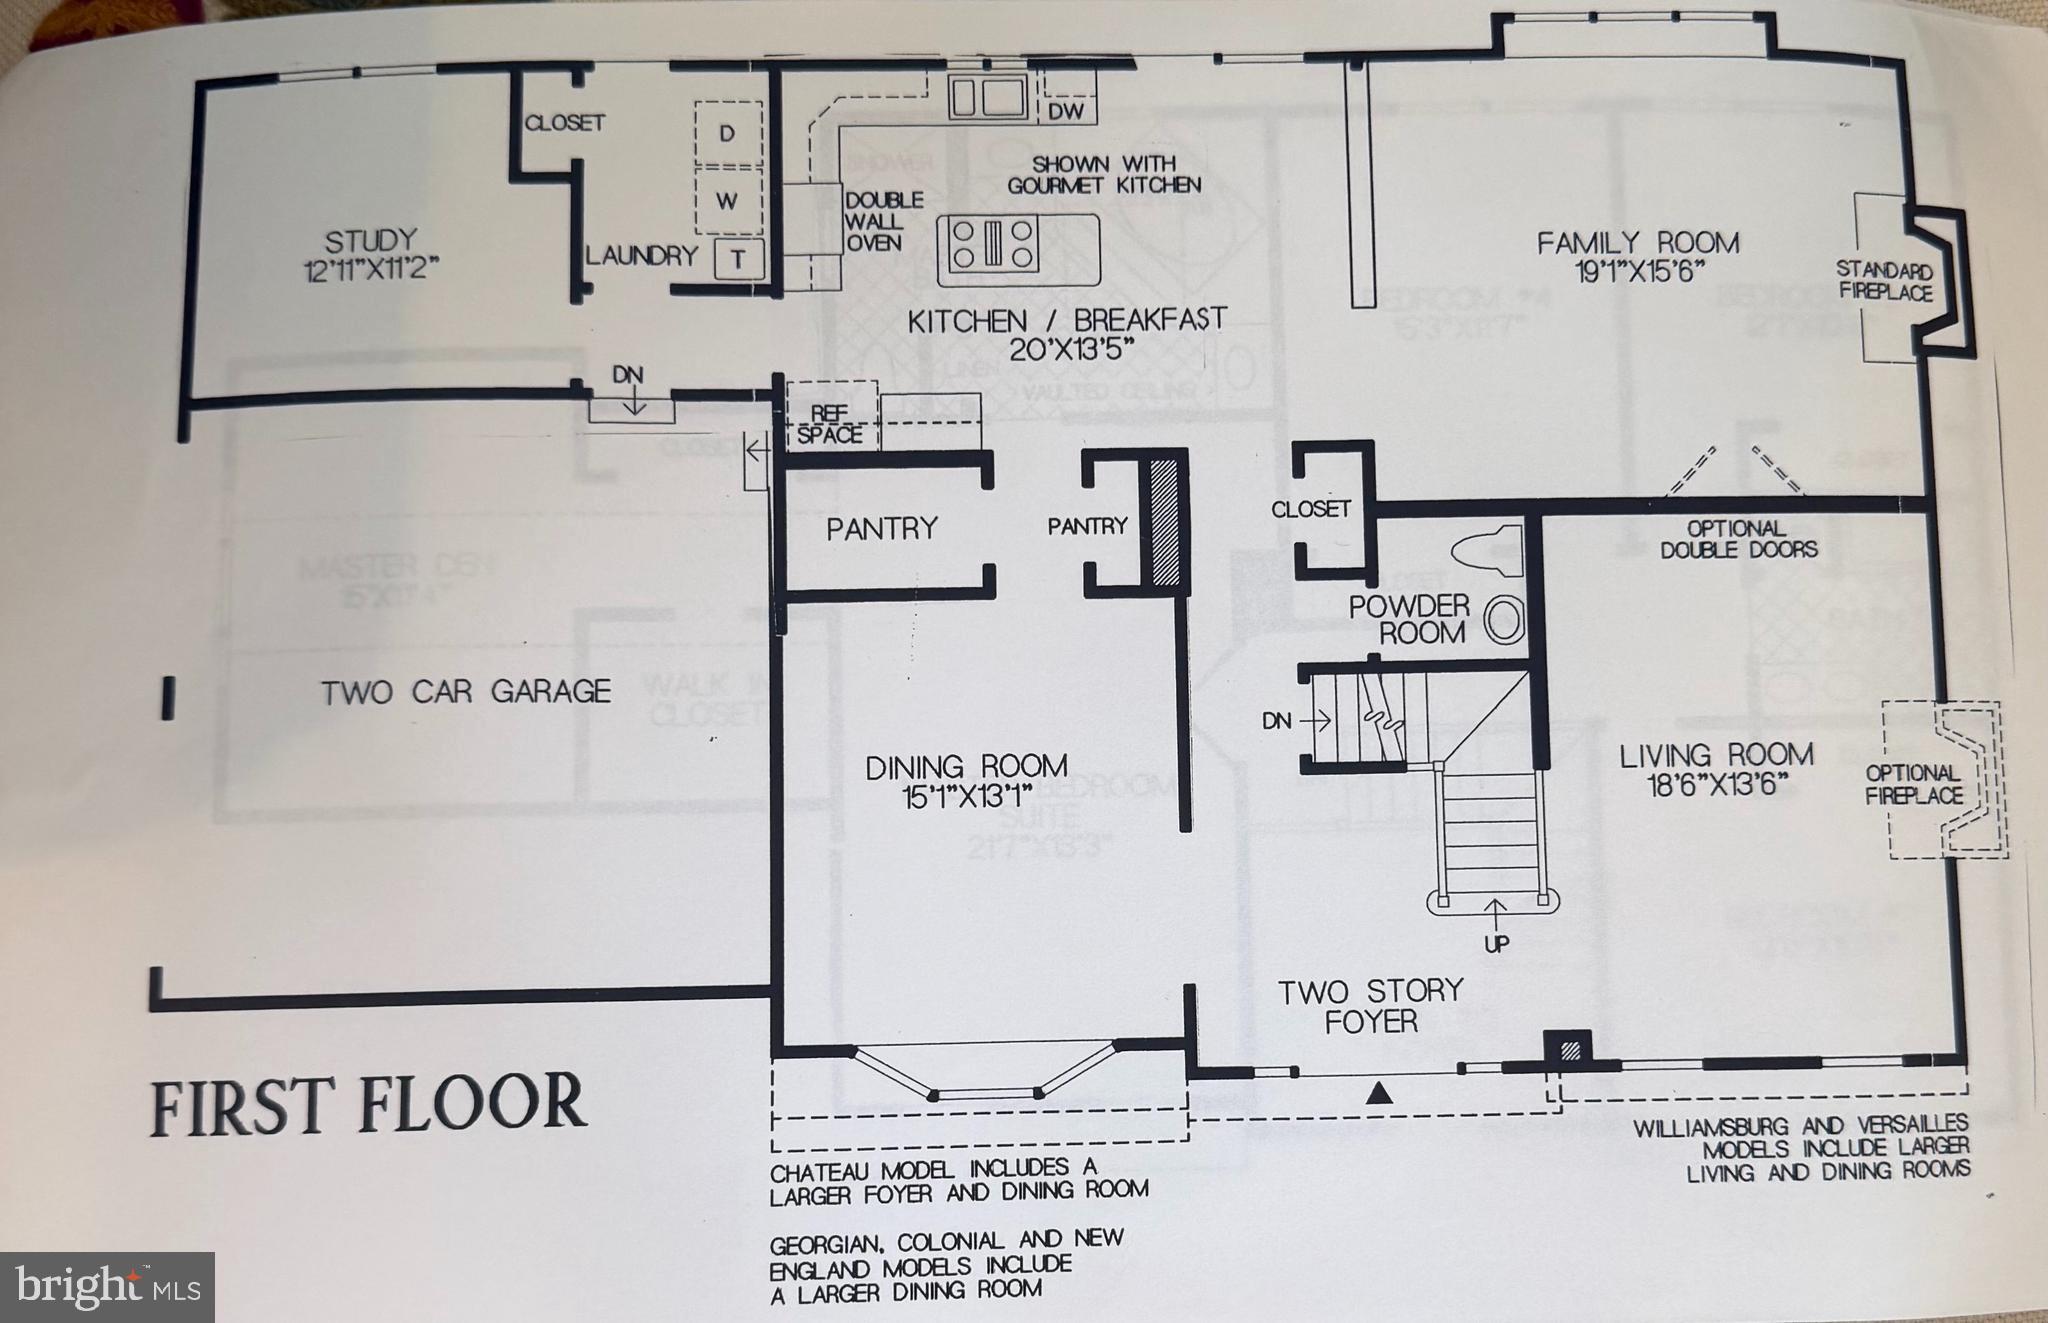
Professional photos coming soon! Nestled in the highly sought-after Cold Spring Hunt community, this rare, exceptionally maintained find offers 3,358 square feet of thoughtfully designed living space. Features include an in-home elevator, a cozy gas fireplace in the family room, and the peace of mind that comes with a premium Kohler whole-house generator. Rich hardwood floors extend throughout most of the first floor, complemented by elegant upgraded crown molding and premium stainless steel appliances. The expansive unfinished basement, boasting 10-foot ceilings, provides endless possibilities to create the space of your dreams. Outdoors, enjoy a fully fenced backyard with three remote-controlled exterior shades along the rear of the home and a retractable awning over the deck, creating the perfect setting for comfortable outdoor living and entertaining.
| 19 hours ago | Listing first seen on site | |
| 19 hours ago | Listing updated with changes from the MLS® |

The real estate listing information is provided by Bright MLS is for the consumer's personal, non-commercial use and may not be used for any purpose other than to identify prospective properties consumer may be interested in purchasing. Any information relating to real estate for sale or lease referenced on this web site comes from the Internet Data Exchange (IDX) program of the Bright MLS. This web site references real estate listing(s) held by a brokerage firm other than the broker and/or agent who owns this web site. The accuracy of all information is deemed reliable but not guaranteed and should be personally verified through personal inspection by and/or with the appropriate professionals. Properties in listings may have been sold or may no longer be available. The data contained herein is copyrighted by Bright MLS and is protected by all applicable copyright laws. Any unauthorized collection or dissemination of this information is in violation of copyright laws and is strictly prohibited. Copyright © 2020 Bright MLS. All rights reserved.
Did you know? You can invite friends and family to your search. They can join your search, rate and discuss listings with you.