









16 AMESBURY ROADFALLSINGTON, PA 19054
Due to the health concerns created by Coronavirus we are offering personal 1-1 online video walkthough tours where possible.
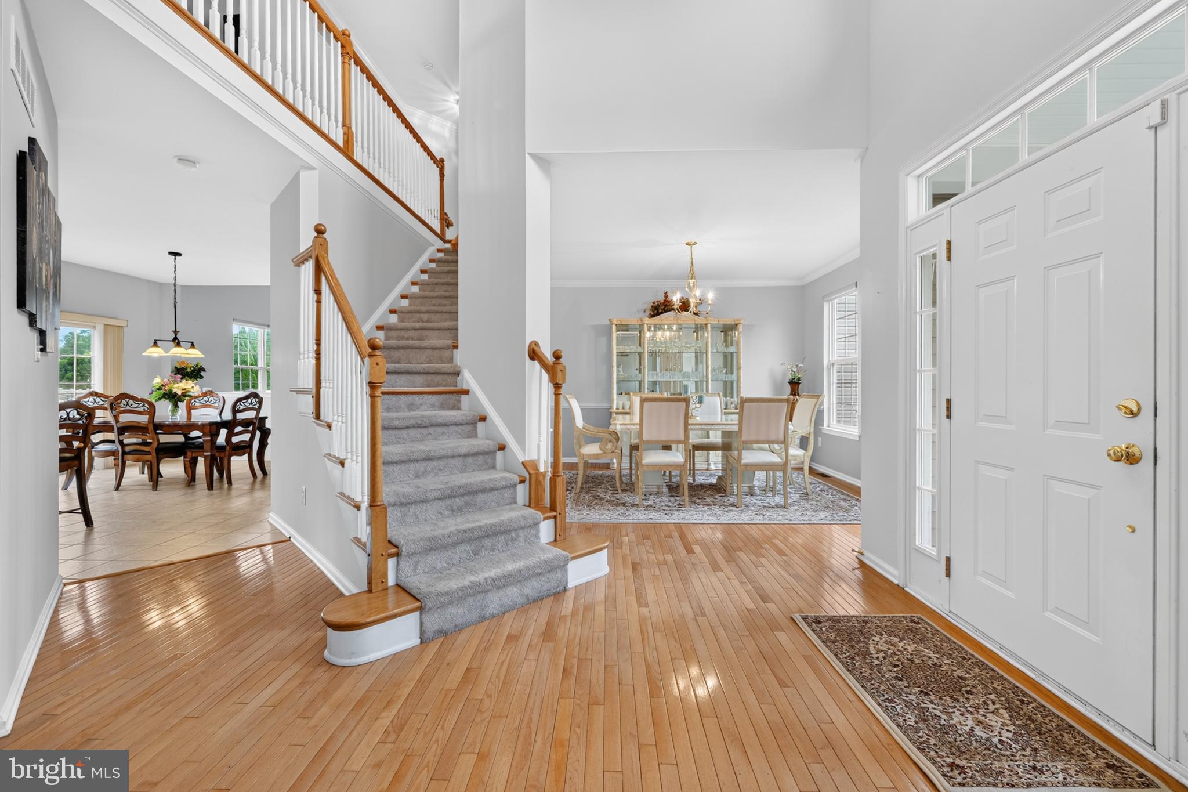
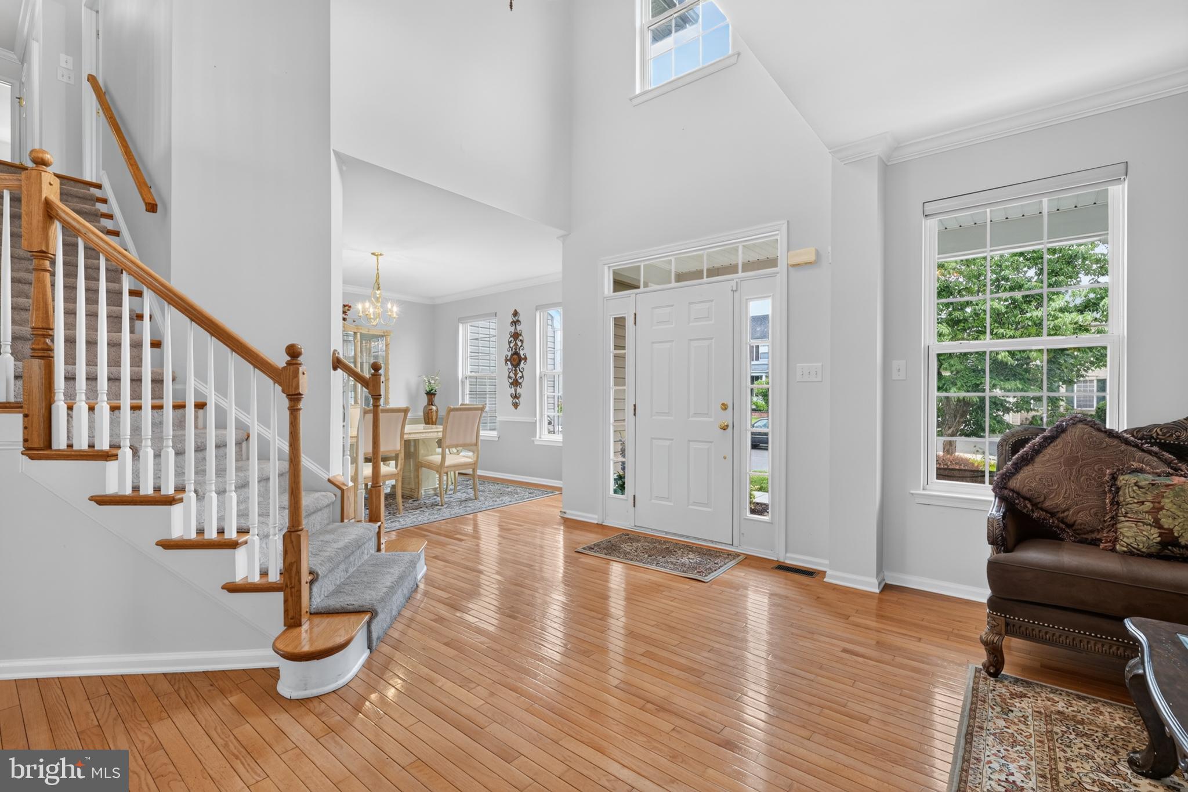
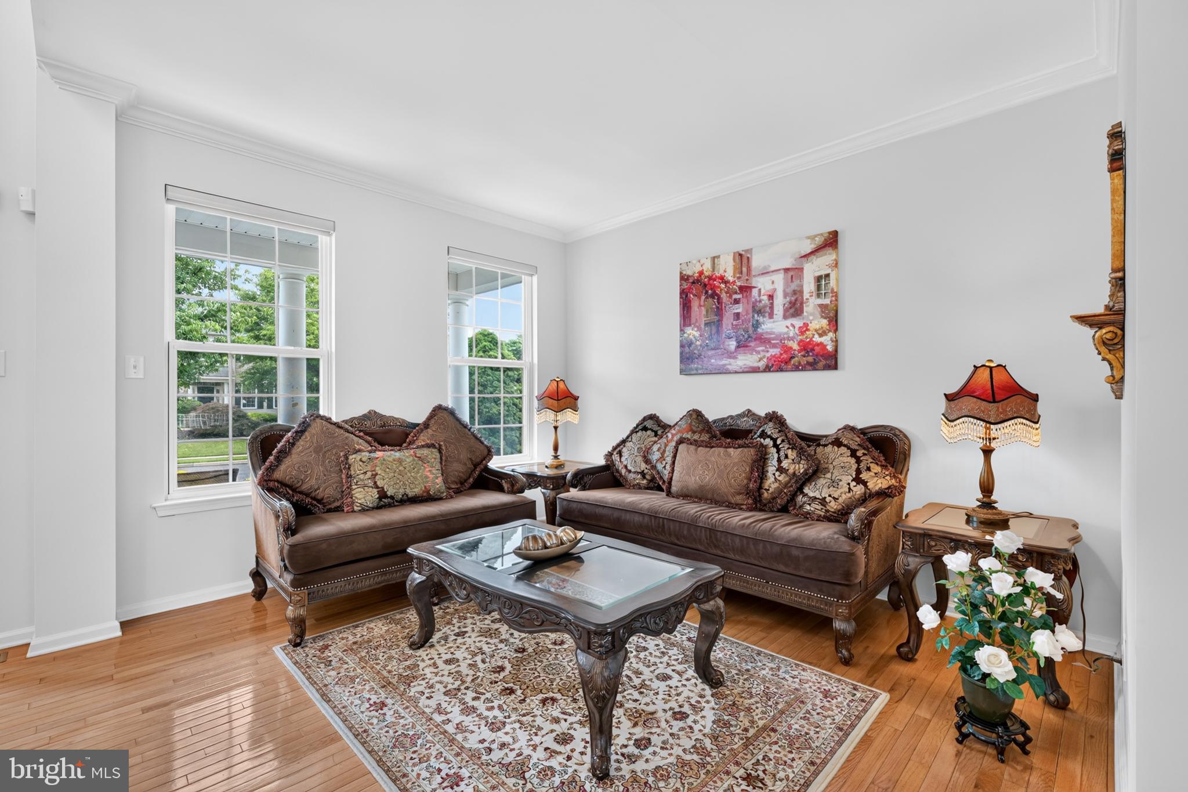
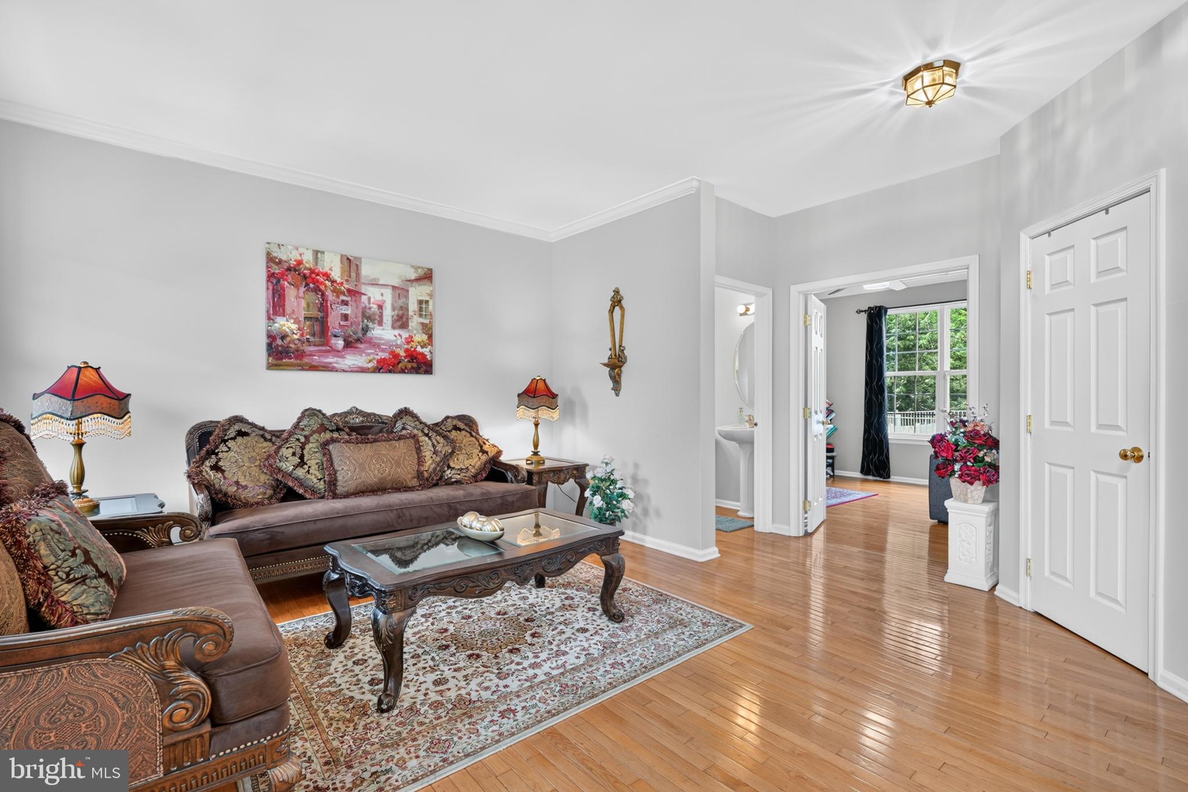
Welcome home to this STUNNING 4 bedroom home located in the desirable Fallsington Woods community of Falls Township. Showcasing rich hardwood flooring, thoughtful upgrades, and elegant finishes throughout, this home offers the perfect blend of style, comfort, and modern functionality. From the moment you arrive, freshly manicured landscaping and inviting curb appeal guide you to your front entrance. Step inside to your grand foyer, flanked by a bright living room on the left and an elegant formal dining room to the right. Continue down the hall to your GORGEOUS eat-in kitchen featuring a large center island for ample counter space, NEW countertops, stainless steel appliances, a stylish tile backsplash and a dedicated dining area with direct access to your backyard deck — perfect for indoor/outdoor entertainment! Just off the kitchen, your cozy family room impresses with soaring ceilings and a gas fireplace set amongst a striking stone surround, creating the perfect gathering space. Tucked away on the main level, a highly sought-after home office provides a quiet and versatile space for remote work, studying, or creative pursuits. Completing this floor is a convenient laundry room with direct access to the attached two-car garage, as well as a powder room for added everyday functionality. Upstairs, you'll find four spacious bedrooms, each featuring plush carpeting, ceiling fans, and ample natural light. The luxurious primary suite is a true retreat, perfectly positioned to capture stunning sunset views. It boasts three closets—including a spacious walk-in—and a spa-inspired en suite bathroom featuring a dual-sink vanity, soaking tub, and separate stall shower. A linen closet and a fully remodeled hallway bathroom, finished to perfection, featuring a floor-to-ceiling tiled stall shower with sleek glass doors complete the upper level. The fully finished basement expands your living space and offers incredible versatility, featuring a large family room, an additional flex space perfect for a gym or hobby room, a dedicated second home office, AND a full bathroom — everything you need and more! Step outside to your fenced backyard oasis where a spacious deck sets the scene for social gatherings and an above-ground pool offers the perfect way to cool off on those hot summer days! Other recent upgrades include NEW roof (coming soon - contractors delayed due to weather), NEW garage door opener, Heating and AC unit recently updated in 2023, pool liner replaced in 2023, and front and backyard sprinkler system! Located close to a variety of shopping, restaurants, and Route 1 and I-295 for easy commuting, and in the highly sought-after Pennsbury School District, too! Don't miss your opportunity to see this beautiful home today!
| 17 hours ago | Listing first seen on site | |
| 17 hours ago | Listing updated with changes from the MLS® |

The real estate listing information is provided by Bright MLS is for the consumer's personal, non-commercial use and may not be used for any purpose other than to identify prospective properties consumer may be interested in purchasing. Any information relating to real estate for sale or lease referenced on this web site comes from the Internet Data Exchange (IDX) program of the Bright MLS. This web site references real estate listing(s) held by a brokerage firm other than the broker and/or agent who owns this web site. The accuracy of all information is deemed reliable but not guaranteed and should be personally verified through personal inspection by and/or with the appropriate professionals. Properties in listings may have been sold or may no longer be available. The data contained herein is copyrighted by Bright MLS and is protected by all applicable copyright laws. Any unauthorized collection or dissemination of this information is in violation of copyright laws and is strictly prohibited. Copyright © 2020 Bright MLS. All rights reserved.
Did you know? You can invite friends and family to your search. They can join your search, rate and discuss listings with you.