









1088 HIGHLAND ROADNEWTOWN, PA 18940
Due to the health concerns created by Coronavirus we are offering personal 1-1 online video walkthough tours where possible.
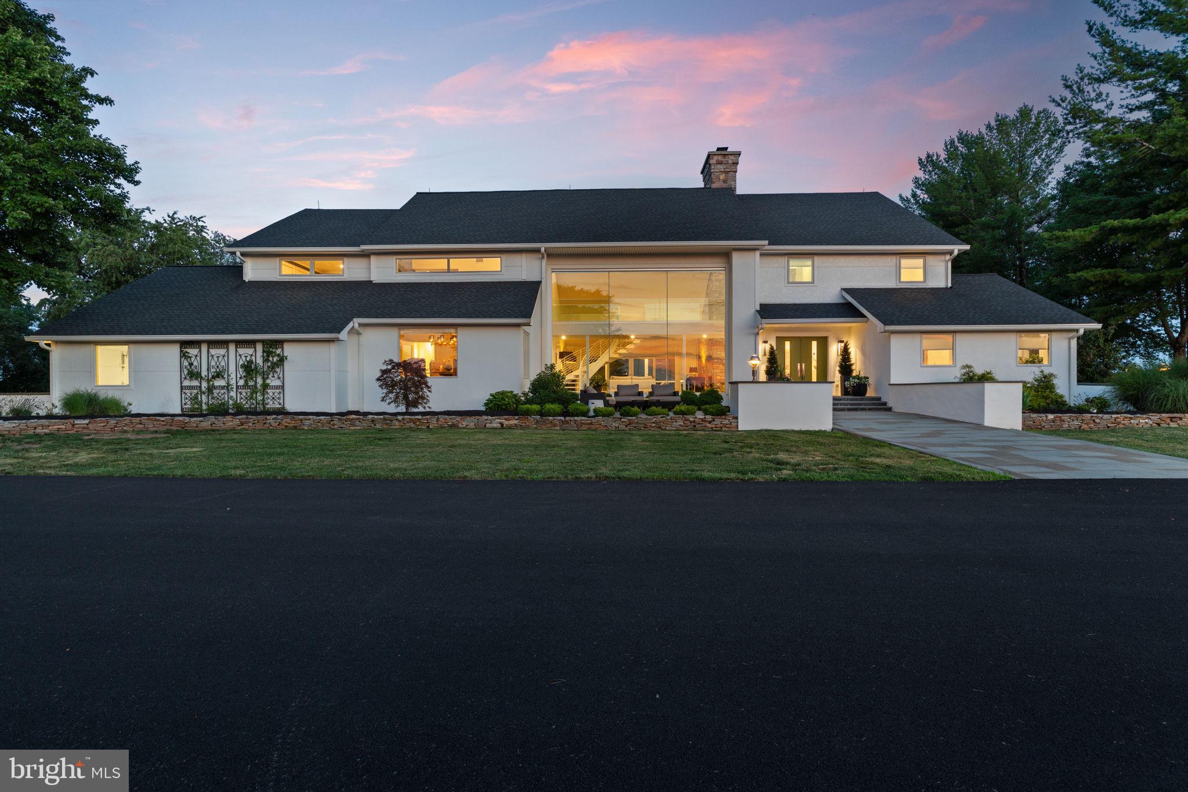
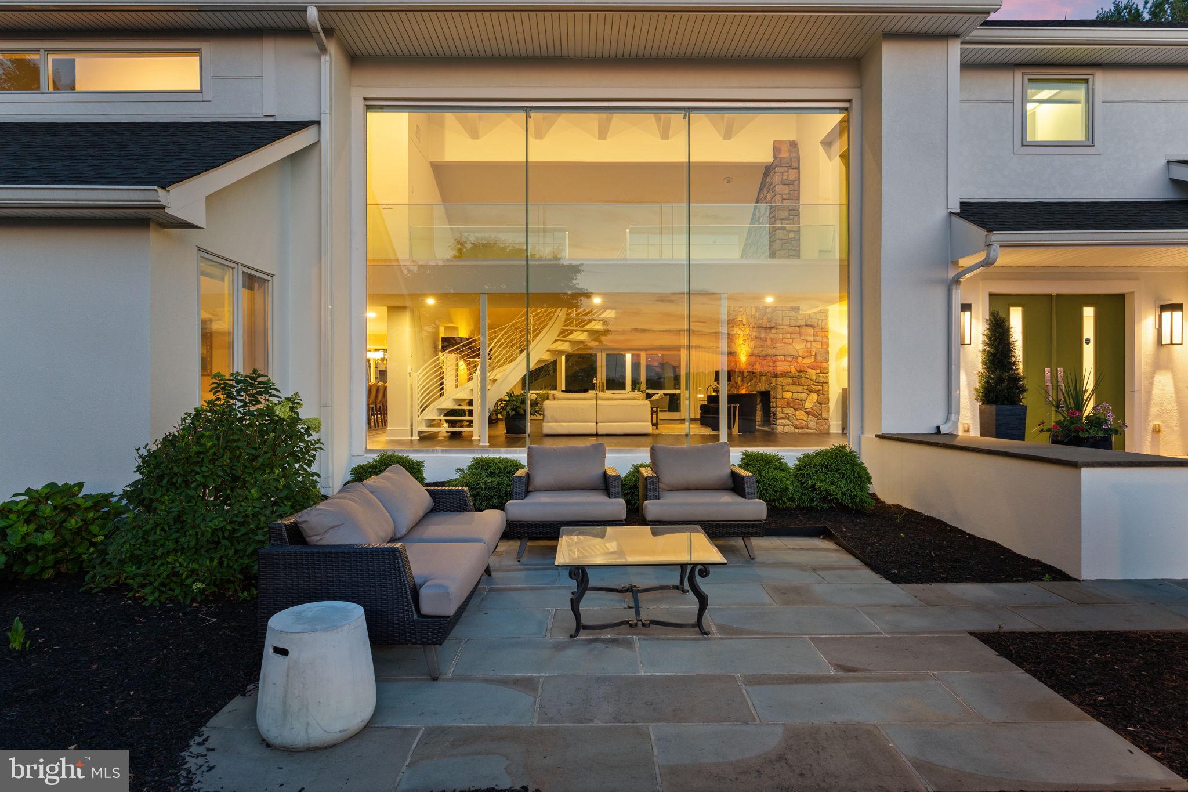
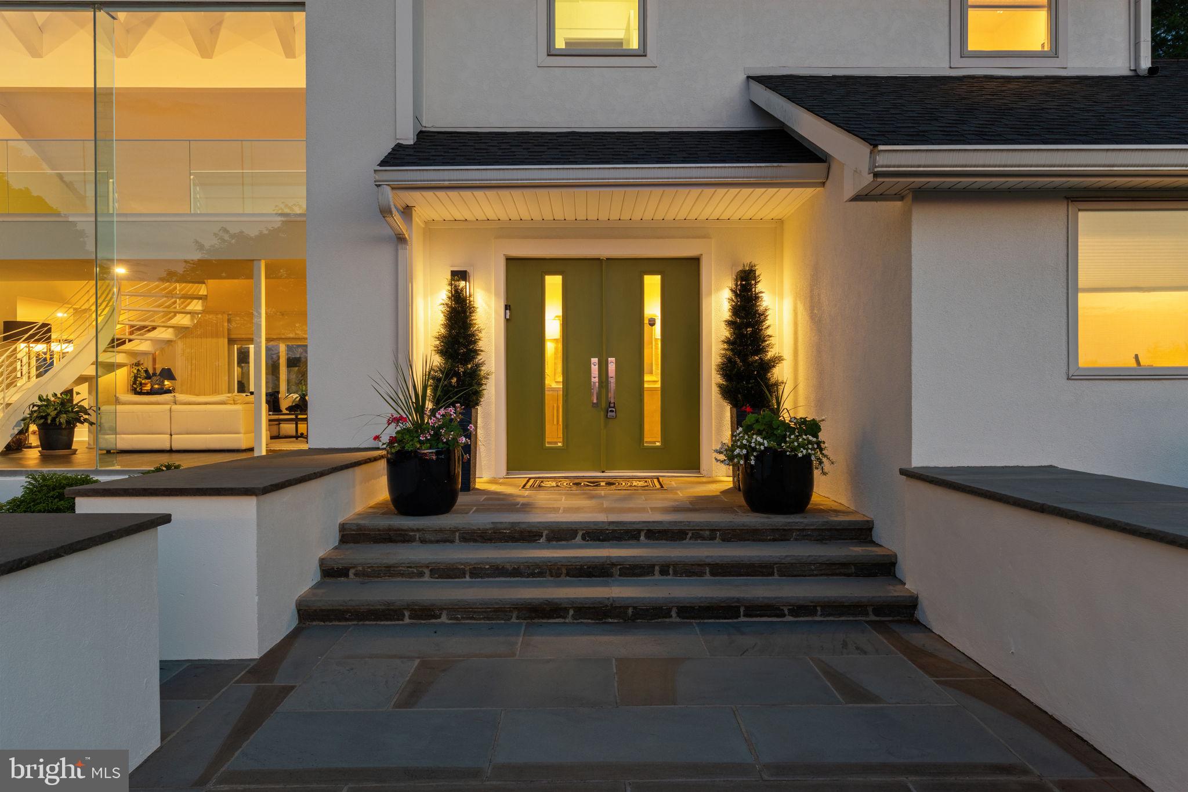
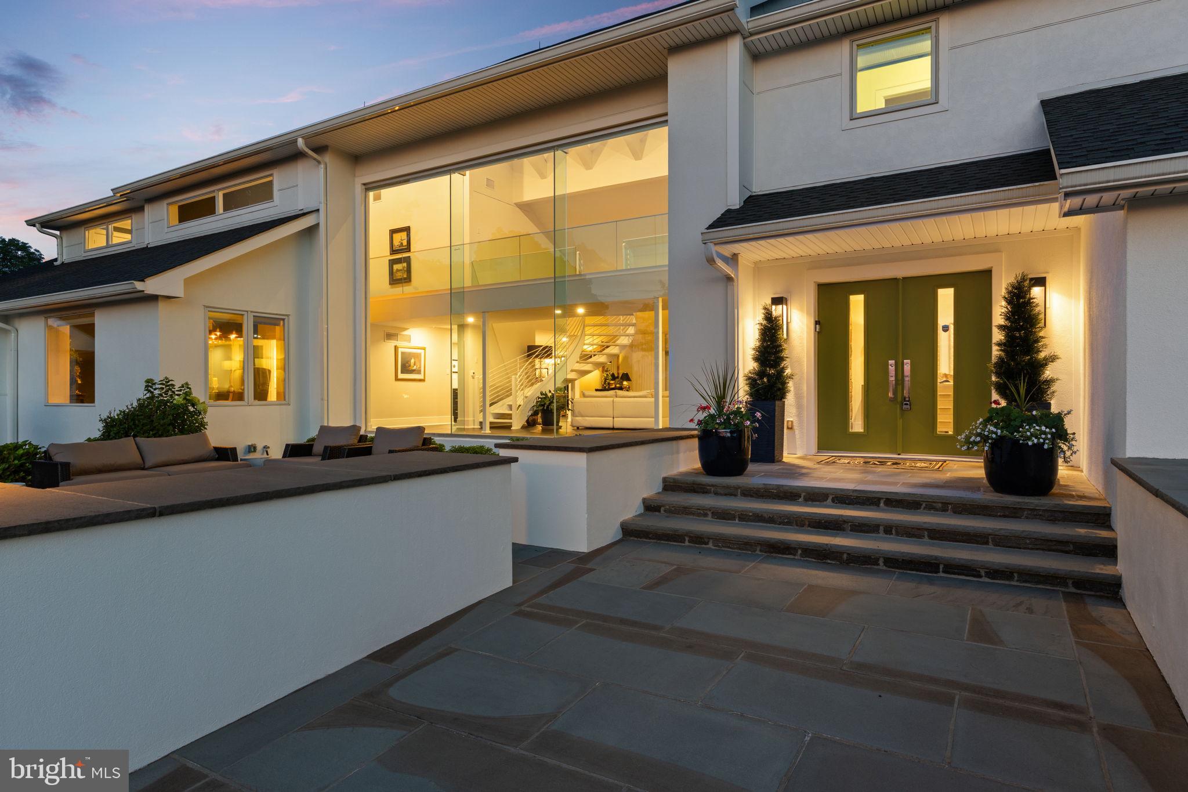
An Architectural Statement. A Private Retreat. A Home Without Compromise. Set amid 11.2 breathtaking farmland-assessed acres, where morning sunrises paint the eastern sky and evening sunsets create a spectacular backdrop from the front of the home, this extraordinary custom contemporary residence represents a fusion of architectural sophistication, craftsmanship, and luxury. Completely rebuilt with attention to every detail, this is more than a residence—it is a modern estate designed for those who appreciate an effortless living. Clean architecture and expansive walls of glass create an unforgettable first impression while seamlessly connecting the interior to the surrounding landscape. Every space has been intentionally designed to maximize natural light while showcasing panoramic views. At the center of the home, the well though out chef's kitchen is both a culinary workspace and showpiece. Premium Thermador appliances include a professional-grade refrigerator and freezer, six-burner gas range with griddle, double ovens, steamer, warming drawer, dehydrator, wine refrigeration, and dual dishwashers, complemented by a built-in Miele coffee system. Quartzite countertops, custom cabinetry, an oversized workstation sink with touchless faucet, reverse osmosis water system, custom butler's pantry, and dedicated beverage station create an environment equally suited for intimate family dinners or easy entertaining on a grand scale. This gem continues throughout every detail of the home. The custom side entry flows into a highly functional mudroom, complete with a custom pantry, generous closet space, and a designer powder room. The expansive laundry suite—a true standout—boasts custom cabinetry, granite counters, and premium appliances. The home's maintenance-free exterior will give more time to enjoy the peaceful surroundings while offering lasting quality and timeless appeal. For automobile enthusiasts, collectors, or those requiring exceptional workspace, the property offers an oversized attached garage in addition to a separate three-car detached garage, providing remarkable flexibility for vehicles, recreational equipment, hobbies, or future possibilities. The surrounding acreage offers an extraordinary sense of privacy while benefiting from farmland assessment and hay production, preserving both the natural beauty of the landscape and the property's unique character. Every season transforms the views into a new masterpiece, creating an estate that feels worlds away while remaining convenient to everyday amenities. Rarely does a home achieve such a harmonious balance between striking contemporary architecture and genuine warmth. Every finish has been carefully selected. Every space has been thoughtfully curated. Every detail reflects a commitment to quality without compromise. This is not simply a luxury home. It is a landmark residence designed for those who seek the extraordinary.
| 3 hours ago | Listing updated with changes from the MLS® | |
| 4 hours ago | Listing first seen on site |

The real estate listing information is provided by Bright MLS is for the consumer's personal, non-commercial use and may not be used for any purpose other than to identify prospective properties consumer may be interested in purchasing. Any information relating to real estate for sale or lease referenced on this web site comes from the Internet Data Exchange (IDX) program of the Bright MLS. This web site references real estate listing(s) held by a brokerage firm other than the broker and/or agent who owns this web site. The accuracy of all information is deemed reliable but not guaranteed and should be personally verified through personal inspection by and/or with the appropriate professionals. Properties in listings may have been sold or may no longer be available. The data contained herein is copyrighted by Bright MLS and is protected by all applicable copyright laws. Any unauthorized collection or dissemination of this information is in violation of copyright laws and is strictly prohibited. Copyright © 2020 Bright MLS. All rights reserved.