









6214 SAW MILL ROADNEW HOPE, PA 18938
Due to the health concerns created by Coronavirus we are offering personal 1-1 online video walkthough tours where possible.
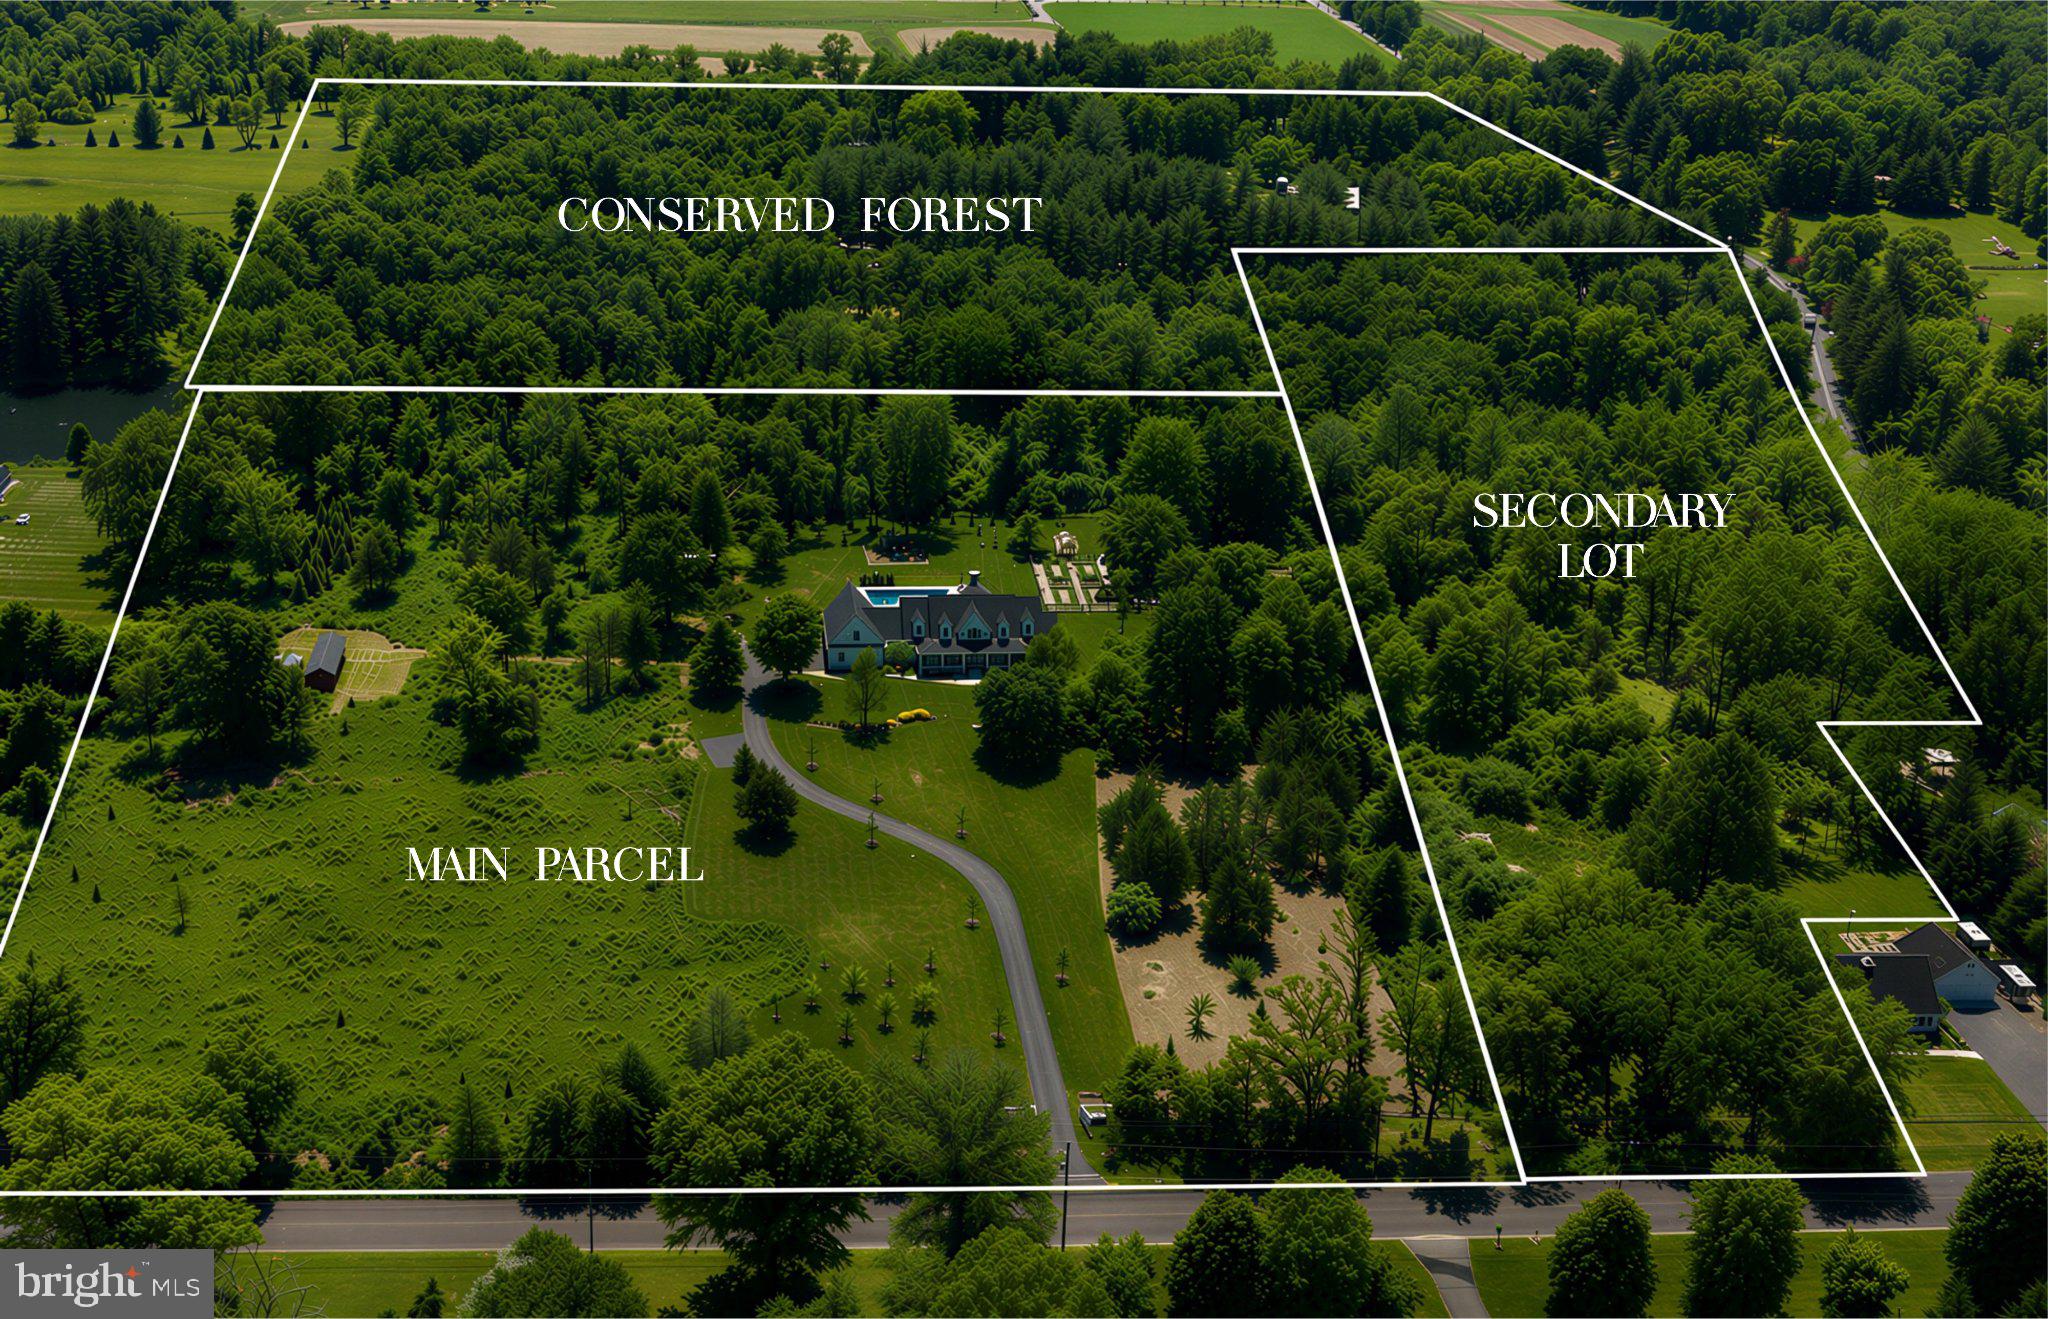
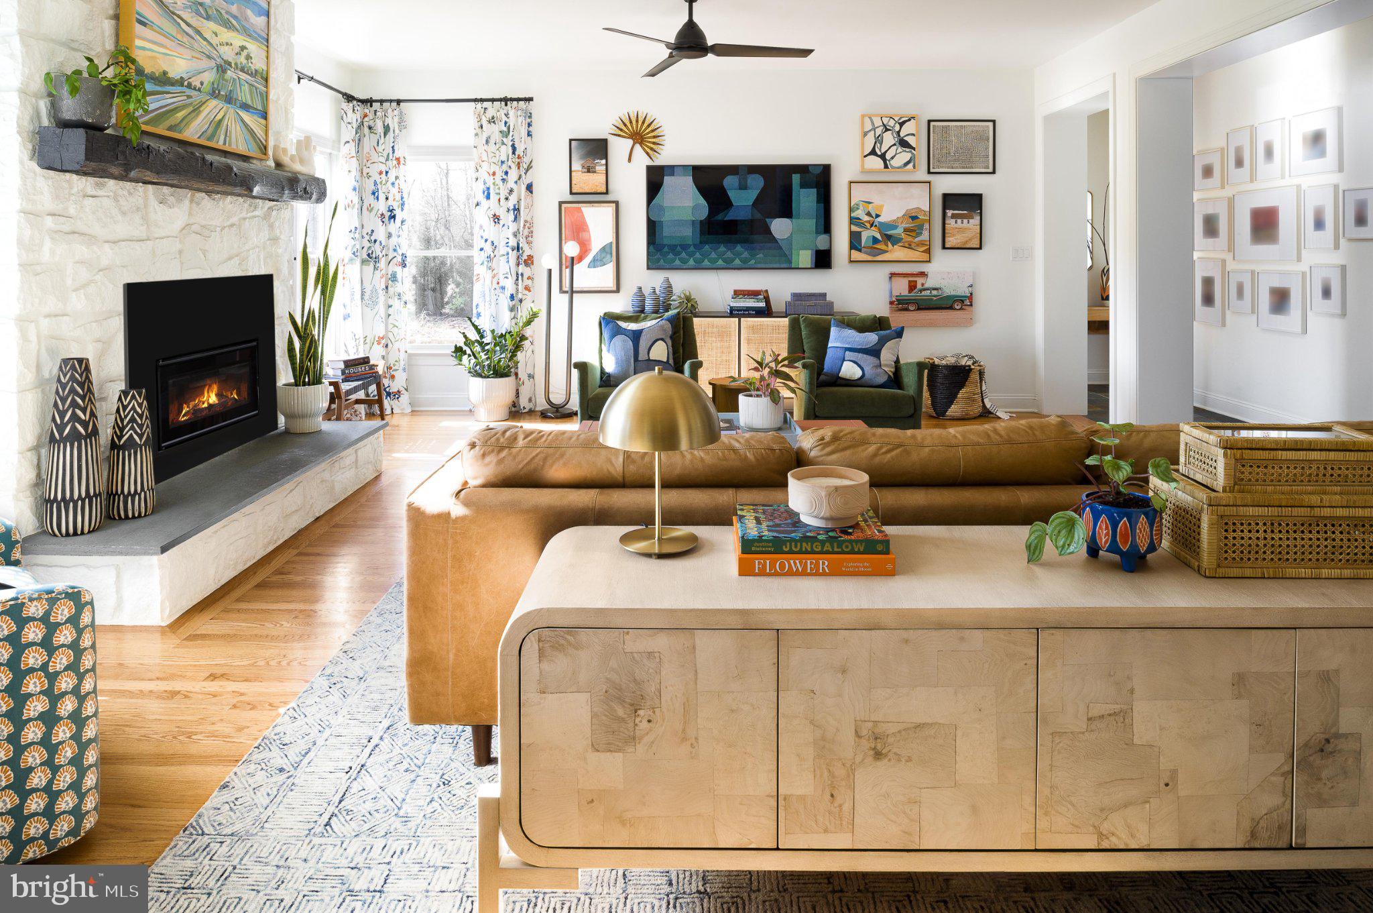
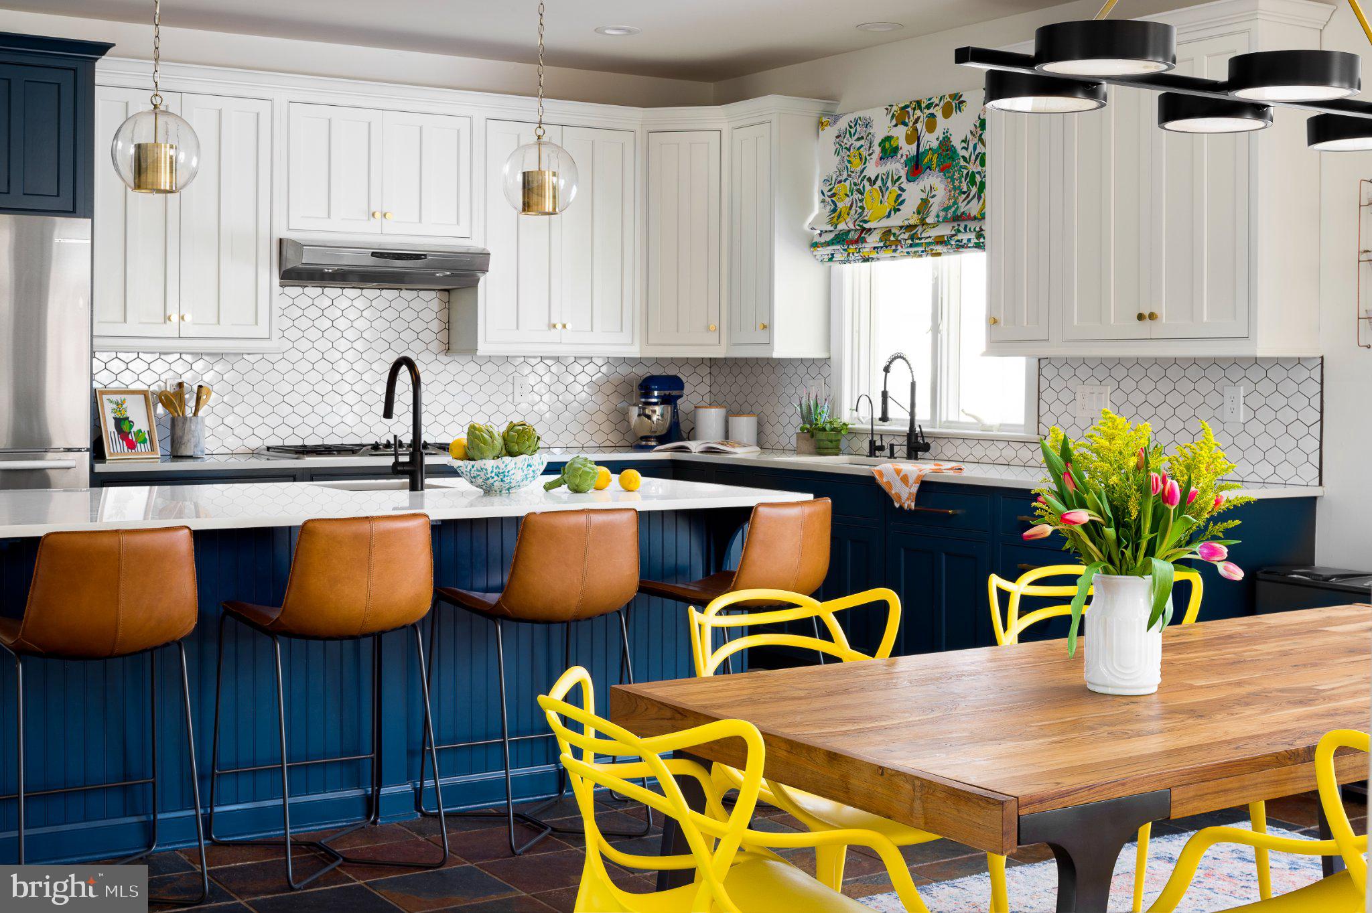
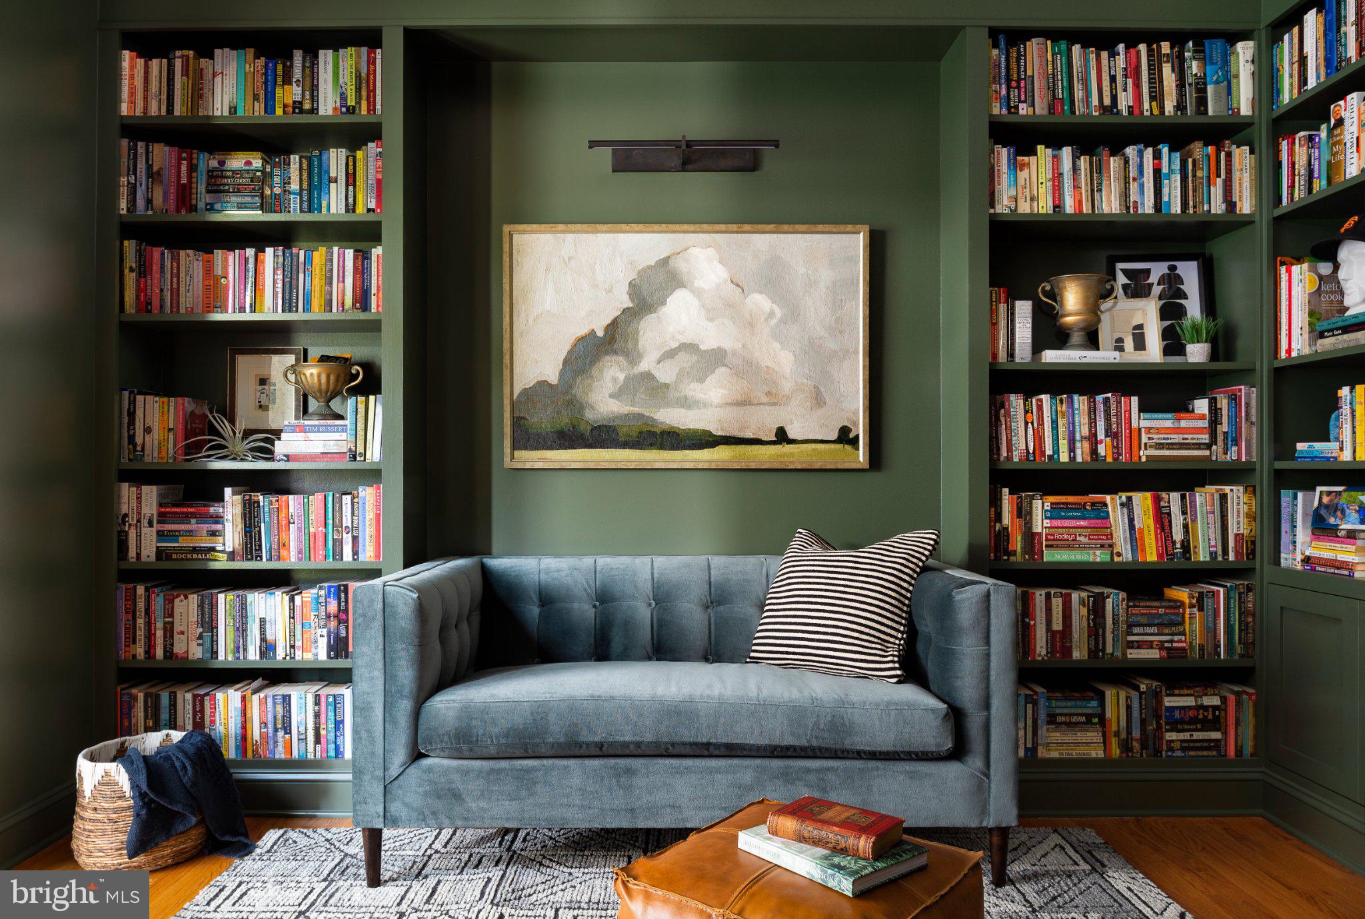
THIS LISTING INCLUDES TWO PARCELS TOTALING 10.61 ACRES: THE TURNKEY MAIN ESTATE AND A SEPARATELY DEEDED, ADJACENT 4.27-ACRE LOT. Featured in House Beautiful, this reimagined Bucks County estate offers architectural pedigree and exceptional infrastructure. Set back over 250 feet from scenic Saw Mill Road in Solebury Township, the property backs directly to 70+ acres of protected conservation land, offering a scale of privacy hard to appreciate from photos alone Enter via the expansive front porch into a navy-paneled two-story foyer. Sunlit interiors flow throughout, and a chef's kitchen features custom cabinetry and premium appliances. Two private offices provide exceptional flexibility for remote work. The main-level primary suite is a true retreat with dual walk-in closets and a renovated spa bath featuring heated floors, a zero-entry shower, and a soaking tub. A custom, beautiful and functional laundry and a mudroom equipped with a full bathroom for seamless indoor-outdoor transitions, complete the main level. The upper level offers generous bedrooms, including a private princess suite. A fully finished lower level expands lifestyle amenities with dedicated spaces for fitness, a theater room, and a large recreation room. Above the attached three-car garage, a self-contained guest apartment—complete with a private bedroom, full bath, living area, and kitchenette—offers exceptional versatility for extended family or staff. Expansive bluestone terraces overlook a new heated gunite saltwater pool, engineered for efficiency with a variable-speed pump, custom automatic cover, French Grey plaster, and integrated LED lighting. A covered porch offers al fresco dining with sunset views, and an all-weather three-season sunroom extends living space through Bucks County's changing seasons. The grounds feature a custom cedar greenhouse, fenced kitchen garden, workshop, and chicken coop. The backyard is landscaped with established native perennial gardens, sweeping lawns, and over 100 newly planted native trees for beauty and privacy throughout the year. Extensively updated for turnkey peace of mind, recent updates include a new roof with premium transferable warranty, high-efficiency zoned climate control (heat pumps and furnace), a catalytic converter fireplace insert, a new pool installation, EV charging, and a Generac whole-house generator. The separately deeded 4.27-acre lot offers the option to construct an additional residence or hold it as an investment. Additionally, an approved variance, architectural plans, and a stormwater management system are already fully in place for a substantial secondary barn on the main parcel, should a future owner desire one. Neither addition is required to enjoy the estate exactly as it stands today. Located in the New Hope-Solebury School District, the estate is moments from Carversville and New Hope. Philadelphia is under an hour away, NYC is 90 minutes, and Trenton-Mercer Airport is within 30 minutes.
| 2 days ago | Listing updated with changes from the MLS® | |
| 3 weeks ago | Status changed to Active | |
| 4 weeks ago | Listing first seen on site |

The real estate listing information is provided by Bright MLS is for the consumer's personal, non-commercial use and may not be used for any purpose other than to identify prospective properties consumer may be interested in purchasing. Any information relating to real estate for sale or lease referenced on this web site comes from the Internet Data Exchange (IDX) program of the Bright MLS. This web site references real estate listing(s) held by a brokerage firm other than the broker and/or agent who owns this web site. The accuracy of all information is deemed reliable but not guaranteed and should be personally verified through personal inspection by and/or with the appropriate professionals. Properties in listings may have been sold or may no longer be available. The data contained herein is copyrighted by Bright MLS and is protected by all applicable copyright laws. Any unauthorized collection or dissemination of this information is in violation of copyright laws and is strictly prohibited. Copyright © 2020 Bright MLS. All rights reserved.
Did you know? You can invite friends and family to your search. They can join your search, rate and discuss listings with you.