









573 HAMMOND DRIVEYARDLEY, PA 19067
Due to the health concerns created by Coronavirus we are offering personal 1-1 online video walkthough tours where possible.
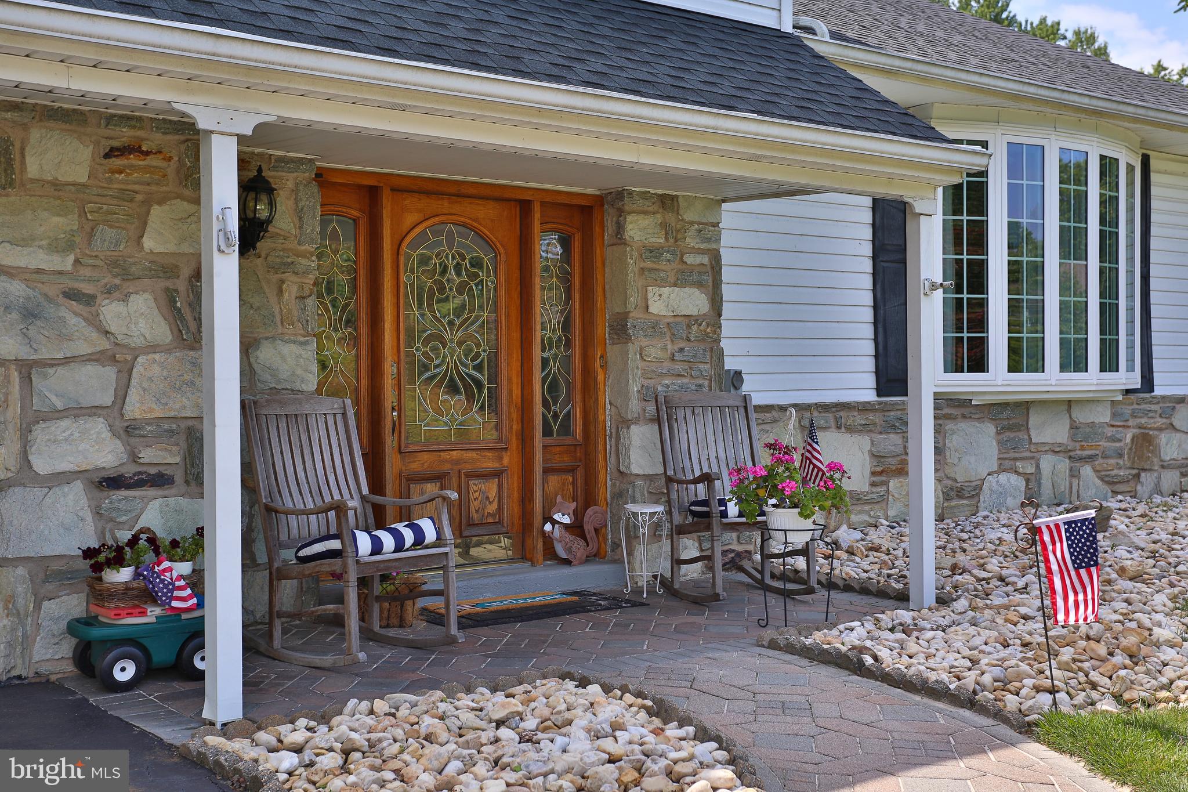
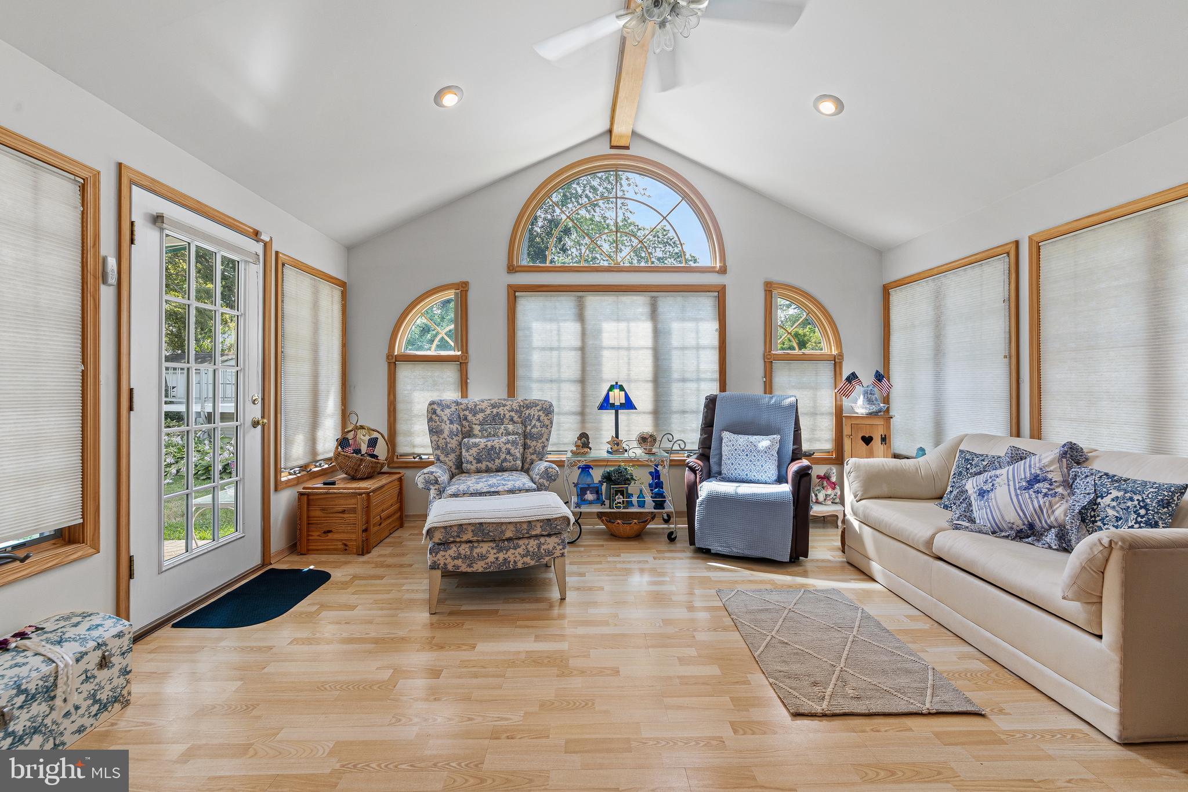
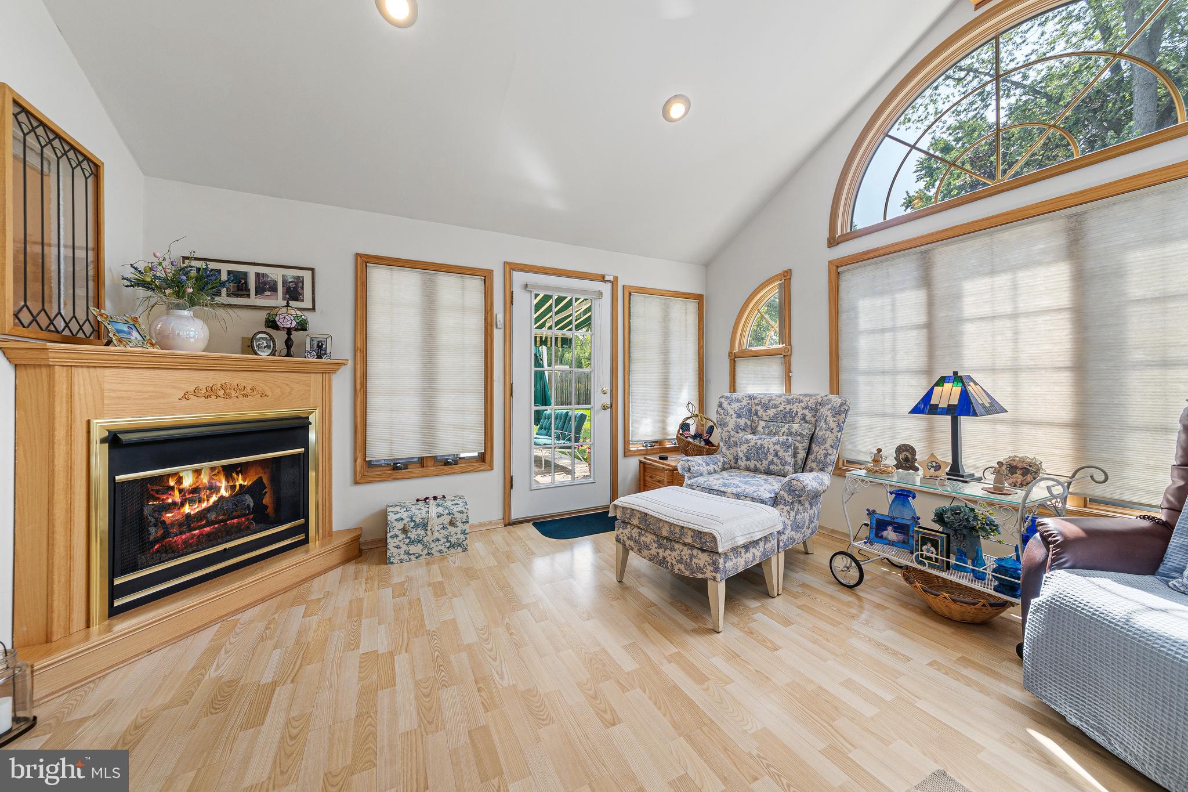
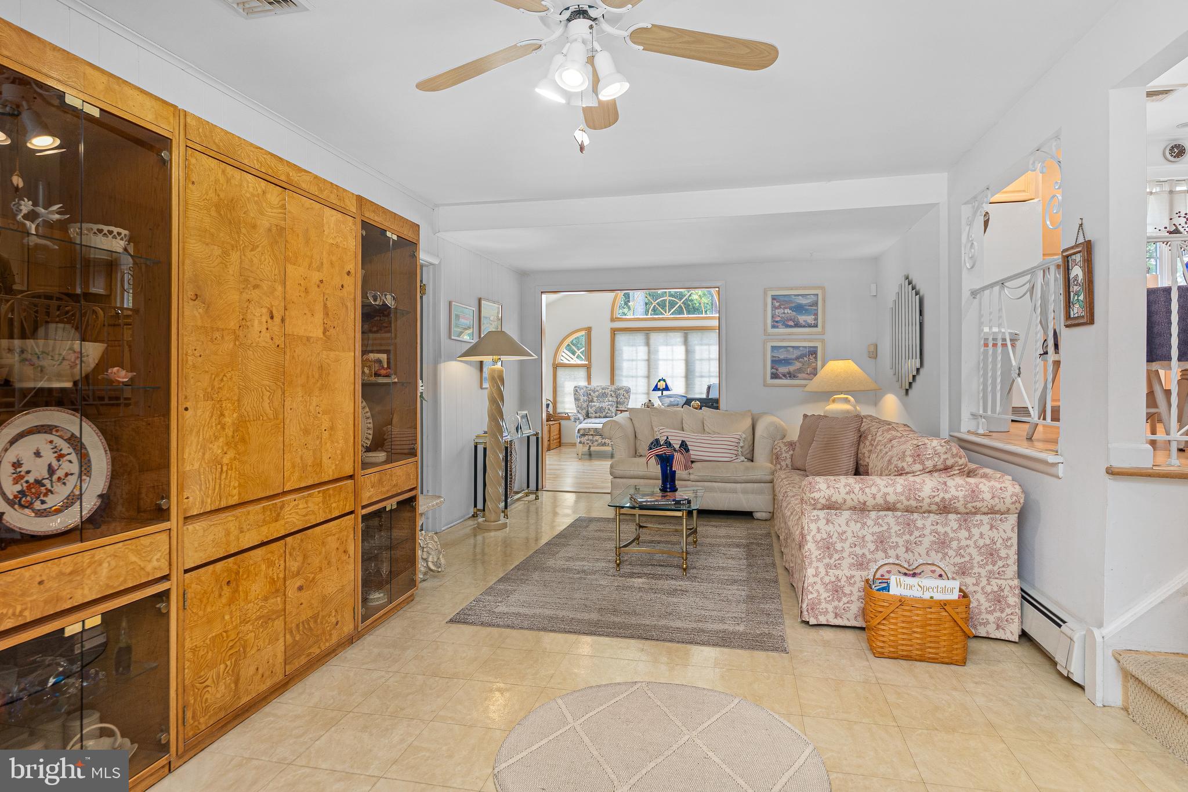
Welcome to 573 Hammond Drive, a stunning 3/4-bedroom, 2.5-bath split-level home situated on an oversized corner lot in a quiet and desirable Yardley neighborhood within the award-winning Pennsbury School District. Offering spacious living areas, thoughtful updates, and an incredible backyard retreat, this home is designed for both everyday living and entertaining. The updated eat-in kitchen features granite countertops, beautiful wood cabinetry, gas cooking, recessed lighting, and plenty of space for casual dining. The spacious living room showcases hardwood flooring and an oversized bay window that fills the room with natural light. A separate dining room is conveniently located off the kitchen and features hardwood flooring and another large bay window. The family room offers a comfortable gathering space with tile flooring and leads directly to the oversized sunroom. With its cathedral ceiling and walls of windows, the sunroom is a true highlight of the home, providing an abundance of natural light and a wonderful space to relax and enjoy views of the private backyard. A first-floor laundry room adds everyday convenience. Upstairs, you’ll find three generously sized bedrooms and two full bathrooms, including the primary bedroom with its own ensuite bathroom. The loft area provides a versatile fourth bedroom option and can easily be used as a home office, guest space, playroom, or additional living area to suit your needs. The finished basement expands the living and entertaining space even further and features a built-in bar, making it the perfect spot for hosting friends and family. Outside, your own private oasis awaits. The oversized corner lot features a paver patio, above-ground pool with surrounding deck, garden areas, and plenty of open yard space for recreation and entertaining. Additional highlights include a one-car garage and a quiet Yardley location close to everything the area has to offer. With its spacious layout, updated kitchen, impressive sunroom, finished basement, private backyard retreat, and award-winning Pennsbury schools, 573 Hammond Drive is a home you won’t want to miss.
| 10 hours ago | Listing updated with changes from the MLS® | |
| 11 hours ago | Listing first seen on site |

The real estate listing information is provided by Bright MLS is for the consumer's personal, non-commercial use and may not be used for any purpose other than to identify prospective properties consumer may be interested in purchasing. Any information relating to real estate for sale or lease referenced on this web site comes from the Internet Data Exchange (IDX) program of the Bright MLS. This web site references real estate listing(s) held by a brokerage firm other than the broker and/or agent who owns this web site. The accuracy of all information is deemed reliable but not guaranteed and should be personally verified through personal inspection by and/or with the appropriate professionals. Properties in listings may have been sold or may no longer be available. The data contained herein is copyrighted by Bright MLS and is protected by all applicable copyright laws. Any unauthorized collection or dissemination of this information is in violation of copyright laws and is strictly prohibited. Copyright © 2020 Bright MLS. All rights reserved.