









3050 AQUETONG ROADNEW HOPE, PA 18938
Due to the health concerns created by Coronavirus we are offering personal 1-1 online video walkthough tours where possible.
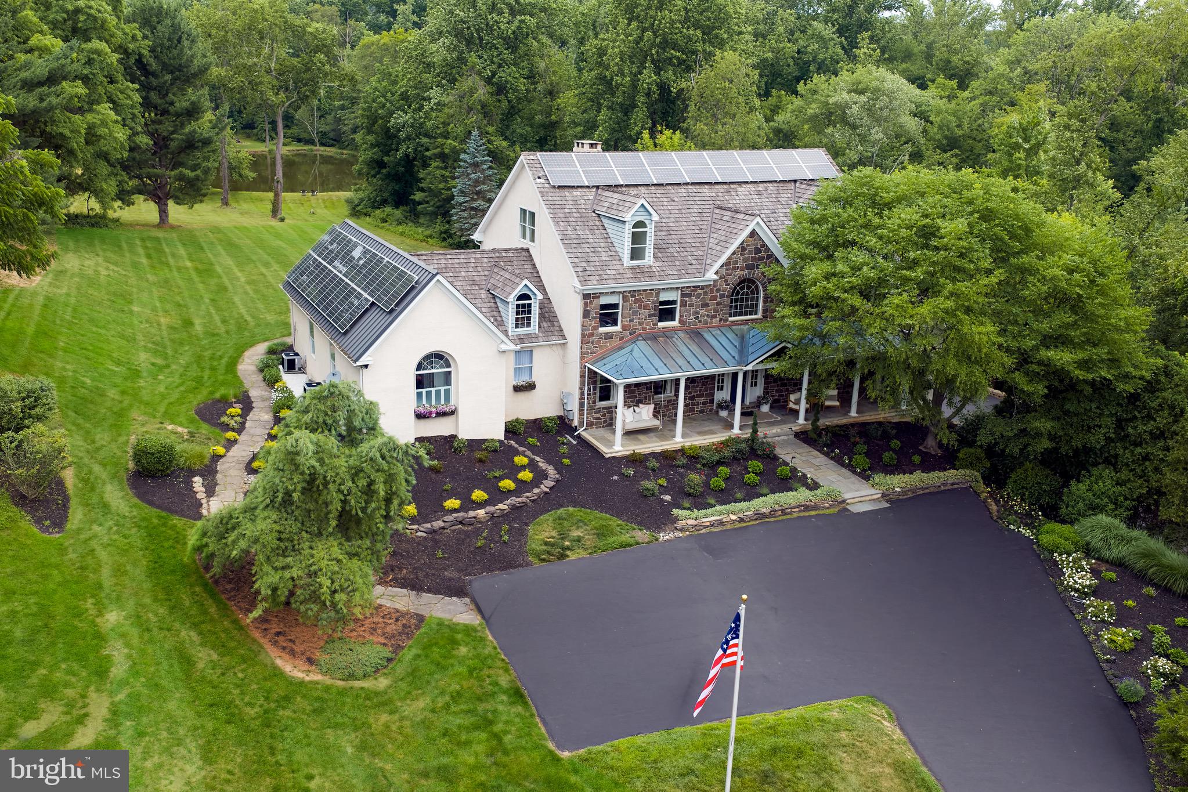
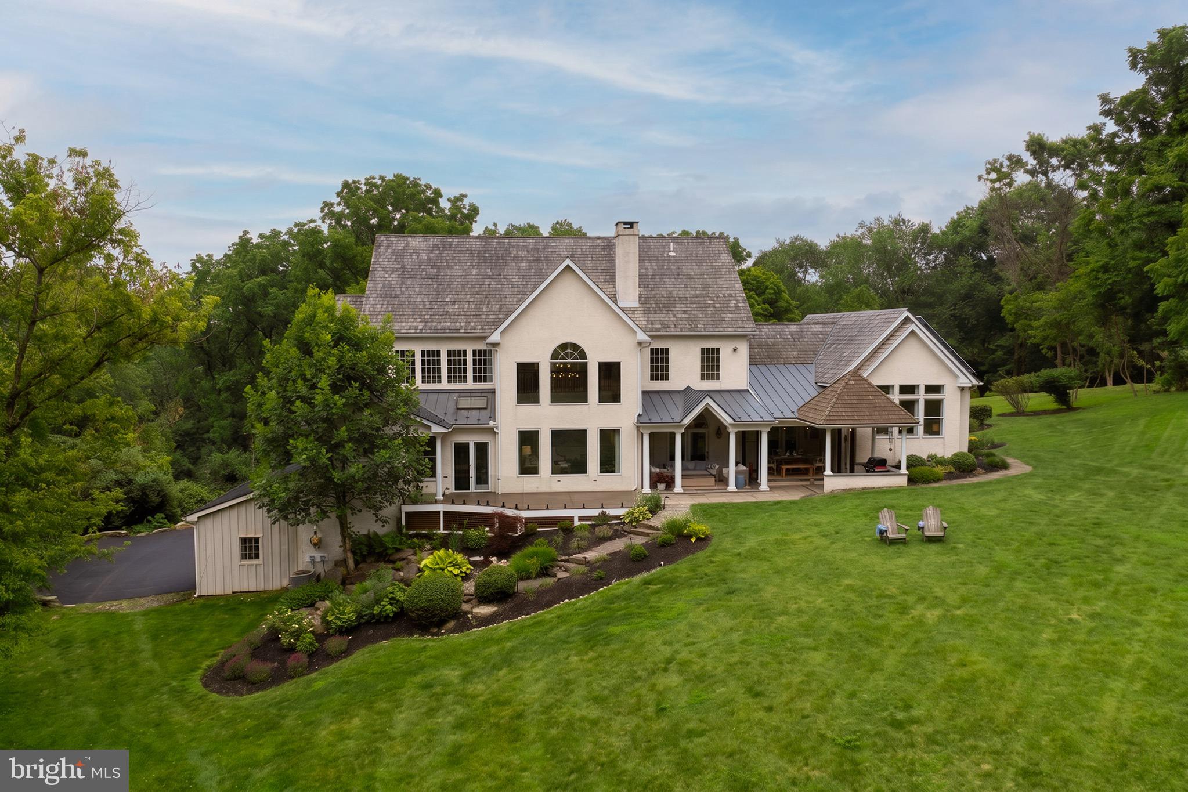
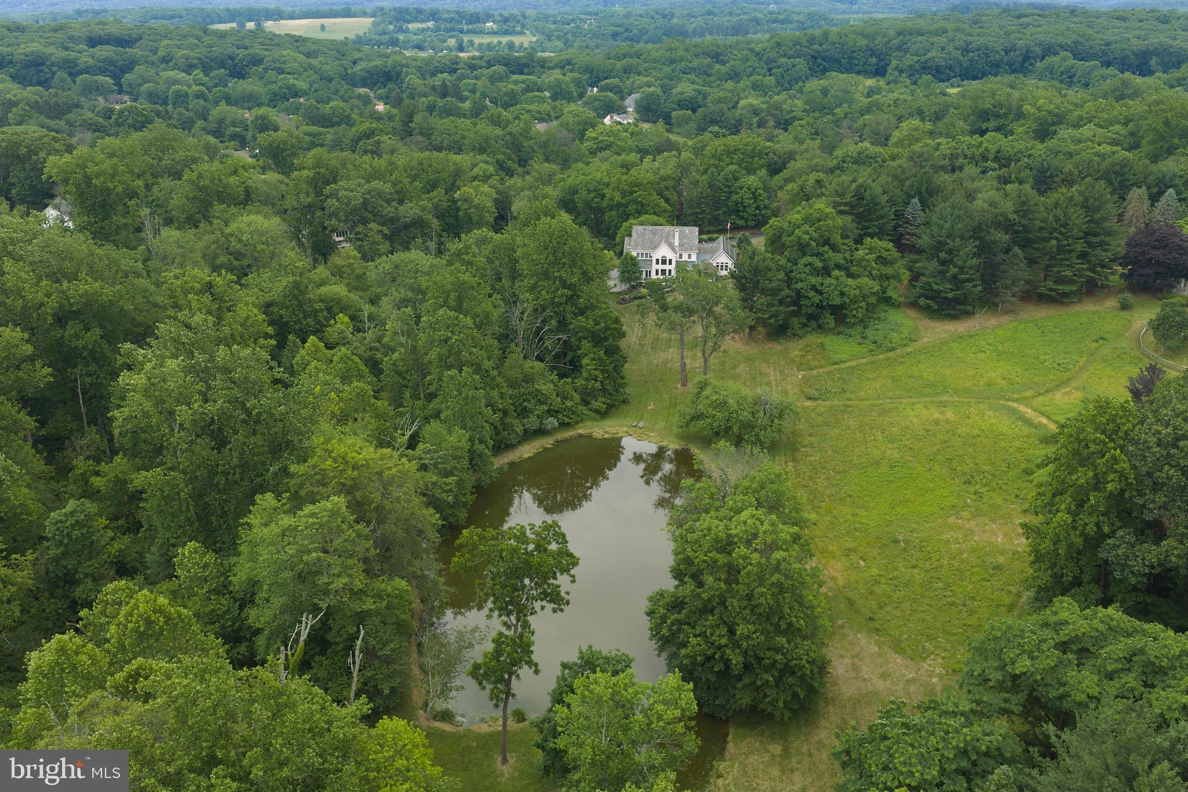
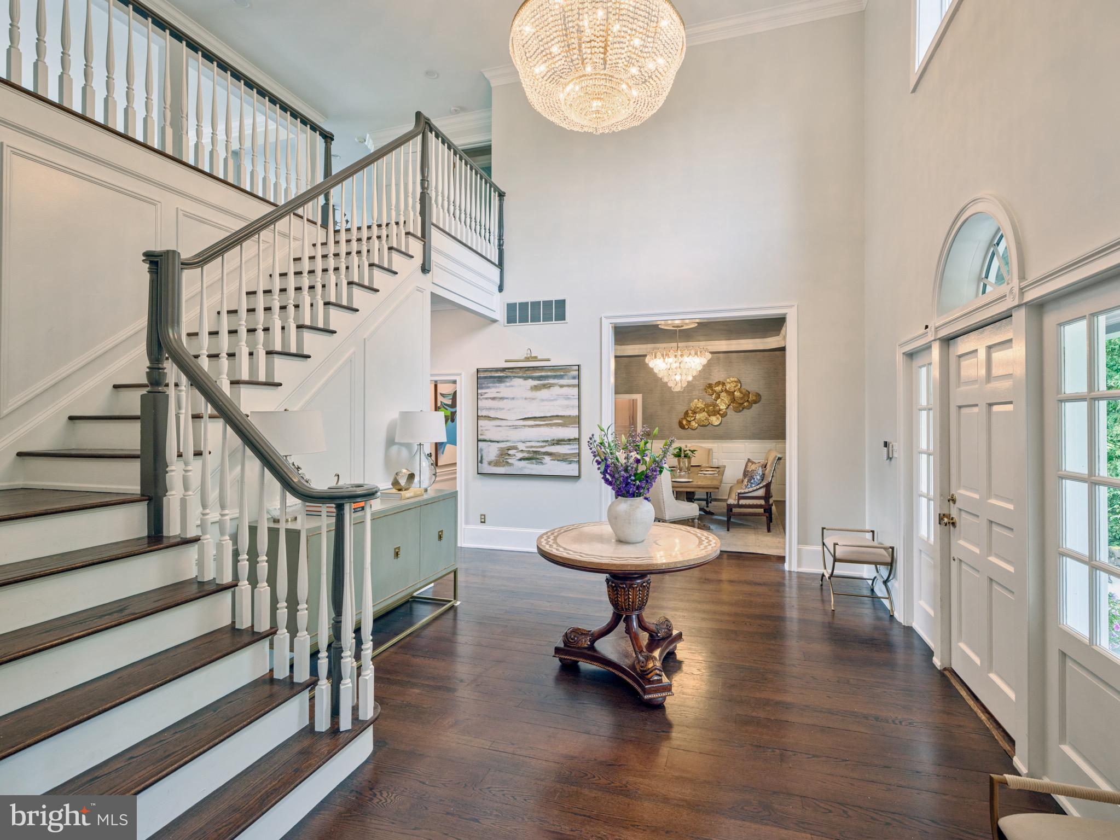
SwanMere Estate | 3050 Aquetong Road | New Hope, PA Some homes are admired in photographs. SwanMere Estate must be experienced. Privately nestled on more than two acres in prestigious Solebury Township, with an additional 12 acres of HOA-maintained conservation land, this extraordinary estate overlooks a tranquil pond where swans, deer, blue herons, and bald eagles create an ever-changing backdrop. Every season brings a new masterpiece, offering a level of serenity and privacy that is increasingly rare—just minutes from the vibrant shops, restaurants, and arts scene of New Hope, with convenient access to New York City, Princeton, and Philadelphia. A dramatic 22-foot foyer introduces interiors that seamlessly blend timeless elegance with exceptional craftsmanship. Rich hardwood floors, bespoke millwork, a private executive office, an elegant formal dining room, and a breathtaking two-story gathering room anchored by a restored Bucks County stone fireplace create spaces designed for both grand entertaining and intimate everyday living. The heart of the home is a spectacular designer chef's kitchen featuring handcrafted custom cabinetry, Carrara marble countertops, dual leathered quartzite waterfall islands, professional-grade Viking, Sub-Zero, and custom Italian ILVE appliances, a fully appointed butler's pantry, and a stunning custom wine display. Even the laundry and mudroom reflect the meticulous attention to detail, with marble flooring, custom cabinetry, and elevated designer finishes throughout. The luxurious main-level primary suite is a private retreat, complete with dual custom dressing rooms and a spa-inspired marble bath featuring a soaking tub and dual rain showers. Three additional ensuite bedrooms, an expansive bonus room, and a private third-floor guest or au pair suite provide exceptional comfort and flexibility. Outdoor living is equally captivating. A newly constructed deck with seamless glass railings, covered patios, and a fully equipped outdoor kitchen invite you to relax while overlooking the peaceful pond and protected conservation land. Whether enjoying a quiet morning coffee or hosting unforgettable gatherings, every outdoor space has been thoughtfully designed to celebrate the remarkable setting. Additional highlights include a cedar shake roof, 42 owned solar panels, EV charging capability, and multi-zone mechanical systems that provide efficiency without compromise. While the photographs offer a glimpse of SwanMere Estate, they simply cannot capture the scale, craftsmanship, peaceful setting, or extraordinary feeling of being here. This is a home that must be experienced in person to be fully appreciated. Located within the award-winning New Hope-Solebury School District, SwanMere Estate is more than a luxury residence—it is a once-in-a-generation opportunity to own one of Bucks County's most remarkable private estates.
| 3 days ago | Listing updated with changes from the MLS® | |
| 3 days ago | Price changed to $3,850,000 | |
| 2 weeks ago | Status changed to Active | |
| 4 weeks ago | Listing first seen on site |

The real estate listing information is provided by Bright MLS is for the consumer's personal, non-commercial use and may not be used for any purpose other than to identify prospective properties consumer may be interested in purchasing. Any information relating to real estate for sale or lease referenced on this web site comes from the Internet Data Exchange (IDX) program of the Bright MLS. This web site references real estate listing(s) held by a brokerage firm other than the broker and/or agent who owns this web site. The accuracy of all information is deemed reliable but not guaranteed and should be personally verified through personal inspection by and/or with the appropriate professionals. Properties in listings may have been sold or may no longer be available. The data contained herein is copyrighted by Bright MLS and is protected by all applicable copyright laws. Any unauthorized collection or dissemination of this information is in violation of copyright laws and is strictly prohibited. Copyright © 2020 Bright MLS. All rights reserved.
Did you know? You can invite friends and family to your search. They can join your search, rate and discuss listings with you.