









1103 HOPETON ROADGREENVILLE, DE 19807
Due to the health concerns created by Coronavirus we are offering personal 1-1 online video walkthough tours where possible.
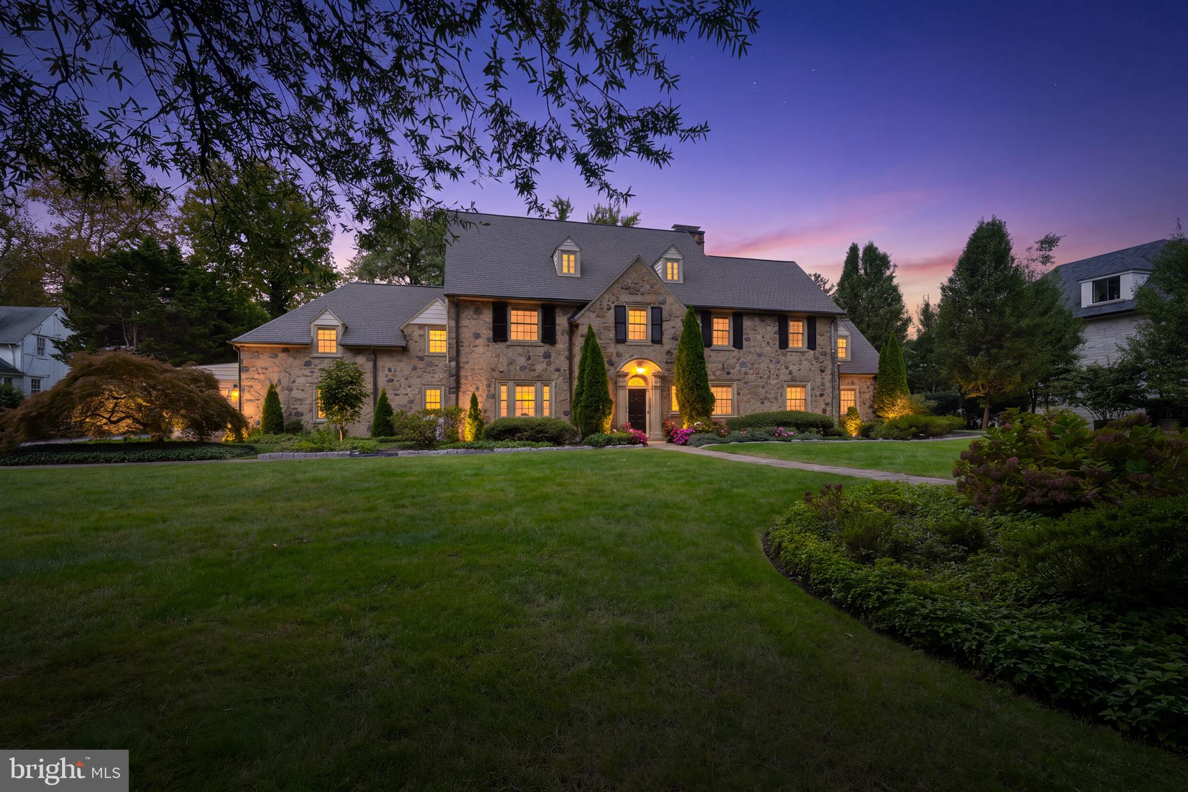
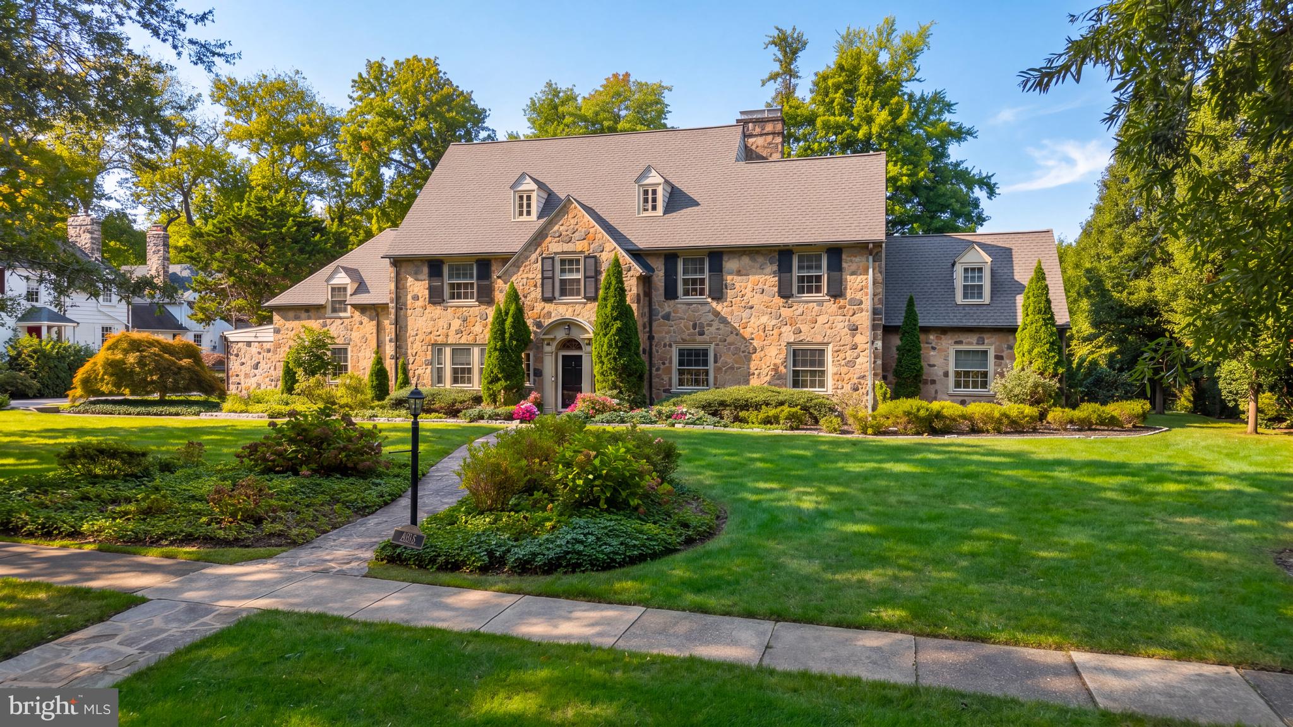
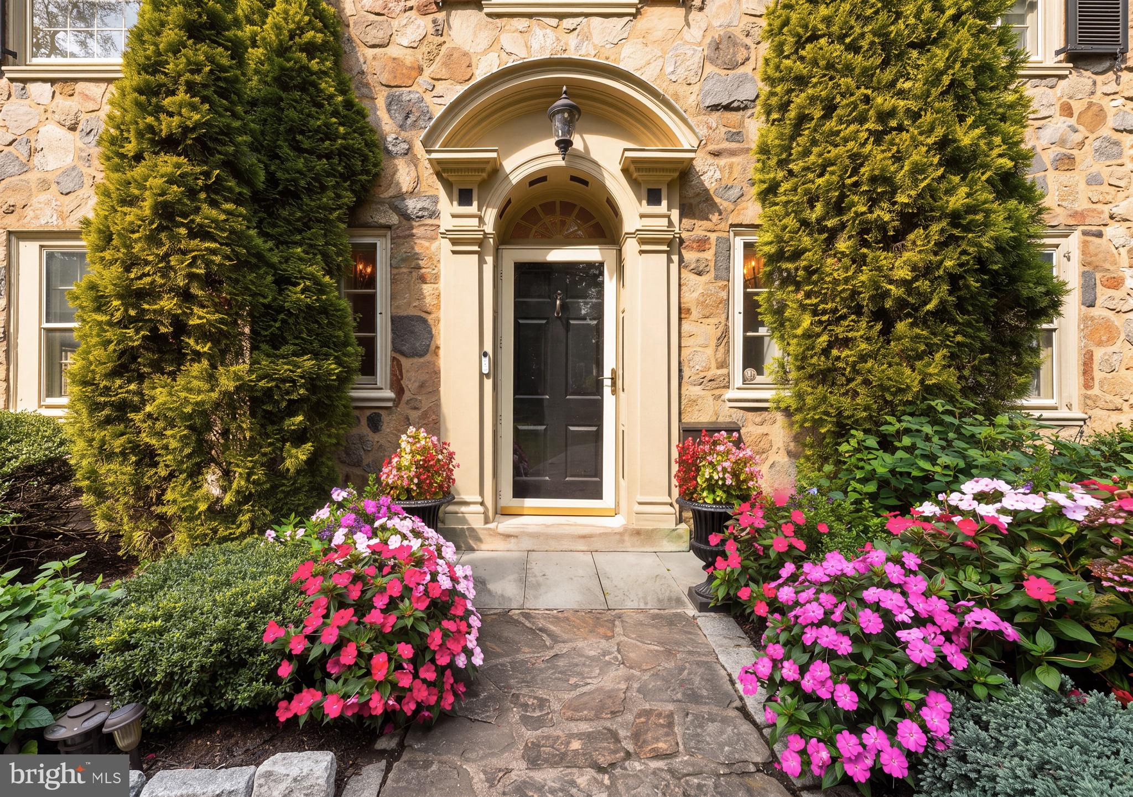
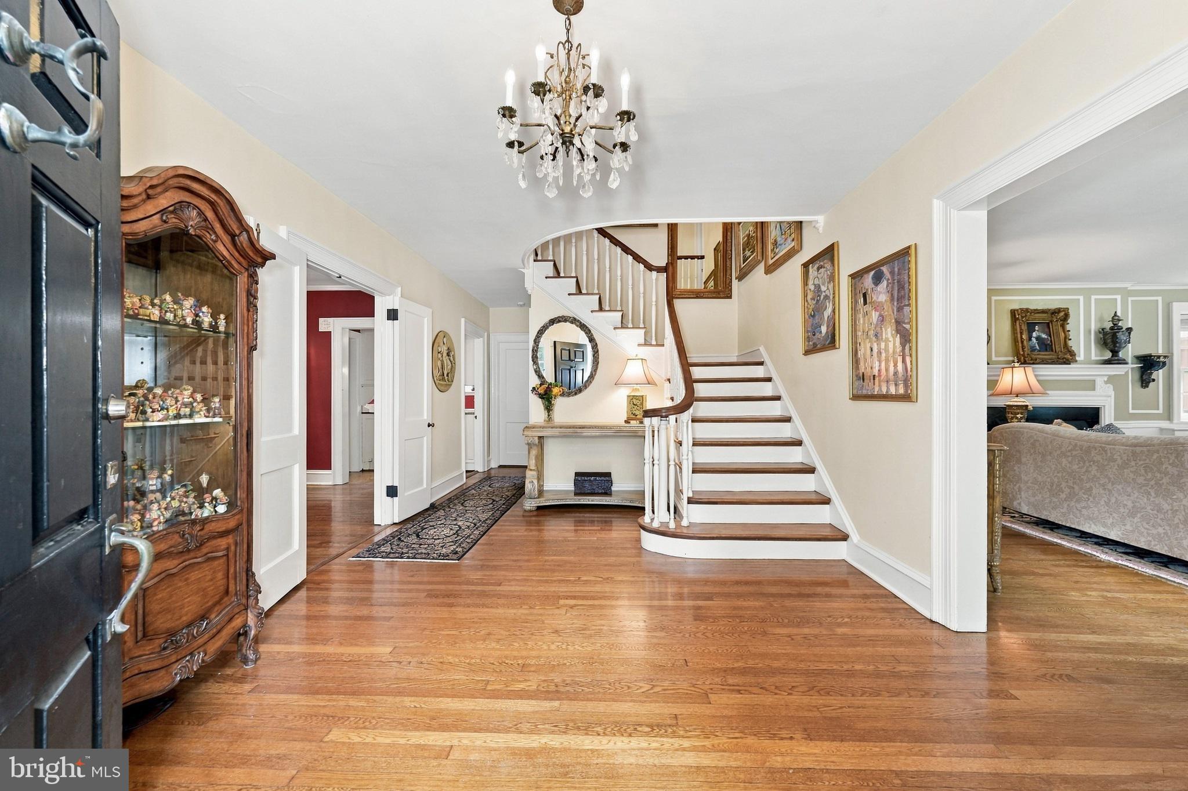
1103 Hopeton is set on one of the more unique and larger lots in Westover Hills consisting of 1 1/2 lots making it extra wide and deep. More than enough room for a future pool and cabana! This distinguished 1935 stone Colonial offers timeless character and exceptional space with 6 bedrooms and 41/2 bathrooms. The grand foyer features molding, wall sconces and a turned staircase. Hardwood floors and molding can be found throughout the home. The main level features a formal dining room with a Schonbek crystal chandelier, ceiling medallion, extra deep window sills and chair molding along with a formal living room. The formal living room also features crown molding deep window sills and a wood burning fireplace. The adjacent sunroom offers heated blue stone floors and French doors opening to the backyard. A handsome study with built-in bookcases provides a quiet workspace. The kitchen features granite counter tops, a peninsula, gas range as well as exposed stone walls opening to a spacious breakfast room. The breakfast/family room features exposed beams, cathedral ceilings, skylights and has double French doors to the paver terrace. The butler's pantry is complete with a second dishwasher, marble backsplash, granite and wood countertops, glass front cabinets and tons of storage. The back staircase provides convenient access to the upper-level bedrooms. The primary suite includes separate his and hers bathrooms and a very large dressing room with custom built-ins. Five additional bedrooms and two full bathrooms complete the second level. The expansive third-level recreation room offers flexible space for entertaining, hobbies or a home gym. The home features a rear entry 2 car garage as well as a carport. Notable updates include a brand new 50 year architectural shingle roof (2026) and dual HVAC systems, 2 hot water heaters, new Pella windows on the third floor and new split units (2019) for the third floor and sunroom. Also in 2026 the old terracotta sewer line from within the house to the street was totally replaced. This home is well maintained and shows pride of ownership.
| 2 weeks ago | Listing updated with changes from the MLS® | |
| 2 weeks ago | Listing first seen on site |

The real estate listing information is provided by Bright MLS is for the consumer's personal, non-commercial use and may not be used for any purpose other than to identify prospective properties consumer may be interested in purchasing. Any information relating to real estate for sale or lease referenced on this web site comes from the Internet Data Exchange (IDX) program of the Bright MLS. This web site references real estate listing(s) held by a brokerage firm other than the broker and/or agent who owns this web site. The accuracy of all information is deemed reliable but not guaranteed and should be personally verified through personal inspection by and/or with the appropriate professionals. Properties in listings may have been sold or may no longer be available. The data contained herein is copyrighted by Bright MLS and is protected by all applicable copyright laws. Any unauthorized collection or dissemination of this information is in violation of copyright laws and is strictly prohibited. Copyright © 2020 Bright MLS. All rights reserved.