









18 BRENDLE LANEGREENVILLE, DE 19807
Due to the health concerns created by Coronavirus we are offering personal 1-1 online video walkthough tours where possible.
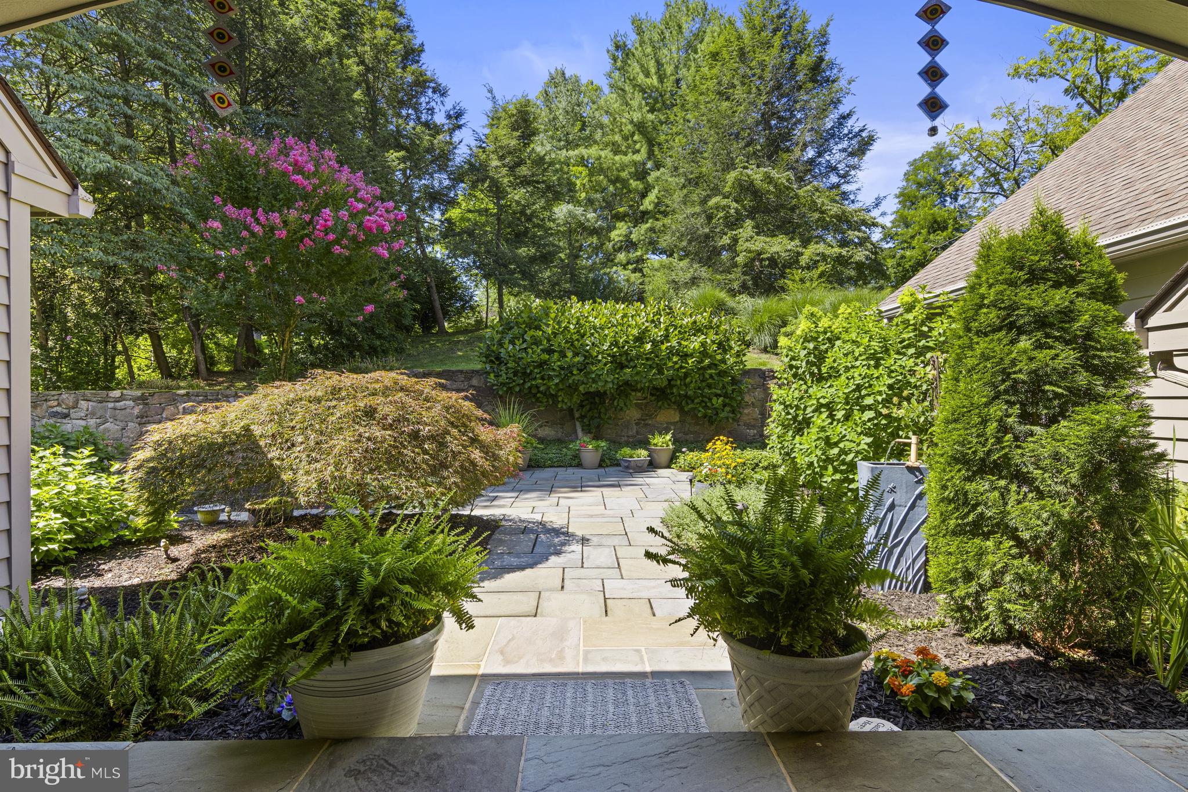
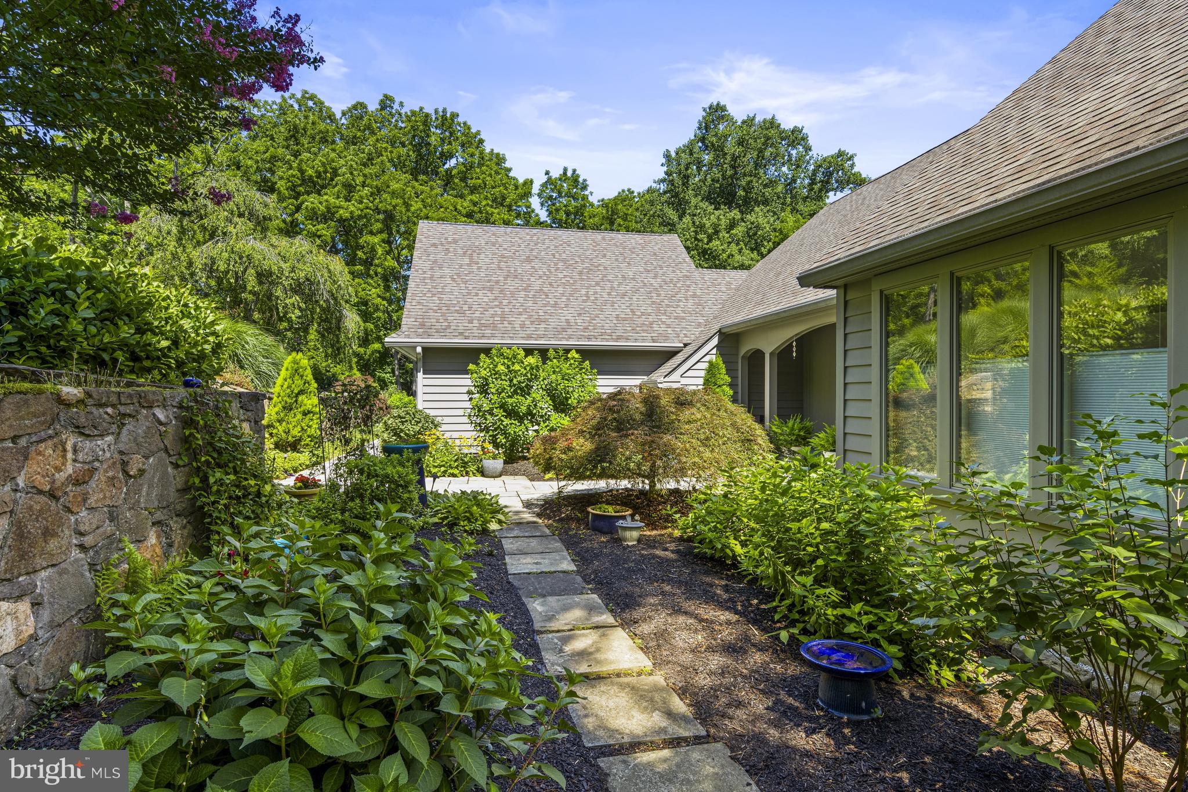
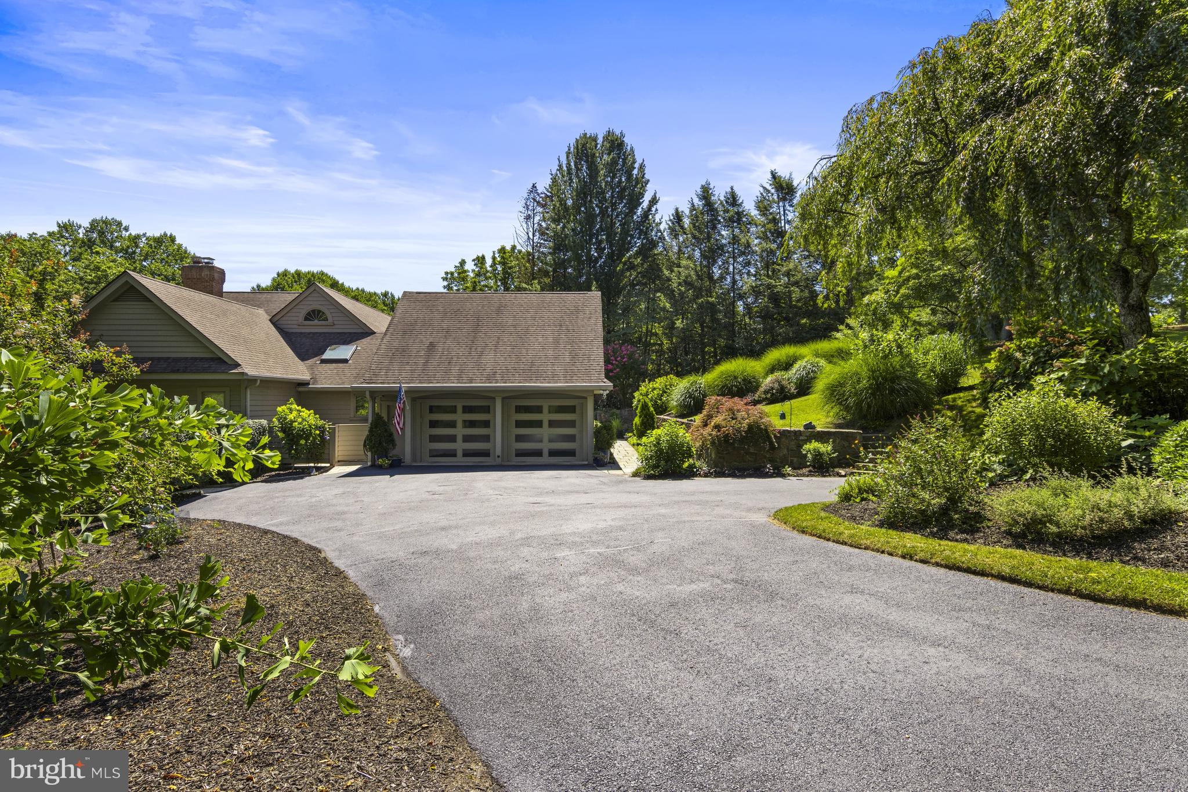
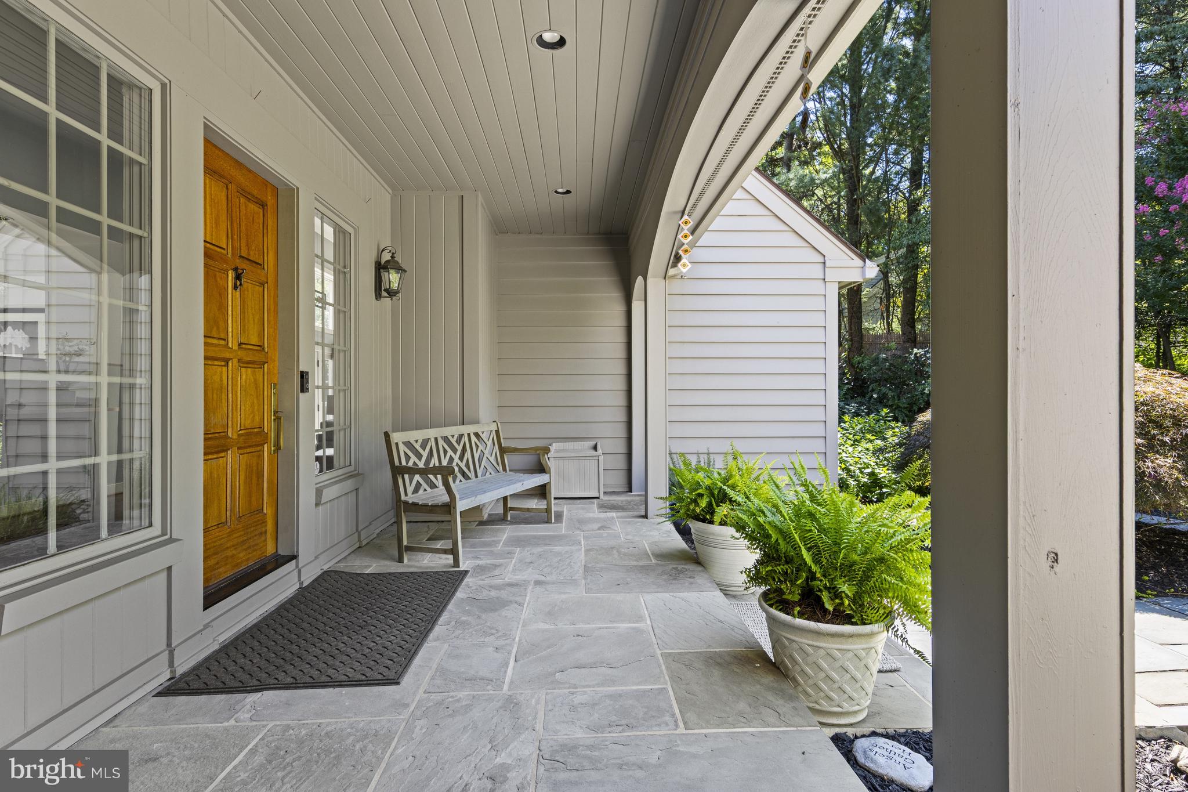
Privately set on a picturesque 1-acre lot in the upscale Williamhurst neighborhood of Greenville, this custom contemporary home offers an exceptional blend of architectural character, natural light, and easy one-floor living. Beautifully landscaped gardens create a striking approach to the covered front porch and gracious entry. Inside, a dramatic 2-story foyer leads to the sunken living room, where a gas fireplace creates a welcoming focal point and doors lead directly to the expansive composite deck. The dining room features a built-in buffet and slider access to the deck, creating a seamless flow for entertaining and indoor-outdoor living. At the heart of the home, the stunning chef’s kitchen is appointed with top-of-the-line appliances, a center island with seating, abundant cabinetry, and a picture window overlooking the grounds. A comfortable sitting area with fireplace and custom built-ins expands the kitchen. The bright and inviting sunporch, equipped with a mini-split system, offers elevated views of the propertys mature trees and pond. The main-level primary suite provides a peaceful retreat with a spacious bedroom, walk-in closet, and updated en-suite bath featuring a soaking tub and dual vanity. A powder room and laundry room complete the main level. Upstairs, an open loft provides flexible space for an office, studio, or additional living area. The finished walk-out lower level expands the living space with two bedrooms, each with its own private en-suite bath, a family room, and a second sunporch currently used as a home gym. An expansive unfinished area offers exceptional storage and workshop and is sure to appeal to the hobbyist or woodworker. Outside, the large raised deck with newer modern railing overlooks the peaceful, private surroundings with covered patio underneath. An oversized 2-car attached garage with epoxy floor and new custom doors and driveway provide ample parking. Ideally located just minutes from Greenville, Kennett Square, Longwood Gardens, and major roadways, this distinctive property offers privacy, flexibility, and an exceptional setting in one of the area’s most desirable communities.
| 2 days ago | Status changed to Pending | |
| 2 days ago | Listing updated with changes from the MLS® | |
| a week ago | Listing first seen on site |

The real estate listing information is provided by Bright MLS is for the consumer's personal, non-commercial use and may not be used for any purpose other than to identify prospective properties consumer may be interested in purchasing. Any information relating to real estate for sale or lease referenced on this web site comes from the Internet Data Exchange (IDX) program of the Bright MLS. This web site references real estate listing(s) held by a brokerage firm other than the broker and/or agent who owns this web site. The accuracy of all information is deemed reliable but not guaranteed and should be personally verified through personal inspection by and/or with the appropriate professionals. Properties in listings may have been sold or may no longer be available. The data contained herein is copyrighted by Bright MLS and is protected by all applicable copyright laws. Any unauthorized collection or dissemination of this information is in violation of copyright laws and is strictly prohibited. Copyright © 2020 Bright MLS. All rights reserved.