









1233 BUNKER HILL ROADMIDDLETOWN, DE 19709
Due to the health concerns created by Coronavirus we are offering personal 1-1 online video walkthough tours where possible.
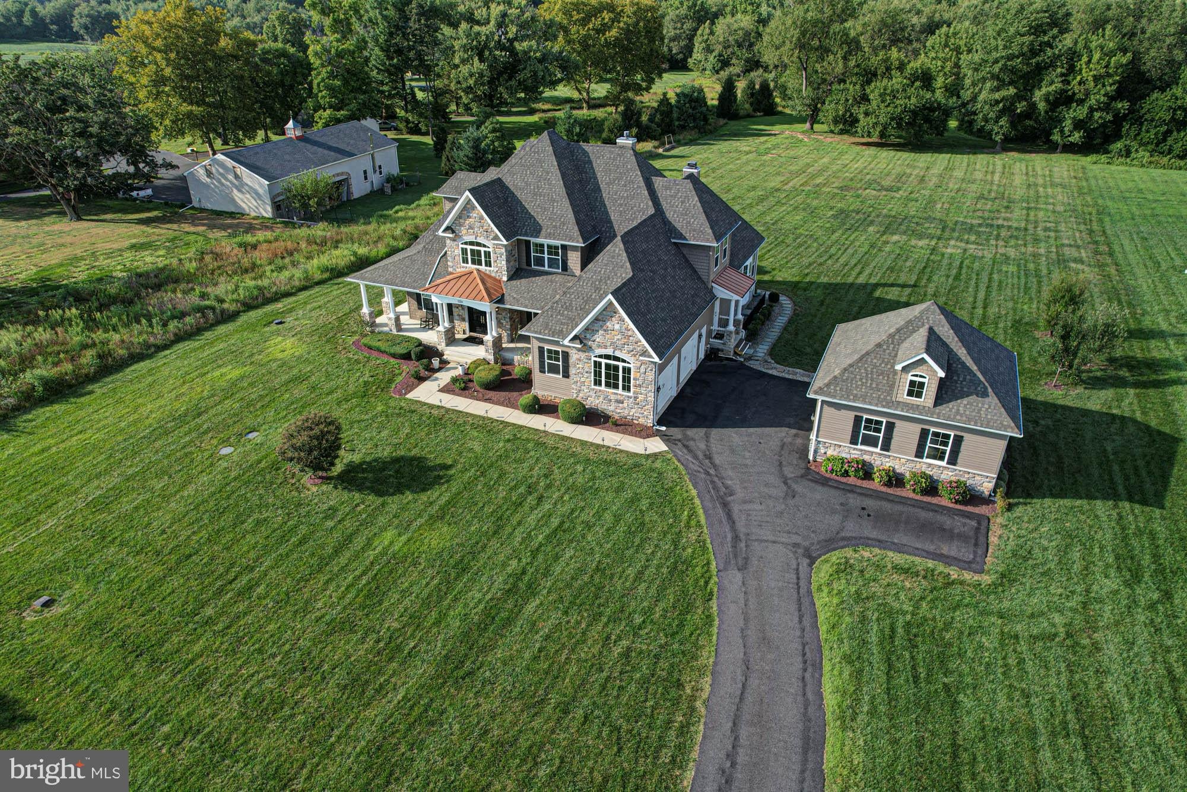
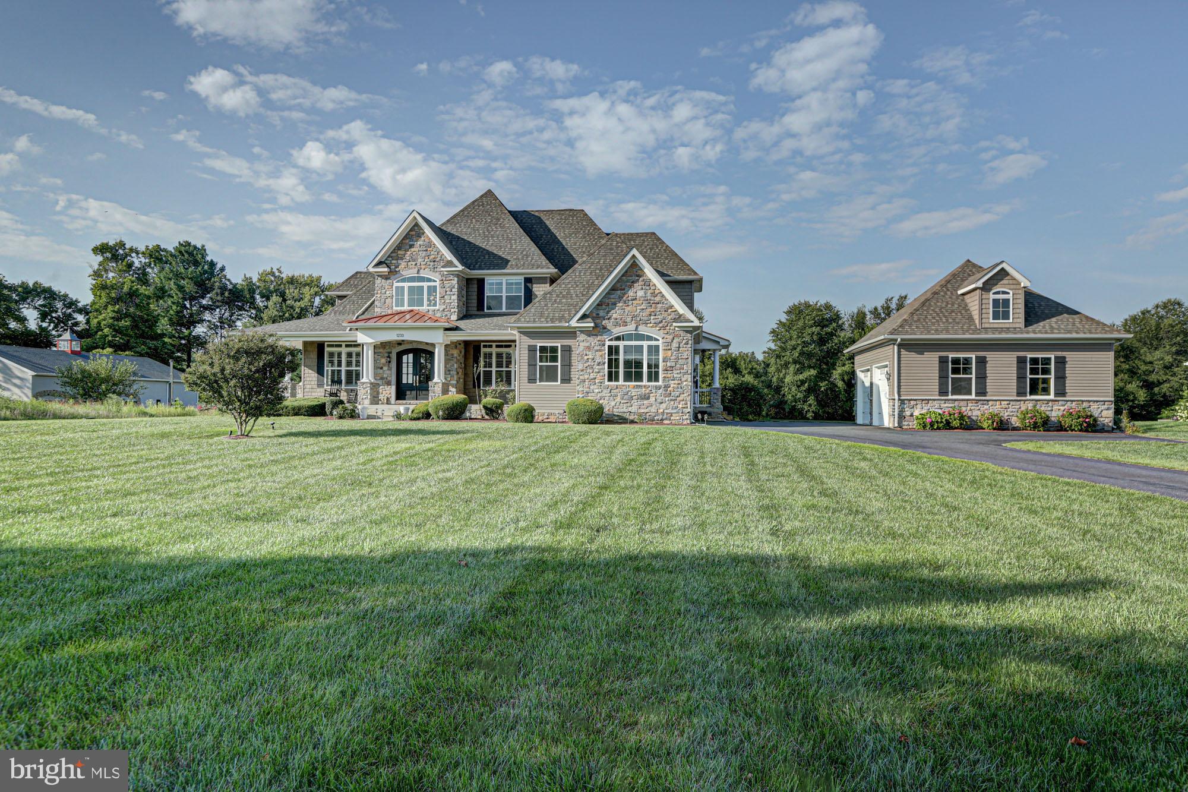
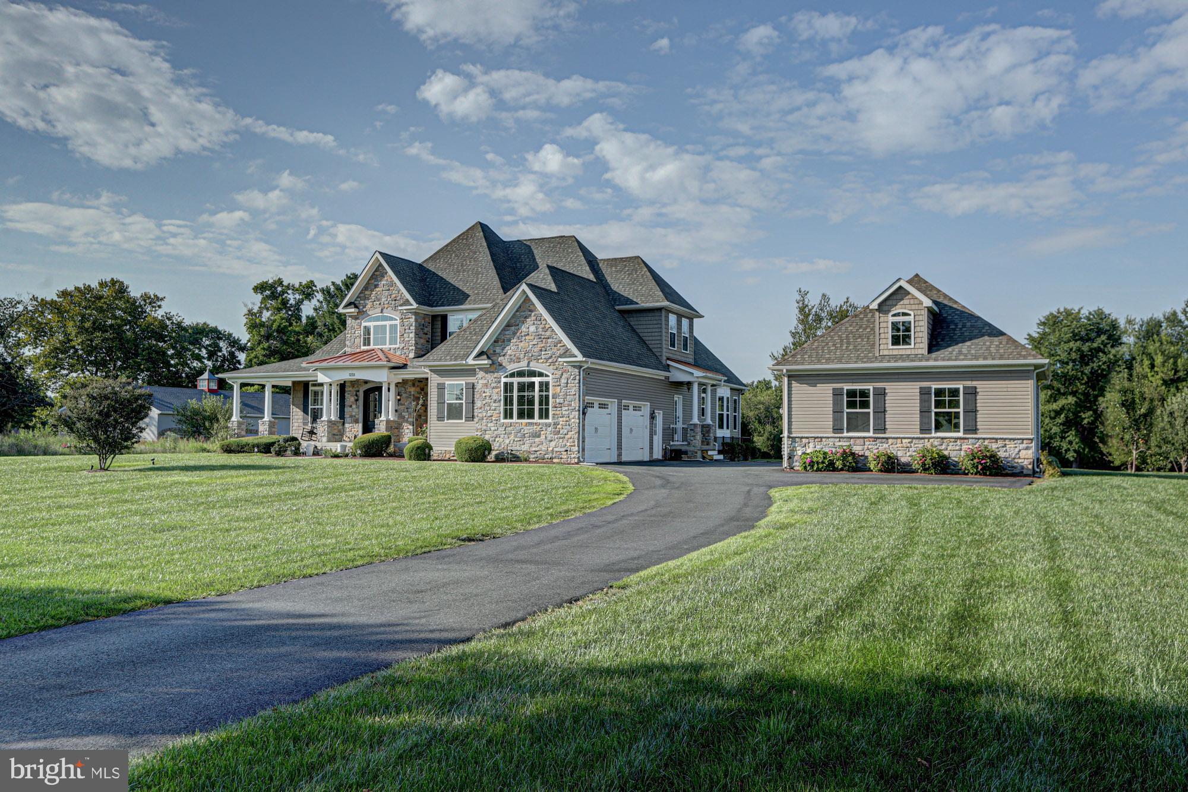
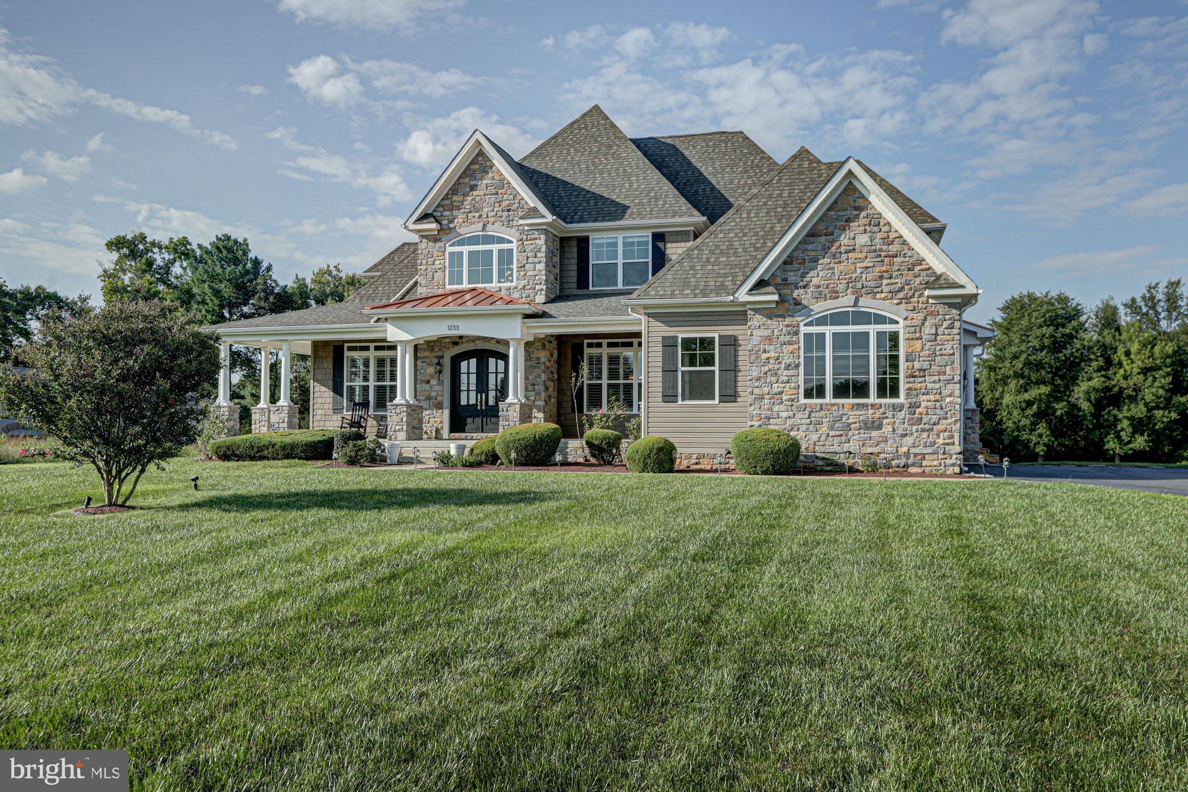
1233 Bunker Hill Road is an extraordinary luxury residence situated on nearly two acres of beautifully level land in Middletown’s prestigious West side of town. Distinctive, sophisticated and truly one of a kind, this exceptional home combines dramatic architecture, expansive living spaces and an estate-like setting with remarkable privacy. From the moment you enter, soaring ceilings, striking wood beams and an abundance of natural light create an unforgettable sense of grandeur. Two magnificent stone fireplaces serve as dramatic focal points, while multiple living and gathering areas provide an ideal balance of sophisticated entertaining and comfortable everyday living. At the heart of the home is a spectacular gourmet kitchen featuring an expansive center island, generous cabinetry and workspace, and a seamless connection to the surrounding living areas. Designed to be as functional as it is beautiful, this kitchen provides the perfect setting for everything from intimate dinners to large celebrations. The sought-after first-floor primary suite offers a private retreat complete with a beautifully appointed en-suite bathroom. Each additional bedroom also enjoys the privacy and convenience of its own en-suite bath, creating exceptional accommodations for family members and overnight guests. A dedicated private office provides an elegant and functional space for working from home. The home’s outdoor living spaces are equally impressive. A spacious screened-in patio extends the living area outdoors and creates a comfortable, protected setting for dining, entertaining or simply enjoying the peaceful surroundings. Extensive custom hardscaping provides additional gathering areas throughout the backyard, all overlooking nearly two acres of flat, usable land. An irrigation system helps maintain the expansive grounds. The full unfinished walkout basement, with rough-in plumbing already in place, offers tremendous potential for future expansion. Envision a custom bar and entertainment lounge, home theater, fitness studio, guest suite or additional living quarters designed entirely around your lifestyle. With its first-floor primary suite, private en-suite bathrooms for every bedroom, soaring ceilings, exposed wood beams, two stone fireplaces, gourmet kitchen, screened-in patio, extensive hardscaping and exceptional expansion potential, 1233 Bunker Hill Road stands apart from anything else on the market. This is more than a beautiful home—it is a statement property and a rare opportunity to own one of Middletown’s most distinctive residences.
| 3 days ago | Listing updated with changes from the MLS® | |
| 6 days ago | Status changed to Active | |
| a week ago | Listing first seen on site |

The real estate listing information is provided by Bright MLS is for the consumer's personal, non-commercial use and may not be used for any purpose other than to identify prospective properties consumer may be interested in purchasing. Any information relating to real estate for sale or lease referenced on this web site comes from the Internet Data Exchange (IDX) program of the Bright MLS. This web site references real estate listing(s) held by a brokerage firm other than the broker and/or agent who owns this web site. The accuracy of all information is deemed reliable but not guaranteed and should be personally verified through personal inspection by and/or with the appropriate professionals. Properties in listings may have been sold or may no longer be available. The data contained herein is copyrighted by Bright MLS and is protected by all applicable copyright laws. Any unauthorized collection or dissemination of this information is in violation of copyright laws and is strictly prohibited. Copyright © 2020 Bright MLS. All rights reserved.
Did you know? You can invite friends and family to your search. They can join your search, rate and discuss listings with you.