









3314 BREIDABLIK DRIVEWILMINGTON, DE 19807
Due to the health concerns created by Coronavirus we are offering personal 1-1 online video walkthough tours where possible.
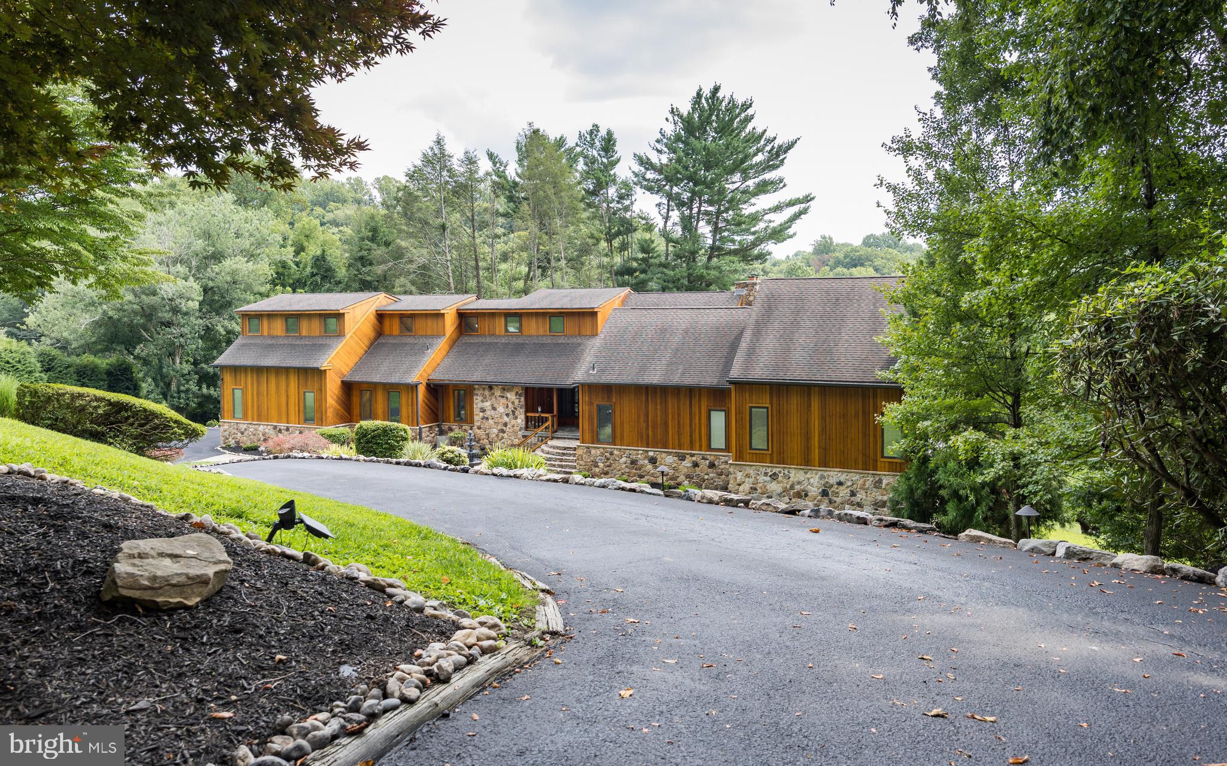
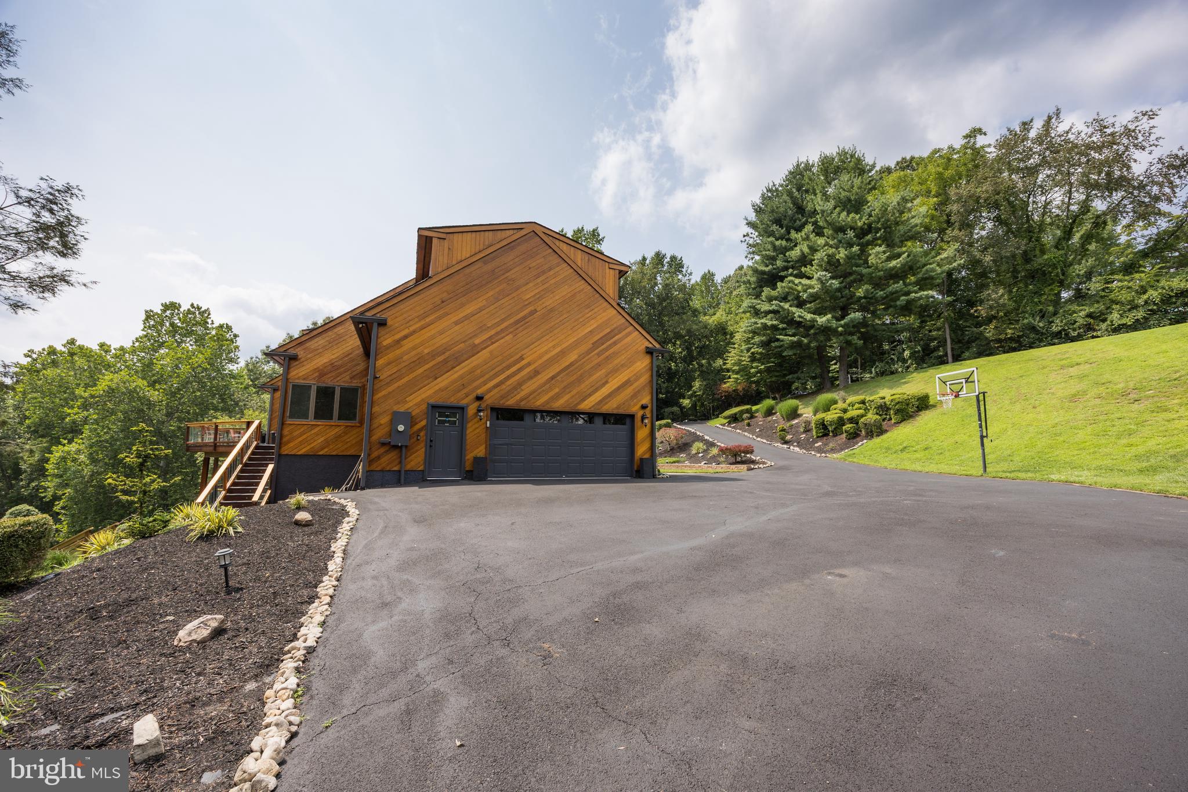
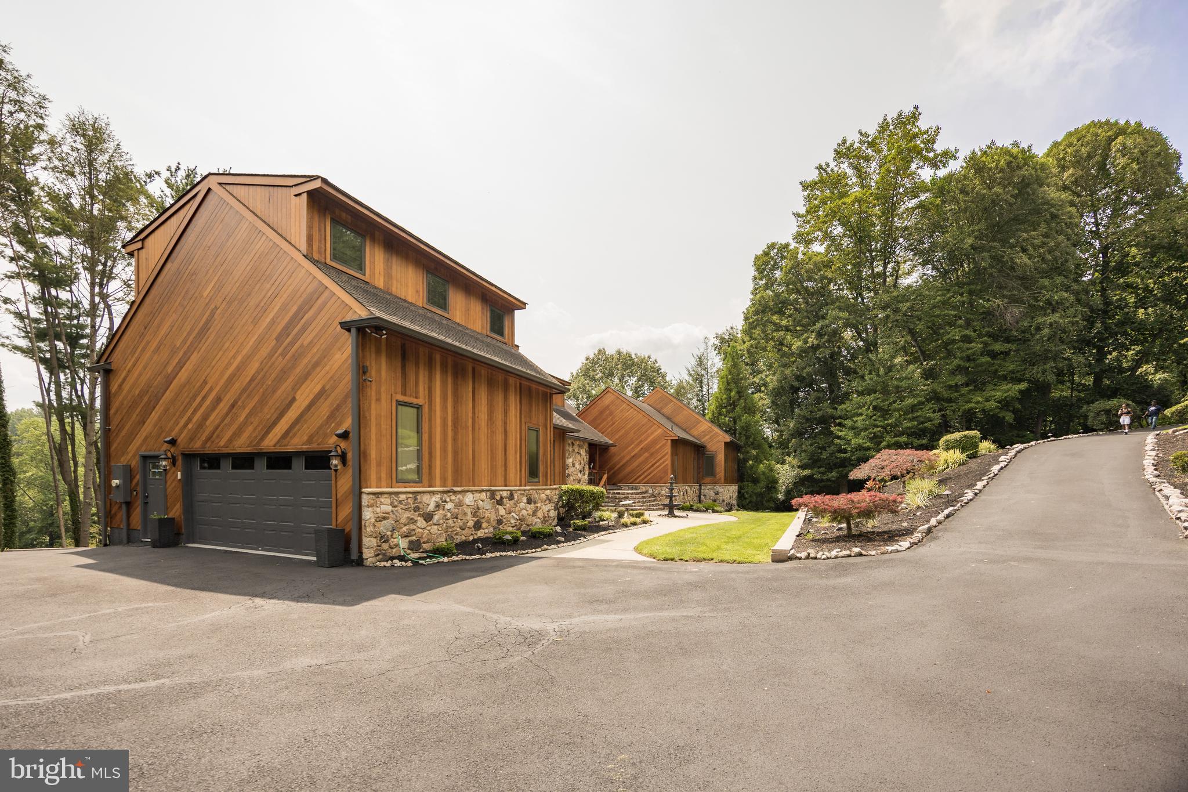
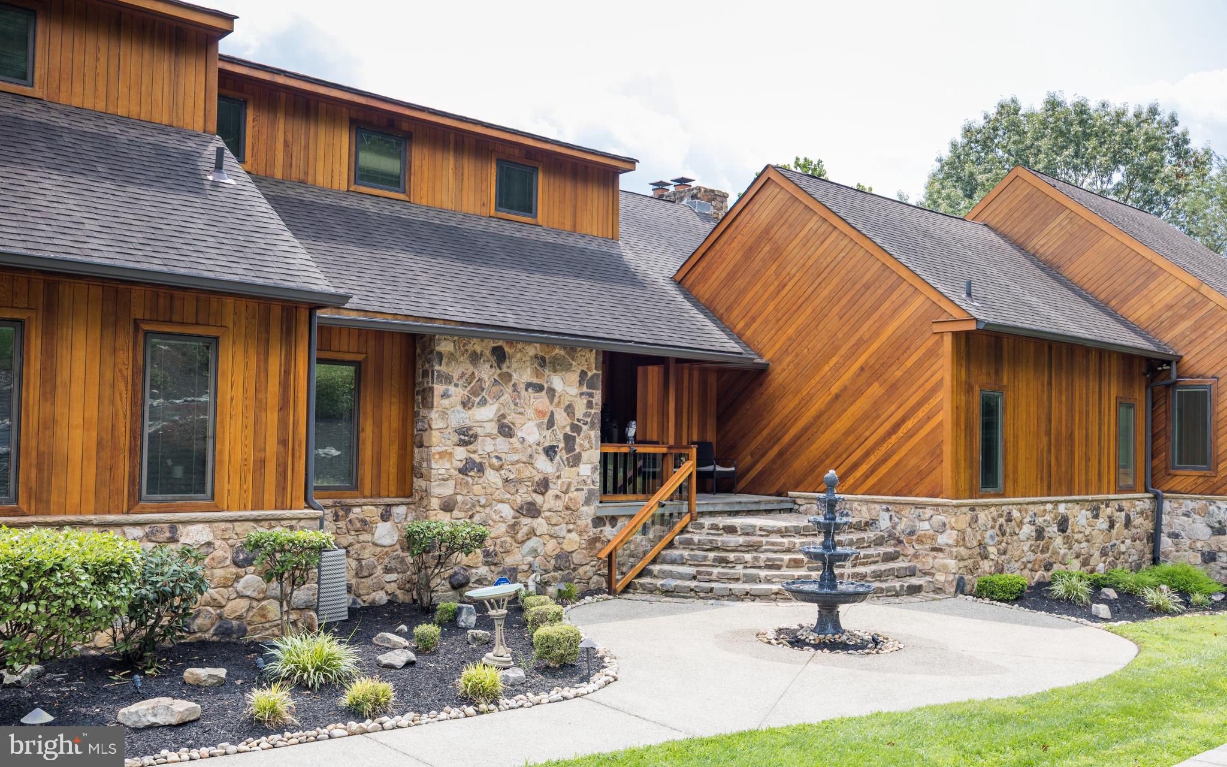
Welcome home to 3314 Breidablik Drive—where luxury, nature, and timeless design come together in perfect harmony. This uniquely architectural designed estate is nestled on a breathtaking 2+ acre homesite in the prestigious Breidablik community, just minutes from Greenville, Tatnall School, premier shopping, fine dining, and major commuting routes. This extraordinary custom cedar residence offers a rare combination of luxury, privacy, and timeless craftsmanship. Encompassing approximately 6,550 square feet, this one-of-a-kind home showcases spectacular panoramic views overlooking Hoopes Reservoir from its expansive multi-tier custom deck. From the moment you enter, you’ll be captivated by soaring vaulted ceilings, handcrafted hardwood floors with custom inlays, abundant natural light from skylights, and an impressive open-concept floor plan designed for both elegant entertaining and comfortable everyday living. The dramatic great room is highlighted by a floor-to-ceiling stone fireplace, creating a warm and inviting centerpiece while seamlessly flowing into the dining area and gourmet kitchen. The luxurious chef’s kitchen is beautifully appointed with an oversized stainless-steel refrigerator, granite countertops, an abundance of custom 42-inch designer cabinetry, premium appliances, generous prep space, and convenient access to the oversized two-car garage. The main-level owner’s retreat serves as a private sanctuary featuring direct access to the rear deck, dual walk-in closets, and a spa-inspired bath complete with porcelain tile, dual vanities, and upscale designer finishes. The upper level offers an exceptional private guest or in-law suite featuring a spacious bedroom and beautifully updated full bath with premium fixtures, providing comfort and privacy for family or visitors. The fully finished walk-out lower level is an entertainer’s dream, offering three generously sized bedrooms with ample closet space, a spacious recreation and game room, an impressive theater room, an expansive family room centered around a second wood-burning fireplace, a full bath, and direct access to the picturesque backyard. Outdoor living is simply remarkable. The expansive custom multi-level deck provides the perfect setting for morning coffee, outdoor dining, entertaining guests, or simply relaxing while enjoying the tranquil wooded surroundings and unforgettable views of Hoopes Reservoir. The professionally maintained grounds provide exceptional privacy and create a true estate-like setting. This architectural masterpiece combines rustic elegance with modern luxury in one of Wilmington’s most sought-after neighborhoods. Opportunities to own a custom home of this caliber, offering exceptional craftsmanship, breathtaking scenery, and an unbeatable location, are truly rare.
| 6 days ago | Status changed to Active | |
| 6 days ago | Listing updated with changes from the MLS® | |
| 3 weeks ago | Listing first seen on site |

The real estate listing information is provided by Bright MLS is for the consumer's personal, non-commercial use and may not be used for any purpose other than to identify prospective properties consumer may be interested in purchasing. Any information relating to real estate for sale or lease referenced on this web site comes from the Internet Data Exchange (IDX) program of the Bright MLS. This web site references real estate listing(s) held by a brokerage firm other than the broker and/or agent who owns this web site. The accuracy of all information is deemed reliable but not guaranteed and should be personally verified through personal inspection by and/or with the appropriate professionals. Properties in listings may have been sold or may no longer be available. The data contained herein is copyrighted by Bright MLS and is protected by all applicable copyright laws. Any unauthorized collection or dissemination of this information is in violation of copyright laws and is strictly prohibited. Copyright © 2020 Bright MLS. All rights reserved.
Did you know? You can invite friends and family to your search. They can join your search, rate and discuss listings with you.