









231 KELSEY LYNN COURTTOWNSEND, DE 19734
Due to the health concerns created by Coronavirus we are offering personal 1-1 online video walkthough tours where possible.
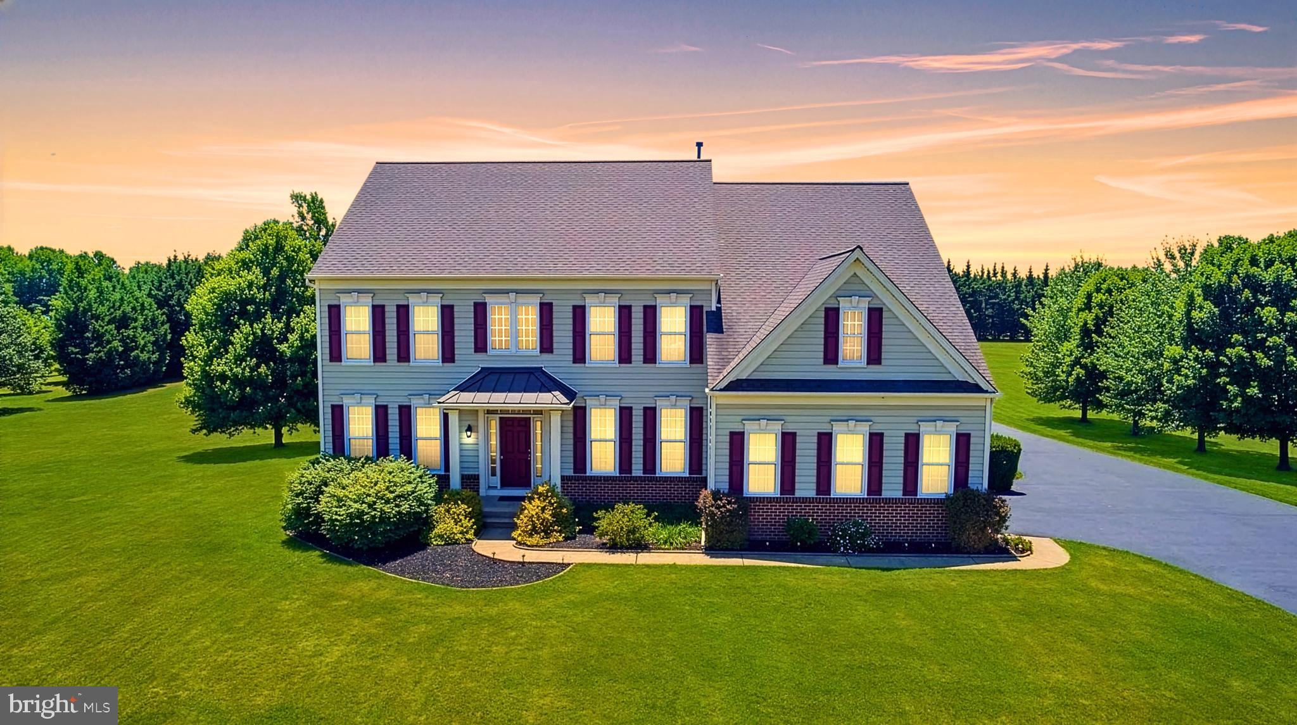
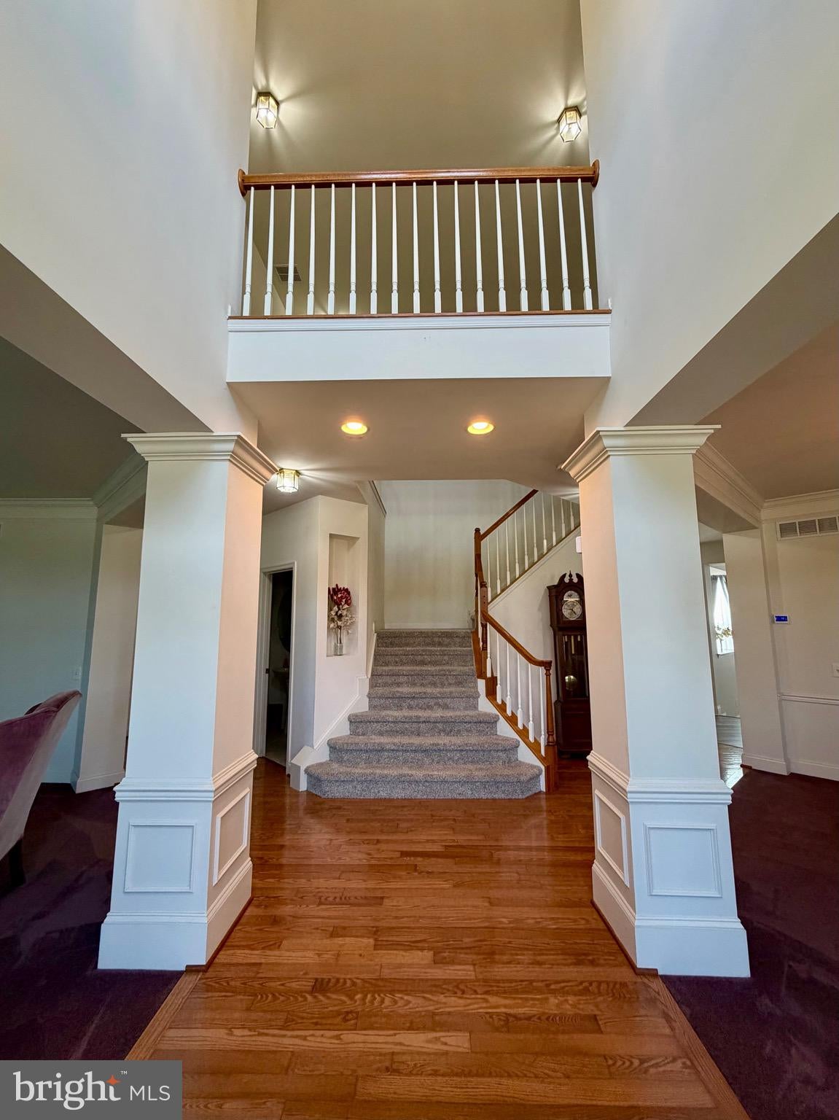
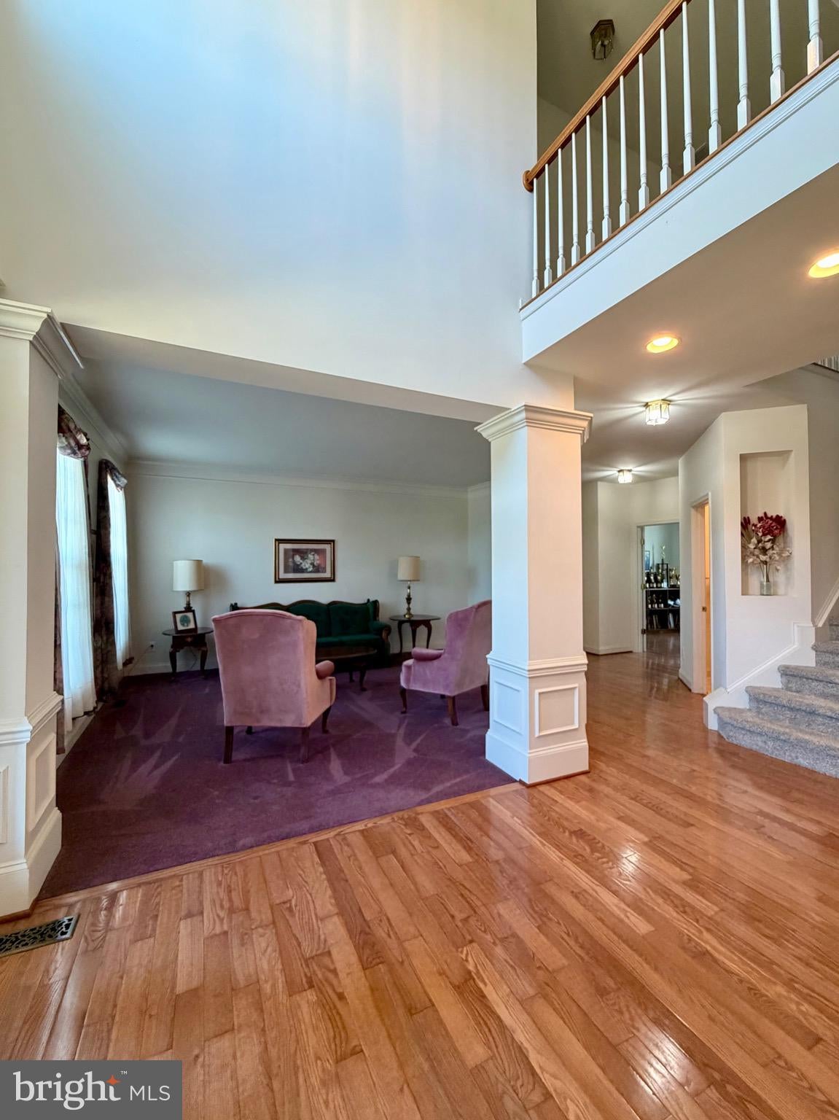
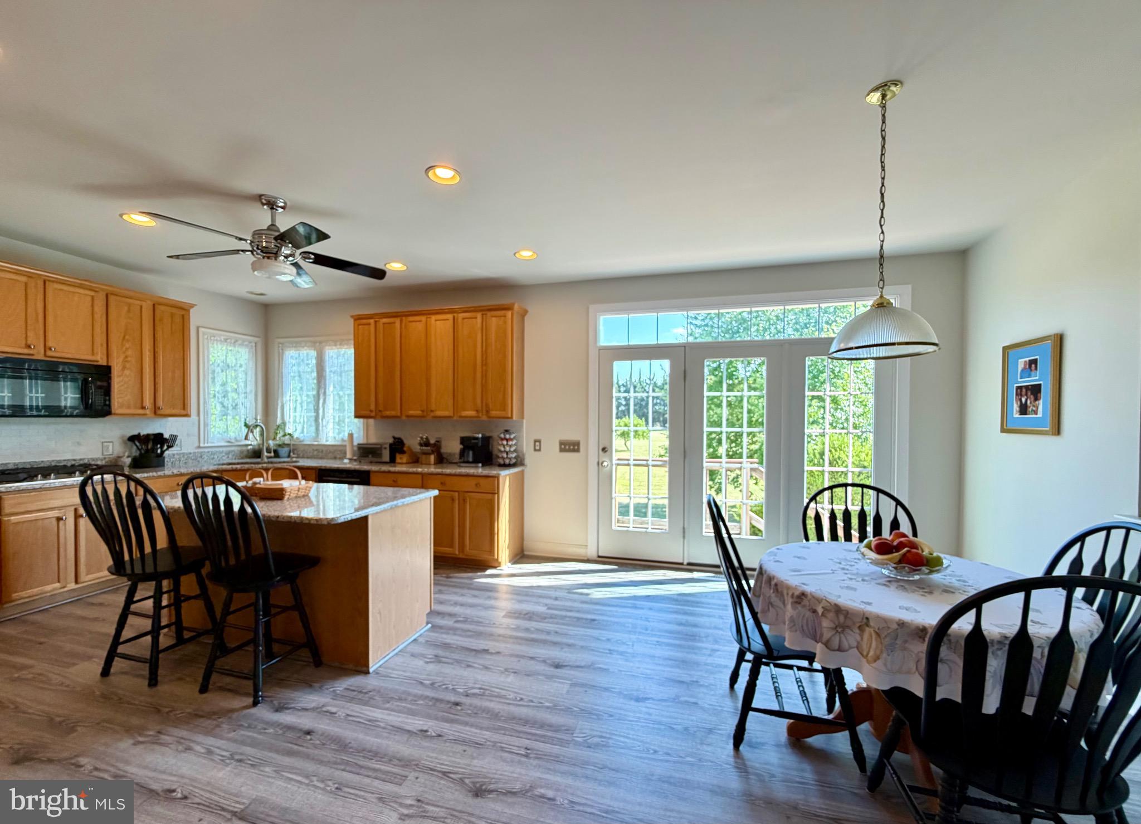
$20,000.00 BUYER'S INCENTIVE! Make this home YOURS! $20K goes a long way! VALUE - One powerful word! ALL New Windows! New Doors! New Roof! 2 New HVAC Systems! This amazing Evanston Model boasts 4000 Sq Ft & 5.47 acre including a 40x40 Detached Garage! Large Living Spaces and a 1st Floor Office. The kitchen is bright cheery with beautiful cabinetry, center island, corner pantry & more! The kitchen has a brand new granite & a 3 panel door where the sun shines bright in the eat in nook. The Family room is so comfortable - the space is expansive & flexible. The Dining Room space & Living Room space are lovely! The Primary Suite has a Sitting room, 2 walk in closets & a luxury 5 piece bath. The 2nd Bedroom has its own full bath and walk in closet & fresh paint! The other 2 rooms share a full bath, also generous closet space. The only thing left to do in this home is add your finishing touches - the Owners were just about to update the foyer flooring - but they prefer to allow the new owners to take advantage of a credit & for the new owners to pick what suits them best. Schedule this one today! It’s a real gem!
| a week ago | Listing updated with changes from the MLS® | |
| a month ago | Price changed to $999,000 | |
| 2 months ago | Status changed to Active | |
| 2 months ago | Listing first seen on site |

The real estate listing information is provided by Bright MLS is for the consumer's personal, non-commercial use and may not be used for any purpose other than to identify prospective properties consumer may be interested in purchasing. Any information relating to real estate for sale or lease referenced on this web site comes from the Internet Data Exchange (IDX) program of the Bright MLS. This web site references real estate listing(s) held by a brokerage firm other than the broker and/or agent who owns this web site. The accuracy of all information is deemed reliable but not guaranteed and should be personally verified through personal inspection by and/or with the appropriate professionals. Properties in listings may have been sold or may no longer be available. The data contained herein is copyrighted by Bright MLS and is protected by all applicable copyright laws. Any unauthorized collection or dissemination of this information is in violation of copyright laws and is strictly prohibited. Copyright © 2020 Bright MLS. All rights reserved.
Did you know? You can invite friends and family to your search. They can join your search, rate and discuss listings with you.