









805 PRINCETON ROADGREENVILLE, DE 19807
Due to the health concerns created by Coronavirus we are offering personal 1-1 online video walkthough tours where possible.
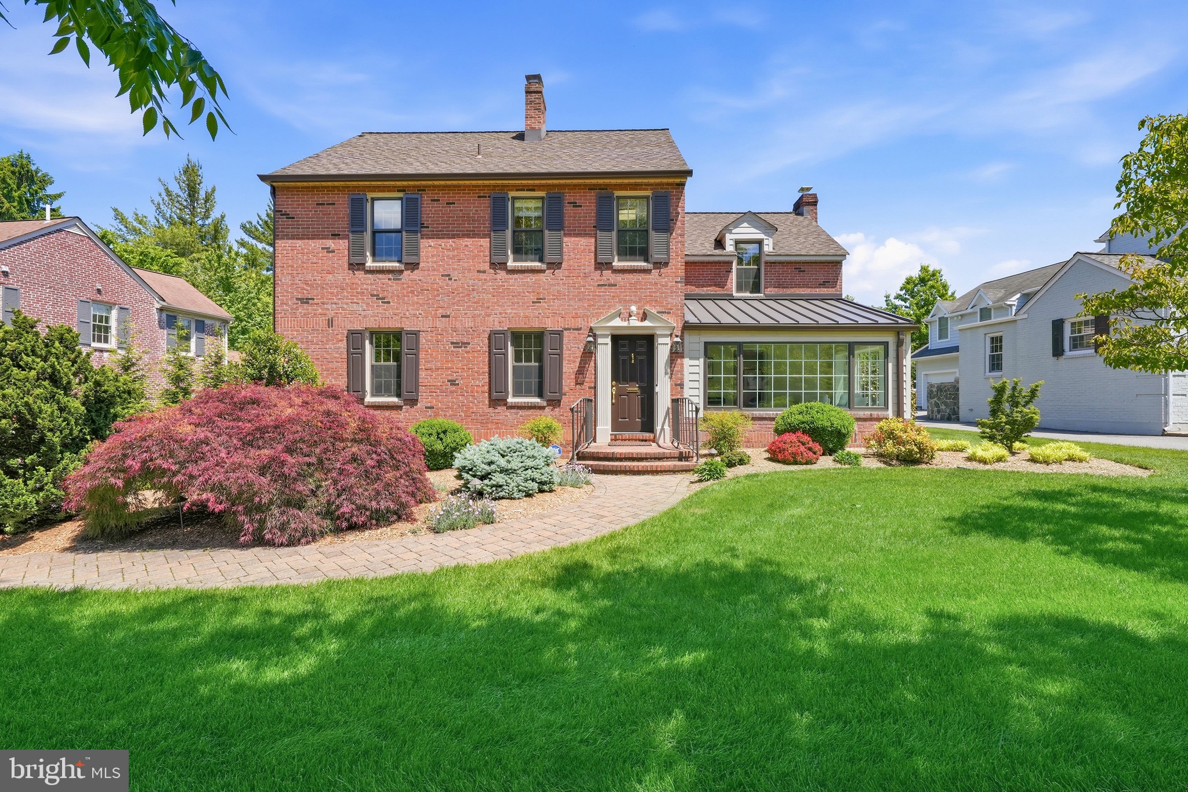
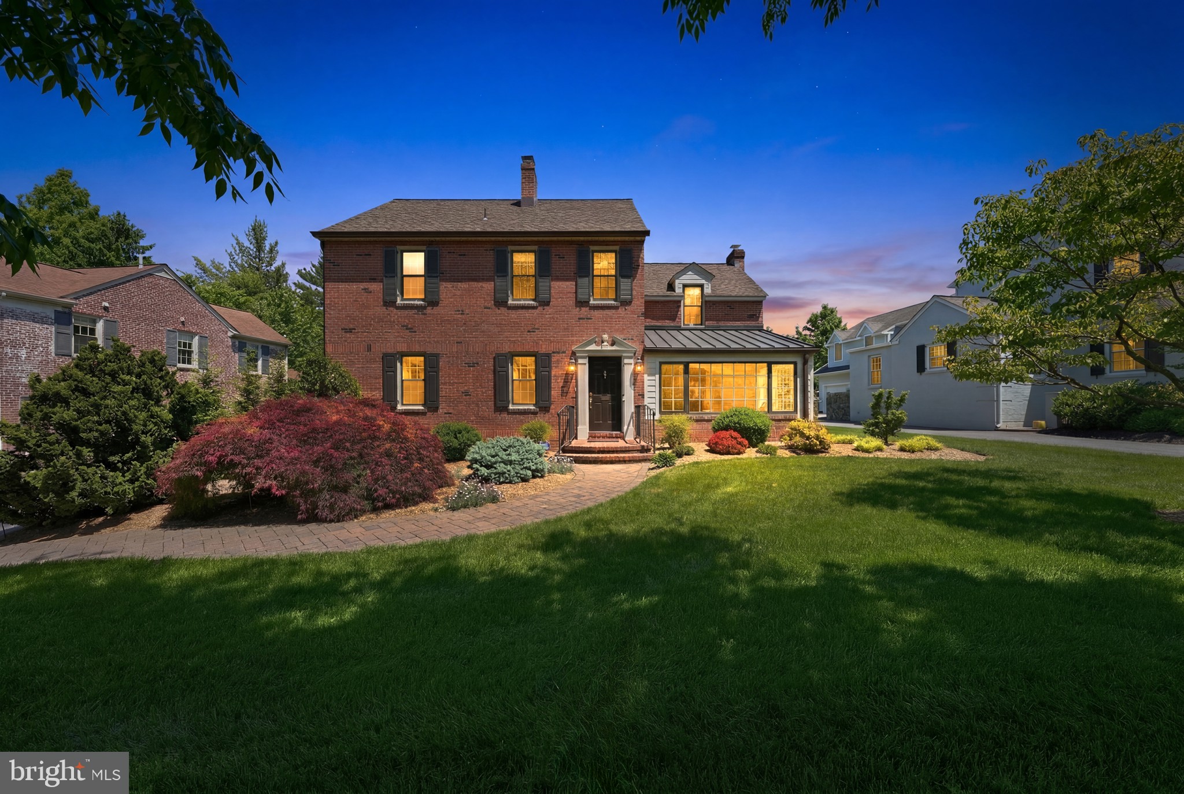
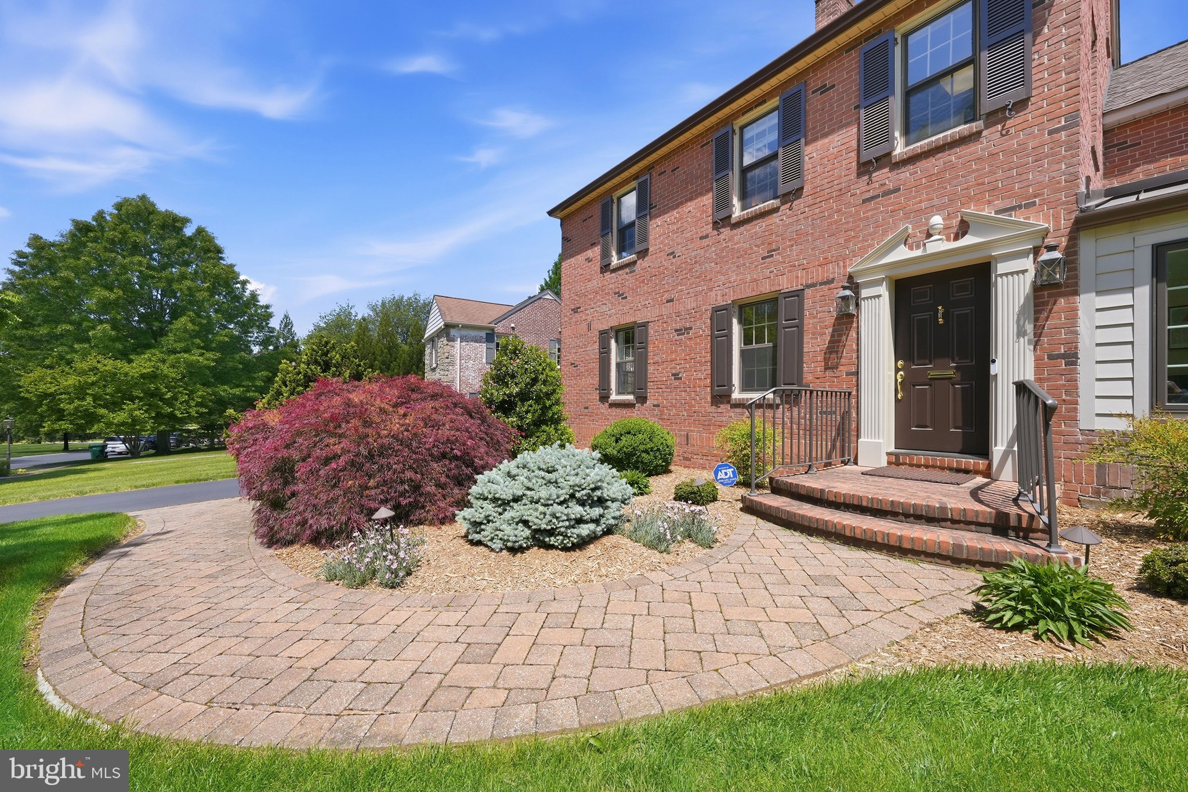
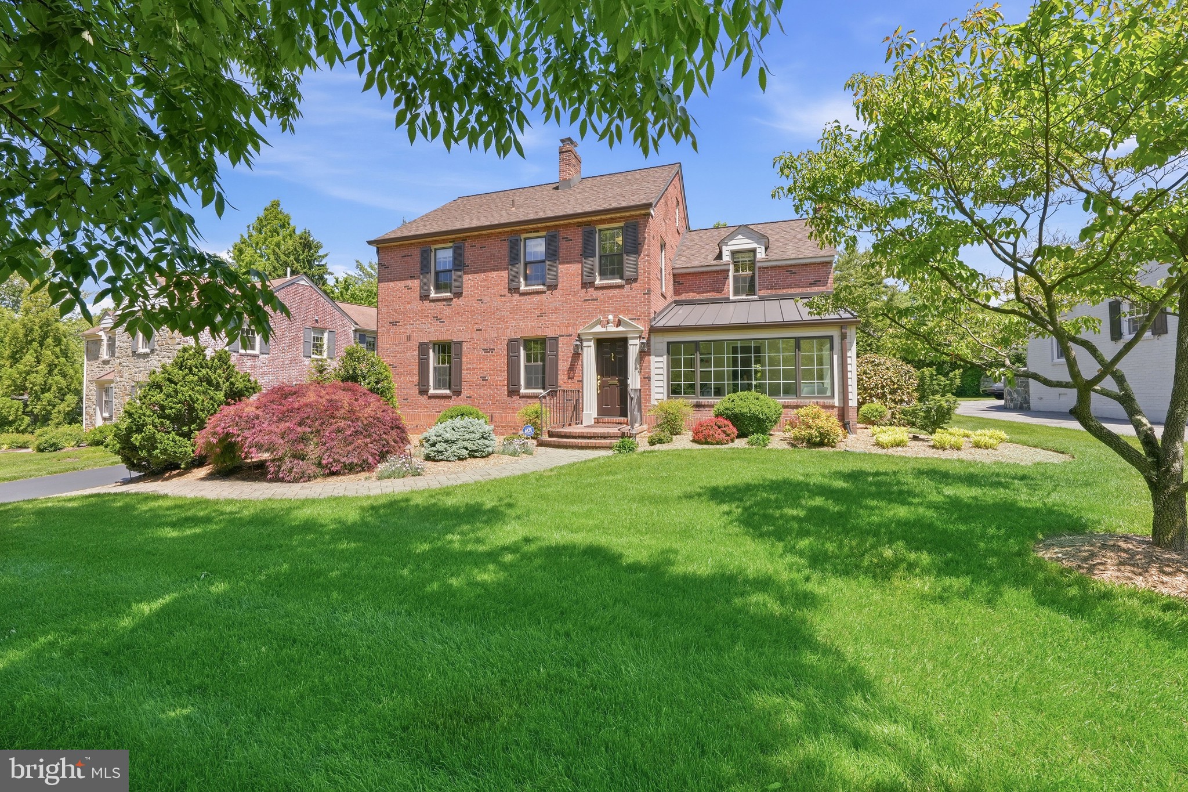
Welcome to Westover Hills. Timeless colonial elegance meets modern luxury in this beautifully appointed home. Featuring both exceptional indoor and outdoor living spaces. The home's classic curb appeal is enhanced by both the landscaping and extensive hardscaping. You are greeted inside by a bright sunroom with vaulted ceiling. The inviting living room is anchored by a gas fireplace with a sophisticated marble tile surround creating a warm gathering space. Off of the living room there is a flexible space for either a home office or a entertaining space with a built-in desk and a dry bar. French doors lead to the beautiful backyard paver patio. The dining room is at the end of this space and open to the gourmet kitchen. The gourmet kitchen featuring an exposed brick wall, is designed for both function and style. The kitchen island provides extra seating. The built-in microwave, wall oven, dishwasher and induction cooktop are all Meile stainless steel appliances. Completing the kitchen is a Sub-Zero refrigerator freezer. The study features a sliding barn door and custom built-in shelving. Behind the built-in shelving is the second fireplace that the owners chose to do the cabinet over. Upstairs the primary bedroom features a custom dressing room providing ample storage. The renovated primary bathroom is attached. The primary bathroom features a dual vanity, shower with glass surround and polished nickel fixtures. The upper level has 2 additional bedrooms both with attached bathrooms. The large laundry room is also conveniently on this level. The finished lower level provides a family room for additional living space and a half bathroom. The expanded rear driveway features a painted basketball court. The large open yard is beautifully landscaped. A rare combination of classical colonial charm and sophisticated modern updates, this exceptional property offers comfort, functionality and refined living throughout.
| 3 weeks ago | Listing updated with changes from the MLS® | |
| a month ago | Status changed to Pending | |
| 2 months ago | Listing first seen on site |

The real estate listing information is provided by Bright MLS is for the consumer's personal, non-commercial use and may not be used for any purpose other than to identify prospective properties consumer may be interested in purchasing. Any information relating to real estate for sale or lease referenced on this web site comes from the Internet Data Exchange (IDX) program of the Bright MLS. This web site references real estate listing(s) held by a brokerage firm other than the broker and/or agent who owns this web site. The accuracy of all information is deemed reliable but not guaranteed and should be personally verified through personal inspection by and/or with the appropriate professionals. Properties in listings may have been sold or may no longer be available. The data contained herein is copyrighted by Bright MLS and is protected by all applicable copyright laws. Any unauthorized collection or dissemination of this information is in violation of copyright laws and is strictly prohibited. Copyright © 2020 Bright MLS. All rights reserved.