









5482 SUMMIT BRIDGE ROADTOWNSEND, DE 19734
Due to the health concerns created by Coronavirus we are offering personal 1-1 online video walkthough tours where possible.
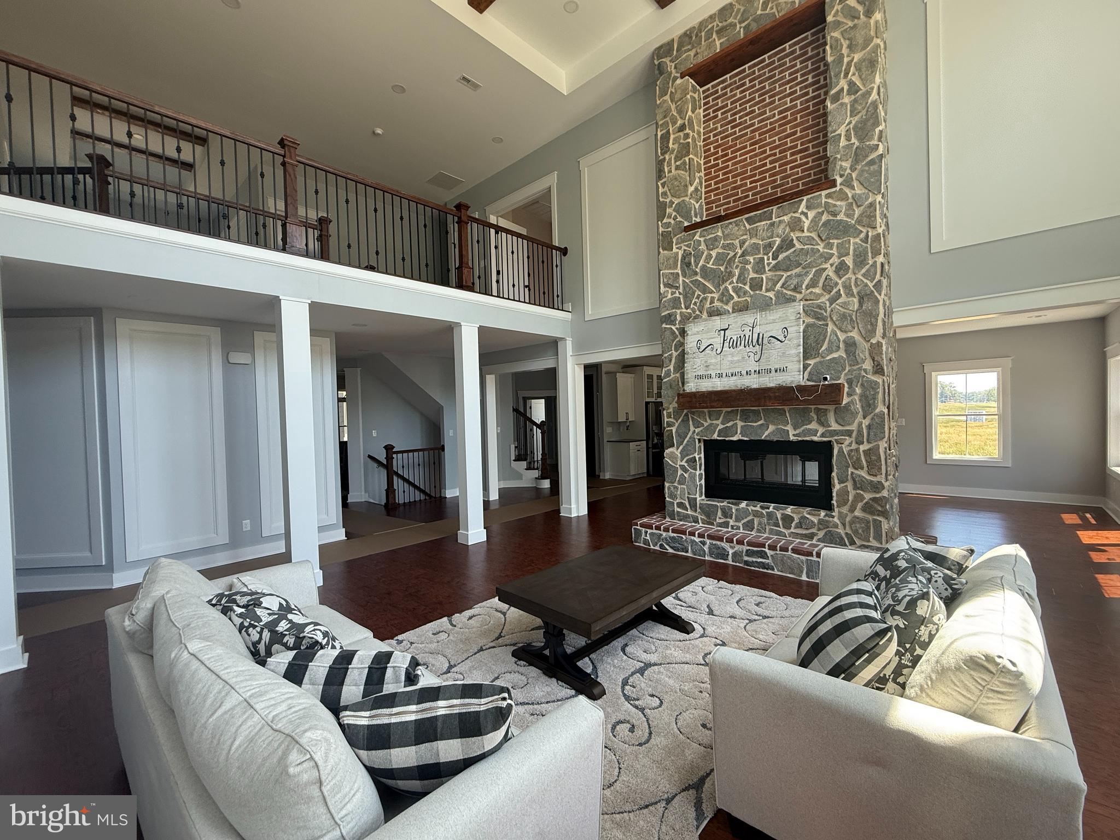
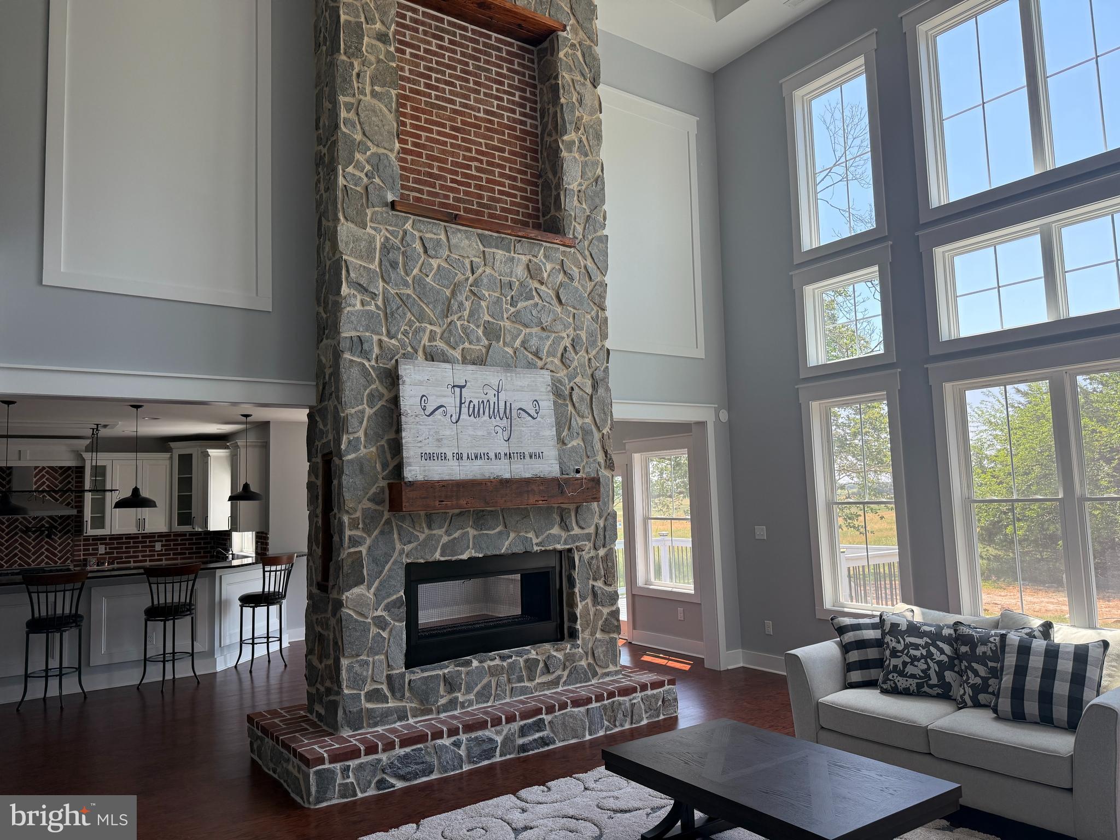
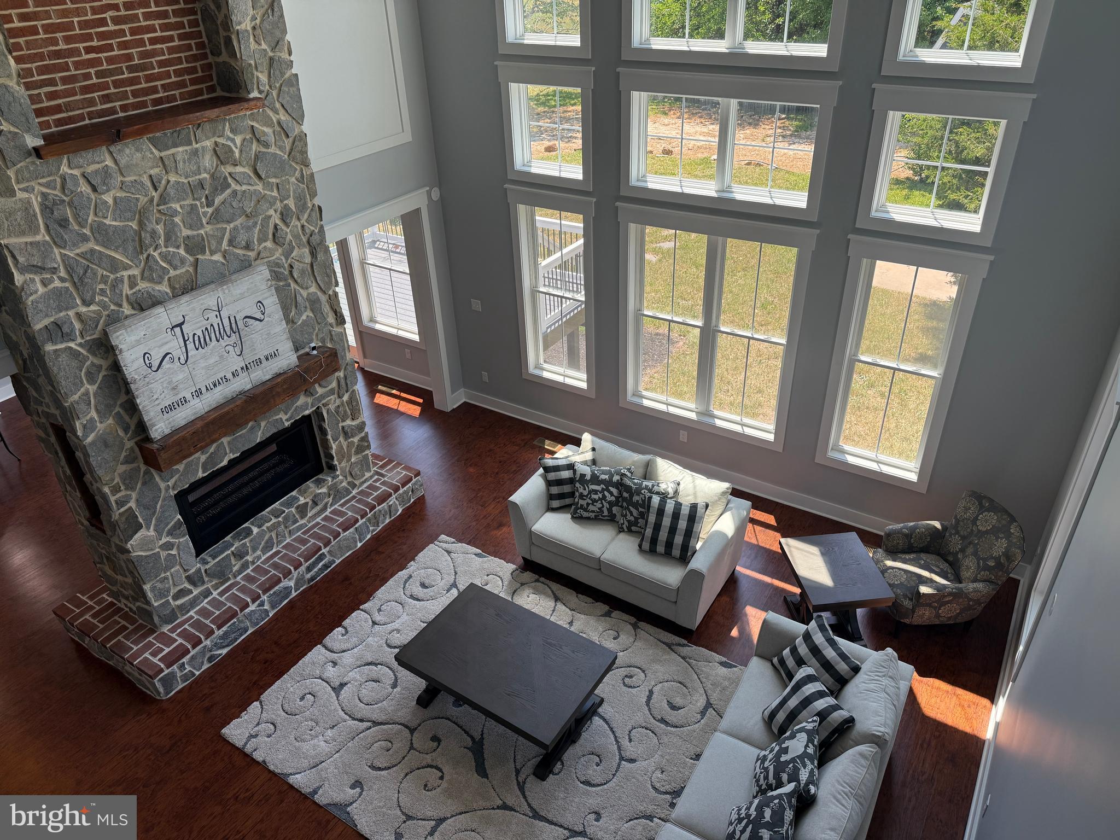
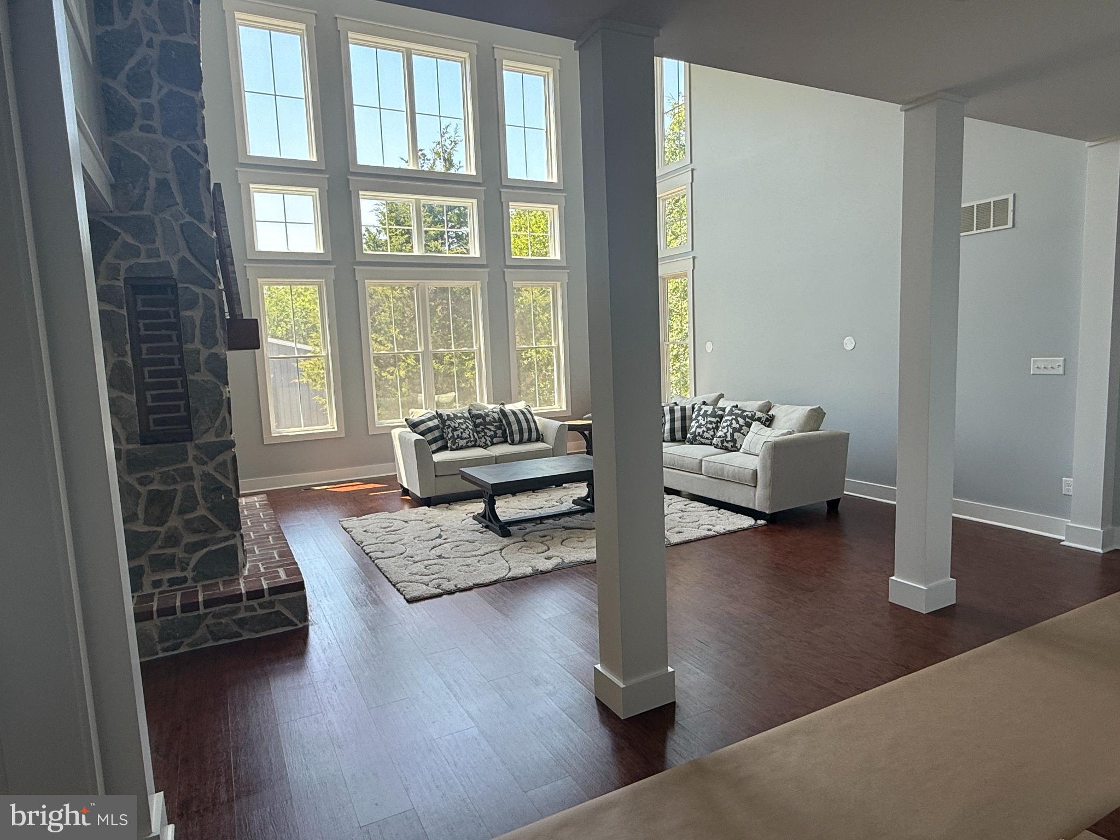
This beautifully reimagined 5-bedroom home is the perfect blend of timeless craftsmanship and modern luxury. This property has undergone a remarkable transformation with stunning updates throughout, showcasing quality finishes, thoughtful design, and exceptional attention to detail. From the moment you enter, you’ll appreciate the character and polished elegance that now make this home truly shine. Designed for both everyday living and entertaining, the chef’s dream kitchen features upgraded finishes, abundant workspace, and an inviting layout that flows effortlessly into the living area. All stainless kitchen appliances are included for the ease of your move. A convenient first-floor bedroom offers flexibility for guests, multigenerational living, or a private office space. There is warmth and sophistication in every room including the sitting and sunroom on the first floor. Just look at the hardwood and how dramatic the two-story living room is with the two sided stone fireplace! Upstairs is home to four spacious bedrooms including a primary suite complete with a walk in closet and bonus room perfect for showcasing one's personal fashion choices. The fully finished basement is an entertainer’s paradise, with a bar, spacious den, and dedicated media room perfect for movie nights, game days, or relaxing with family and friends. There is also an extra room perfect for hobbies or exercise equipment, a full bath and your very own steam spa! Situated in a desirable area with easy access to Middletown, northern, and southern points, the location of this property is ideal and will make the perfect next move for the most discerning buyers. Floor plans and video available upon request and private showings.
| 3 days ago | Status changed to Pending | |
| 3 days ago | Listing updated with changes from the MLS® | |
| 5 months ago | Listing first seen on site |

The real estate listing information is provided by Bright MLS is for the consumer's personal, non-commercial use and may not be used for any purpose other than to identify prospective properties consumer may be interested in purchasing. Any information relating to real estate for sale or lease referenced on this web site comes from the Internet Data Exchange (IDX) program of the Bright MLS. This web site references real estate listing(s) held by a brokerage firm other than the broker and/or agent who owns this web site. The accuracy of all information is deemed reliable but not guaranteed and should be personally verified through personal inspection by and/or with the appropriate professionals. Properties in listings may have been sold or may no longer be available. The data contained herein is copyrighted by Bright MLS and is protected by all applicable copyright laws. Any unauthorized collection or dissemination of this information is in violation of copyright laws and is strictly prohibited. Copyright © 2020 Bright MLS. All rights reserved.
Did you know? You can invite friends and family to your search. They can join your search, rate and discuss listings with you.