









6417 WISSAHICKON AVENUEPHILADELPHIA, PA 19119
Due to the health concerns created by Coronavirus we are offering personal 1-1 online video walkthough tours where possible.
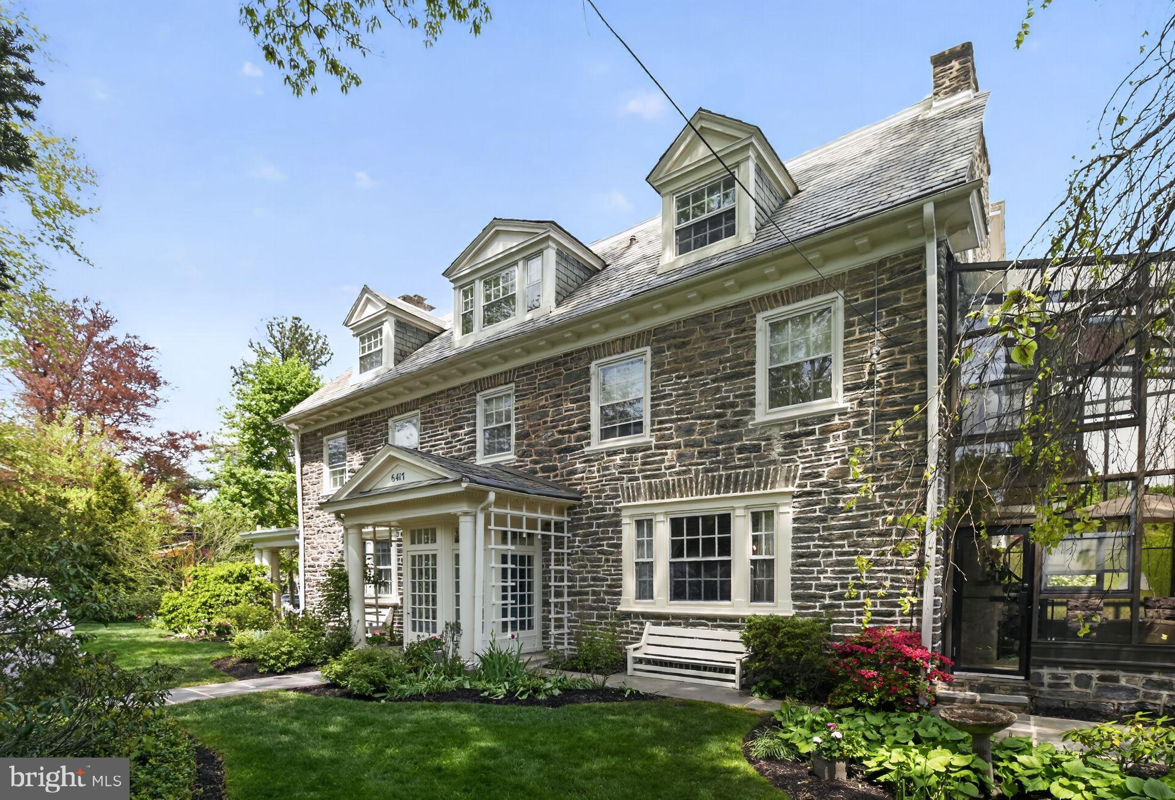
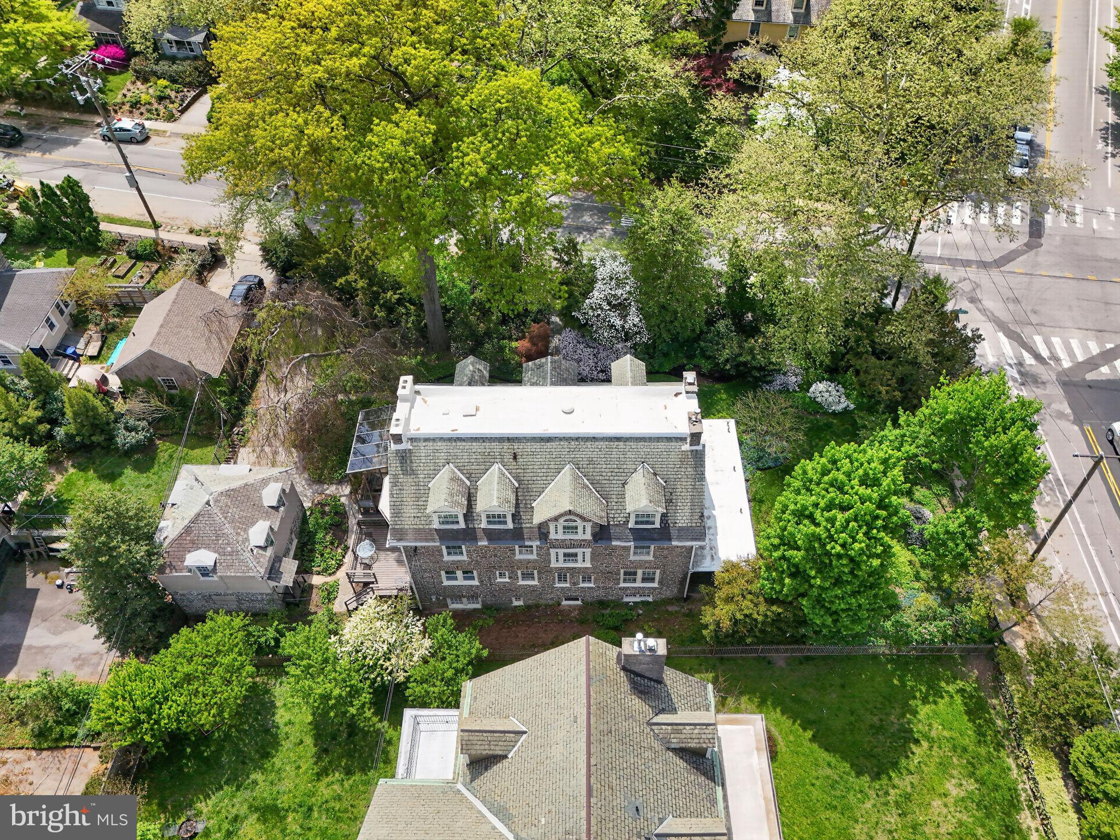
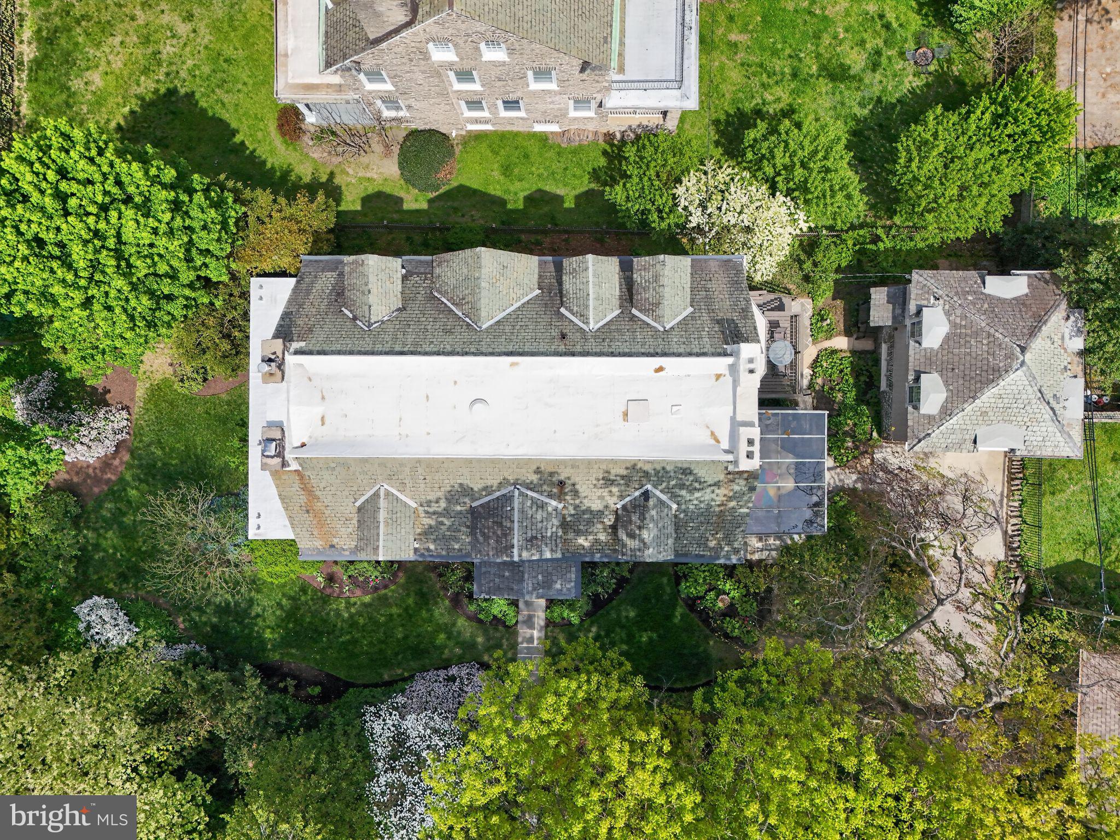
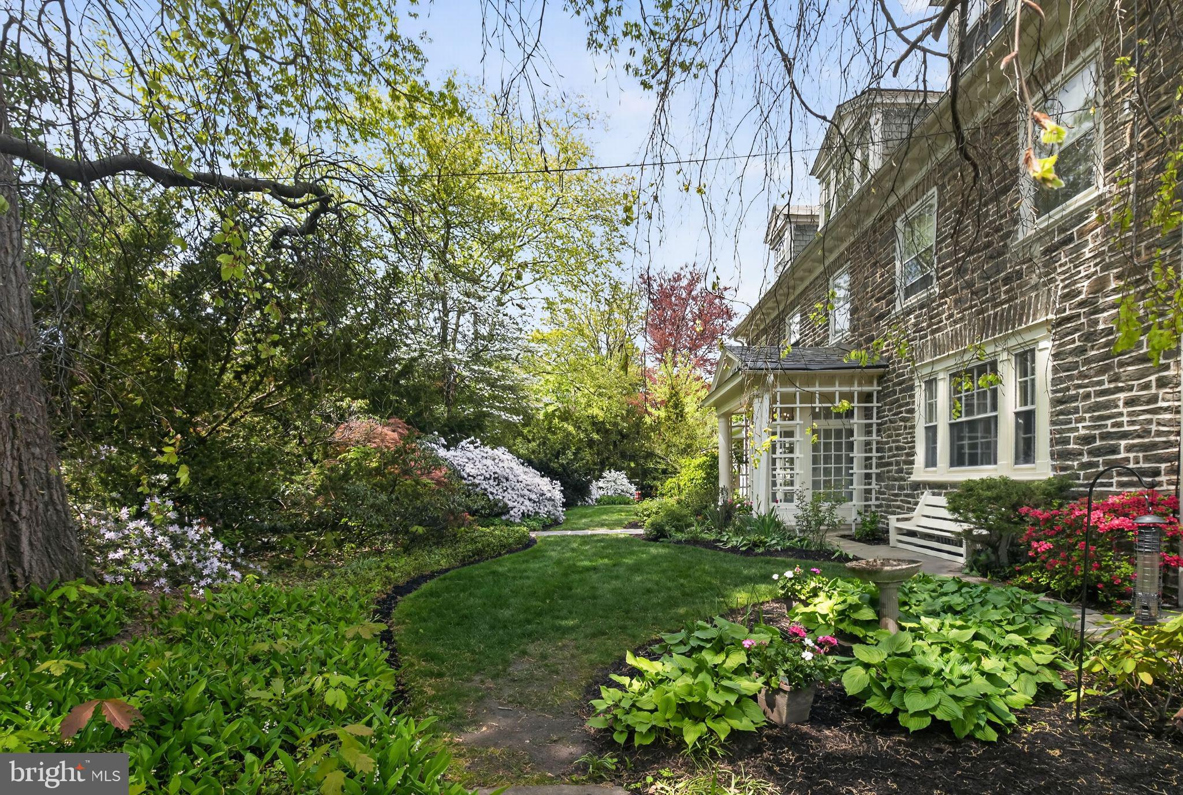
COMING SOON. Stunning Circa 1925 Stone Colonial in West Mt. Airy! This 9 bedroom 4.5 bath estate which is perfectly situated in a private garden sanctuary is a MUST SEE! Enter into grand entry which includes spacious foyer with beautiful original hardwood floors which carry through to setback main staircase set back giving a breathtaking experience when you first walk into this luxury home. To the left, you'll find a spacious formal living room featuring gorgeous crown molding and fireplace with mantle as centerpiece. Living room fireplace is one of the three fireplaces the home offers. On the right of foyer is the spacious formal dining room . Continue through to a dining room which leads to extended 2 story Atrium which provides a unique experience with glass walls on three sides offering panoramic scenic views of beautiful garden, matured trees and lush greenery the property offers. A perfect space for reading, enjoying morning coffee and indoor plants. Main floor also offers a large upgraded eat-in kitchen. The kitchen contains beautiful upgraded white cabinets, tile back splash, granite counter tops and stainless steel appliances with double wall ovens and easy access to the backyard and detached garage with guest house above. Laundry room and half bathroom are also just off the kitchen. Up the main staircase, a wide landing features charming built-in window seating a you walk up to second floor containing four generously sized bedrooms and two full baths. Bedrooms are so spacious one of which is currently being used as an additional den which contains a small landing/deck that leads out to 2nd floor of the large Atrium with spiral staircase to access both floors of Atrium. The third floor contains 4 more spacious bedrooms and a full bath which sellers used for a guest bedroom, office and crafts/bonus room. Property also contains a side deck and large guest house above the 2-car attached garage which contains a living area, kitchenette and full bathroom. Professionally landscaped yard on all sides which containing exotic flowers, matured trees which maintain year-round natural beauty and privacy. There is also a concrete driveway leading from street to detached garage offered additional off street parking. Additionally, property includes a full basement. Conveniently located to the Wissahickon trails, local eateries /cafes and train to Center City. Property is a absolute treat for those who enjoy nature yet only minutes to Lincoln Drive only minutes for easy commuting into city. Home contains a quality stone perimeter and slate roof which is a rare find for a buyer looking for preservation of a character and craftsmanship. This is your opportunity to become the new proud owner of this elegant West Mt. Airy home!
| 4 hours ago | Listing updated with changes from the MLS® | |
| 11 hours ago | Listing first seen on site |

The real estate listing information is provided by Bright MLS is for the consumer's personal, non-commercial use and may not be used for any purpose other than to identify prospective properties consumer may be interested in purchasing. Any information relating to real estate for sale or lease referenced on this web site comes from the Internet Data Exchange (IDX) program of the Bright MLS. This web site references real estate listing(s) held by a brokerage firm other than the broker and/or agent who owns this web site. The accuracy of all information is deemed reliable but not guaranteed and should be personally verified through personal inspection by and/or with the appropriate professionals. Properties in listings may have been sold or may no longer be available. The data contained herein is copyrighted by Bright MLS and is protected by all applicable copyright laws. Any unauthorized collection or dissemination of this information is in violation of copyright laws and is strictly prohibited. Copyright © 2020 Bright MLS. All rights reserved.
Did you know? You can invite friends and family to your search. They can join your search, rate and discuss listings with you.