









1712 PINE STREETPHILADELPHIA, PA 19103
Due to the health concerns created by Coronavirus we are offering personal 1-1 online video walkthough tours where possible.
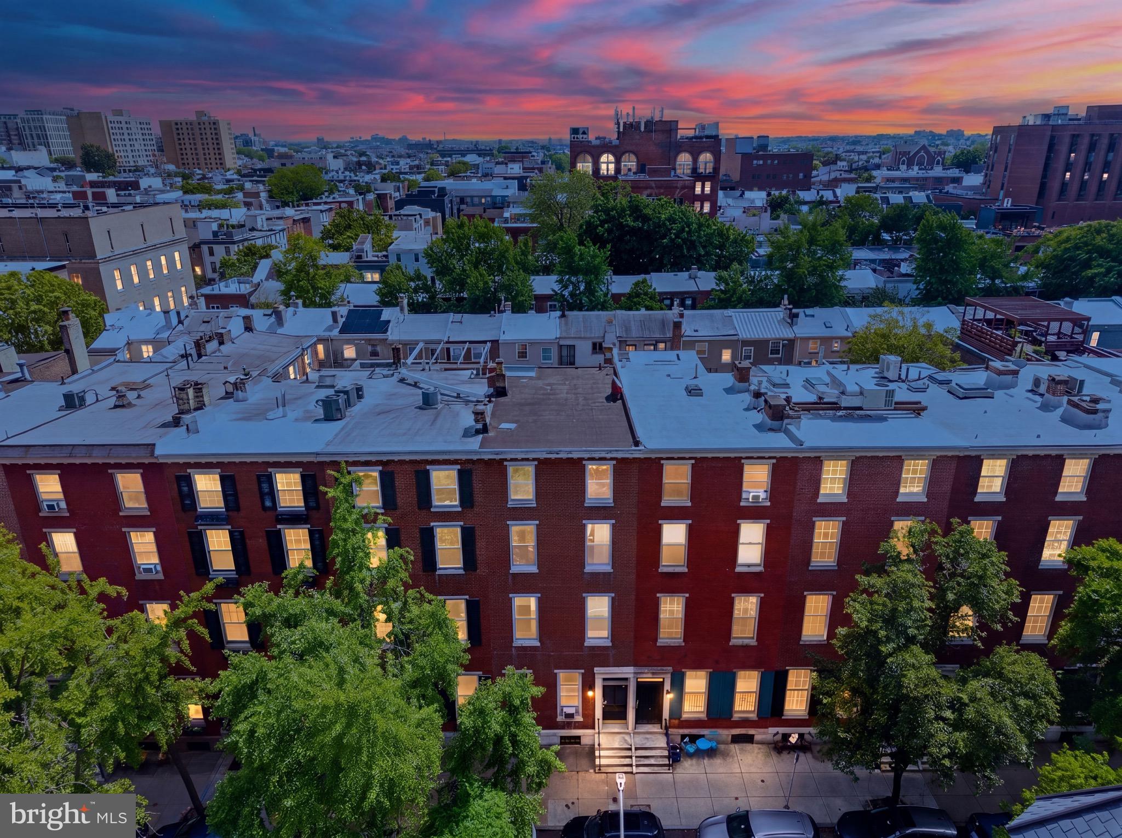
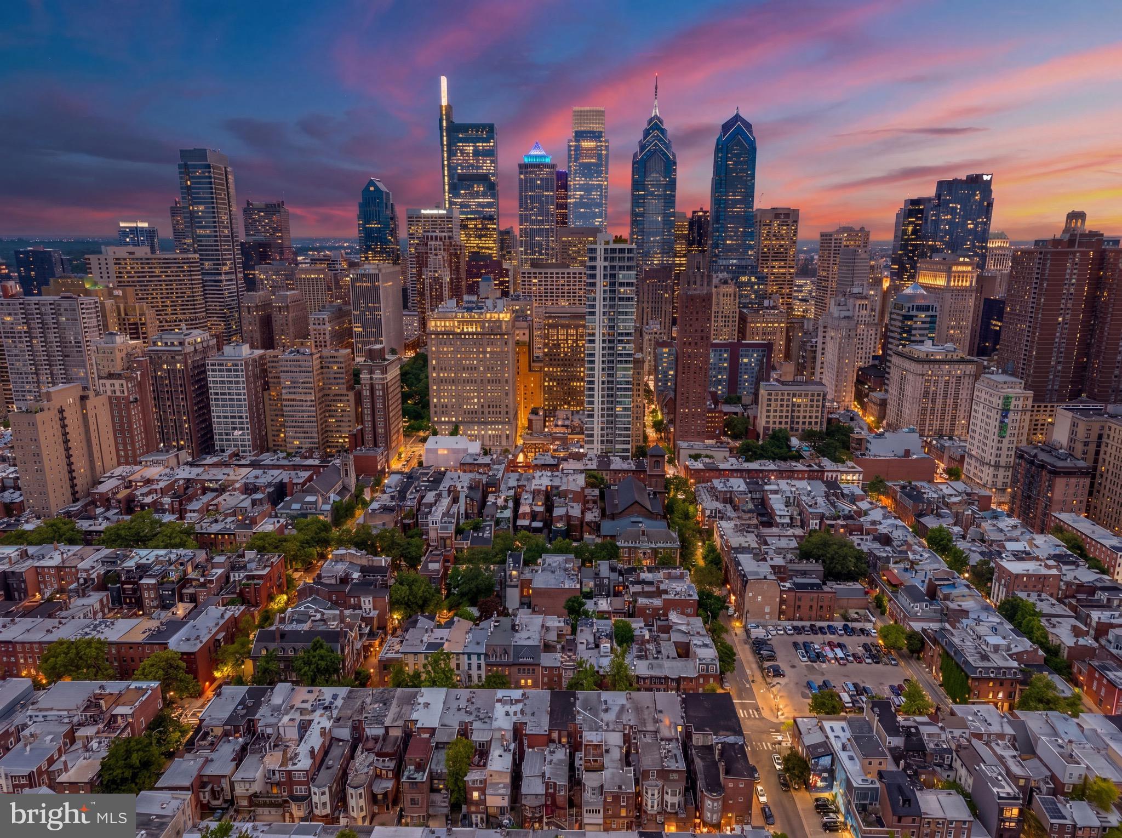
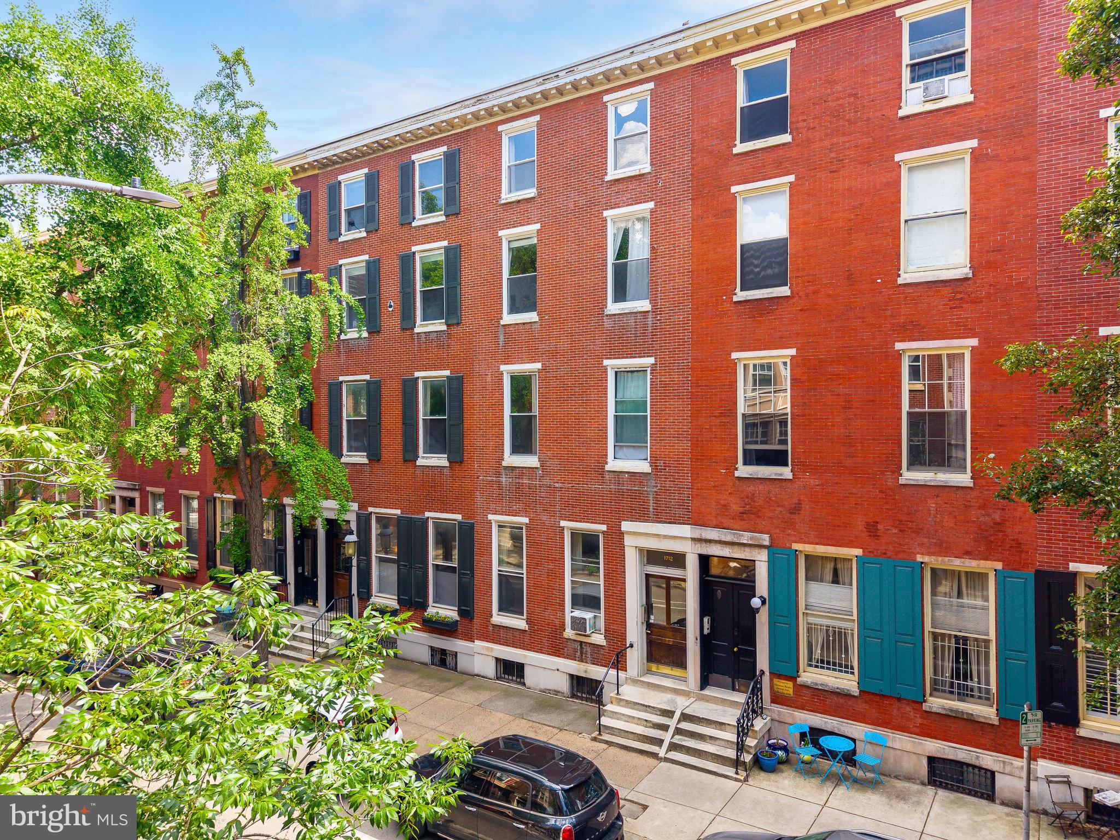
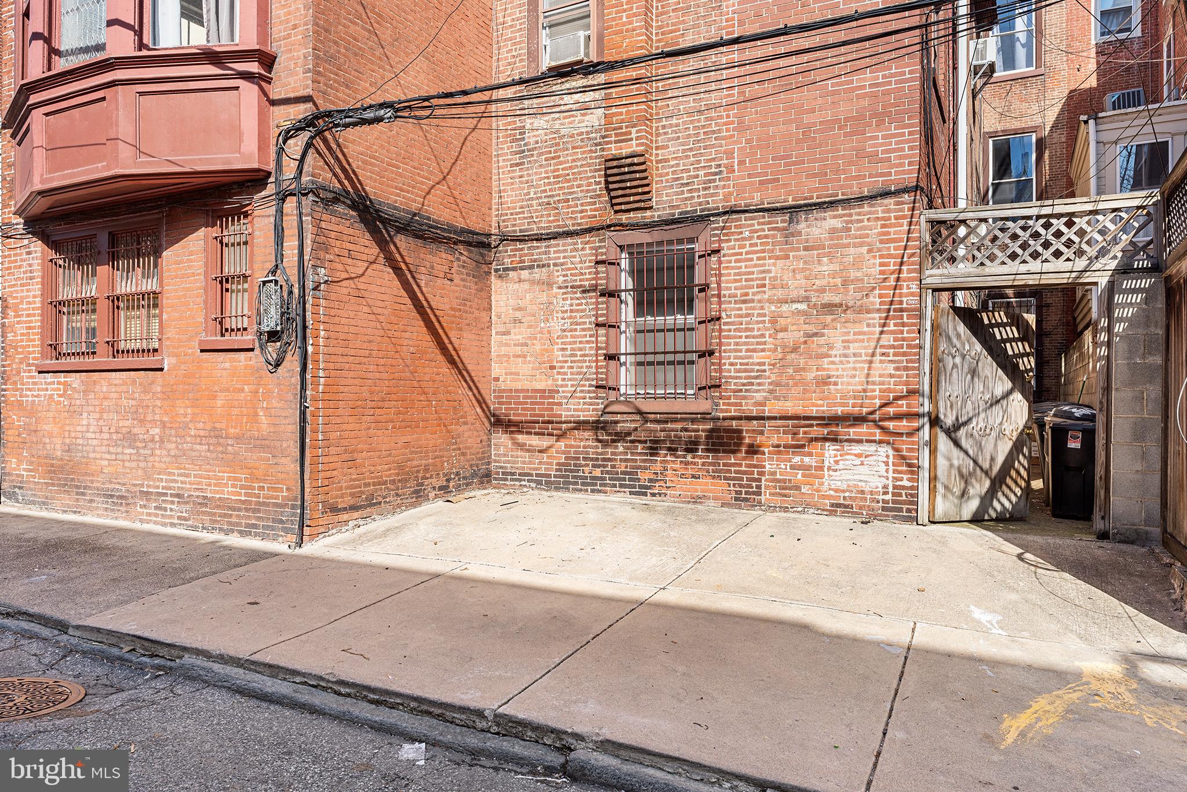
Nestled in the heart of Philadelphia's premier Rittenhouse Square neighborhood, 1712 Pine Street presents a rare, fully occupied multi-family asset primed for savvy investors. This stately 20-foot-wide property is a rental powerhouse boasting a 100% occupancy rate across its versatile collection of five charm-filled one-bedroom residences and two expansive two-bedroom layouts. Every unit is fully leased and showcases modernized kitchens, while tenants enjoy the added convenience of private basement storage lockers. Further elevating this Center City investment is the highly lucrative addition of dedicated two-car off-street parking. Location is paramount, and this address delivers unparalleled proximity to the sprawling campuses of UPenn and Drexel University, making it a natural magnet for graduate students and medical professionals. Residents will immerse themselves in a vibrant urban lifestyle, situated just a short stroll from the scenic lawns of Rittenhouse Square, artisanal cafes, high-end boutiques, and excellent transit links. Secure a premier piece of historic Philadelphia real estate that promises immediate cash flow and effortless tenant retention
| 3 hours ago | Listing updated with changes from the MLS® | |
| 3 hours ago | Listing first seen on site |

The real estate listing information is provided by Bright MLS is for the consumer's personal, non-commercial use and may not be used for any purpose other than to identify prospective properties consumer may be interested in purchasing. Any information relating to real estate for sale or lease referenced on this web site comes from the Internet Data Exchange (IDX) program of the Bright MLS. This web site references real estate listing(s) held by a brokerage firm other than the broker and/or agent who owns this web site. The accuracy of all information is deemed reliable but not guaranteed and should be personally verified through personal inspection by and/or with the appropriate professionals. Properties in listings may have been sold or may no longer be available. The data contained herein is copyrighted by Bright MLS and is protected by all applicable copyright laws. Any unauthorized collection or dissemination of this information is in violation of copyright laws and is strictly prohibited. Copyright © 2020 Bright MLS. All rights reserved.
Did you know? You can invite friends and family to your search. They can join your search, rate and discuss listings with you.