









5856 ANGORA TERRACEPHILADELPHIA, PA 19143
Due to the health concerns created by Coronavirus we are offering personal 1-1 online video walkthough tours where possible.
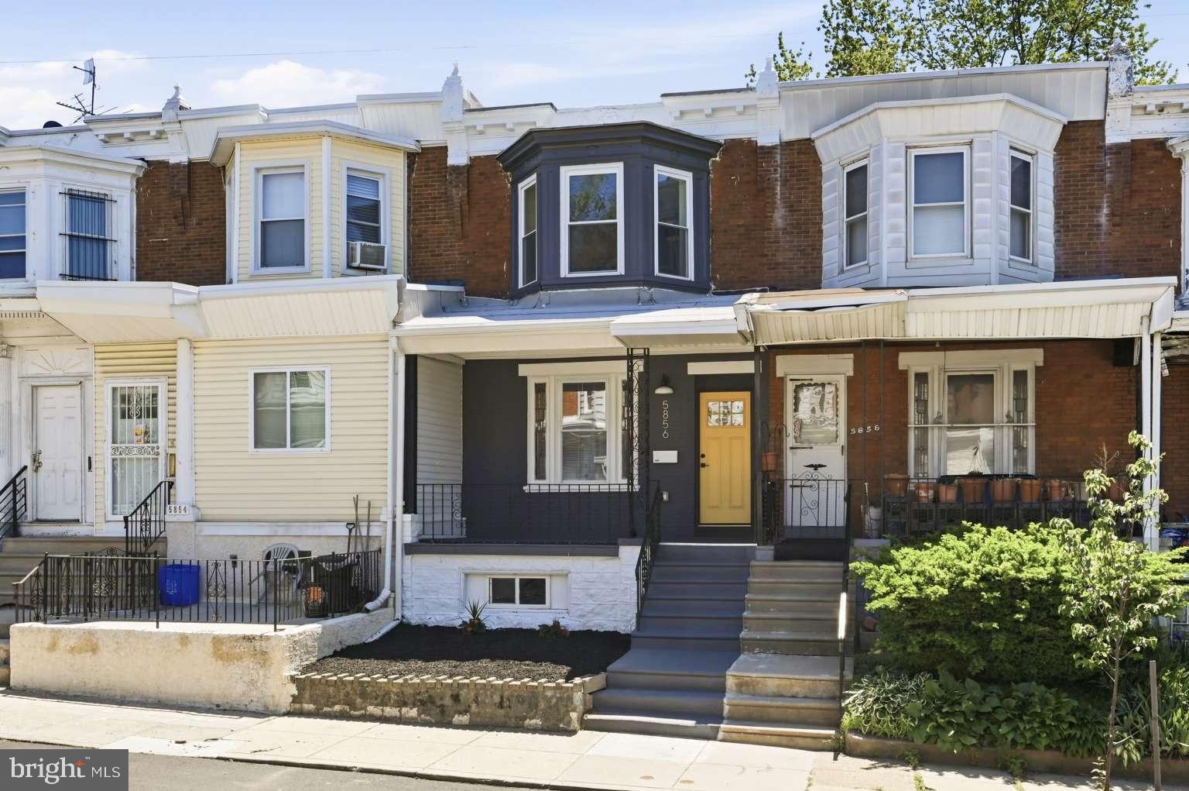
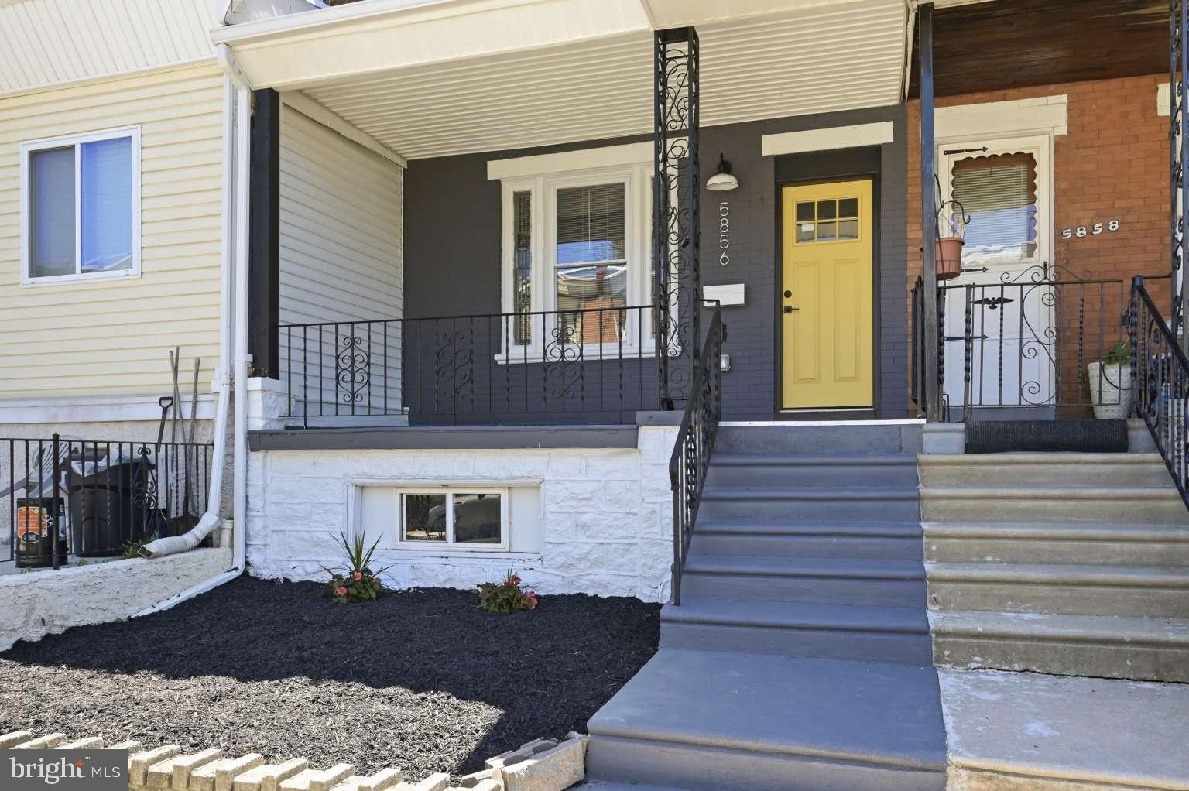
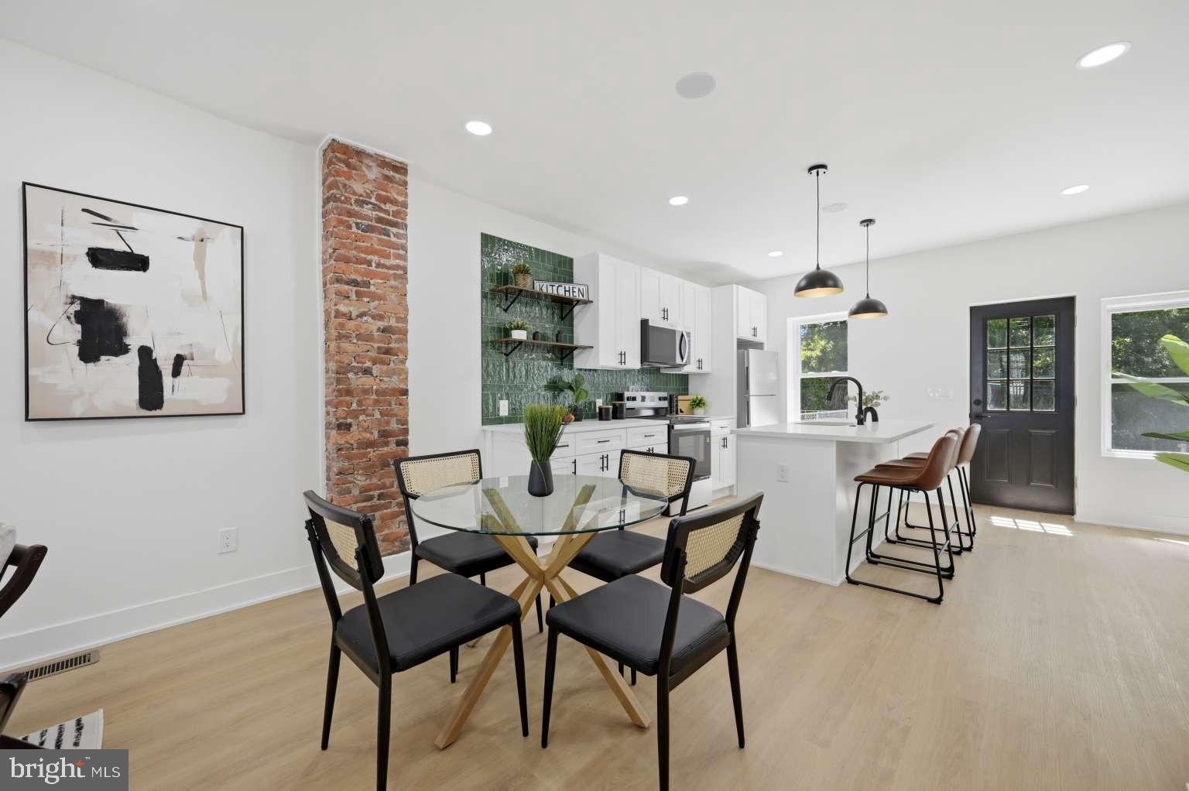
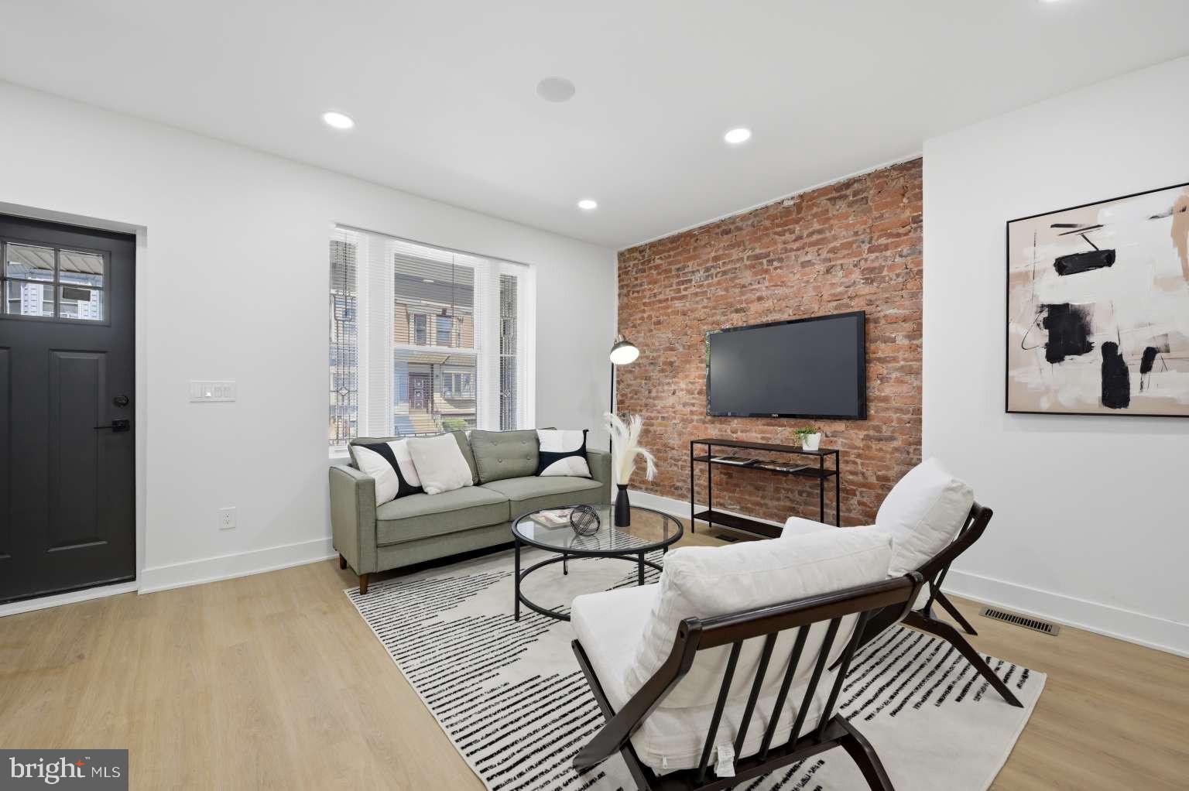
DESIGNER RENOVATION IN WEST PHILLY | EXPOSED BRICK | 10 YEAR TAX ABATEMENT! Welcome to 5856 Angora Terrace, a masterfully reimagined 3BR/1BA row home on a premier, quiet block. This turnkey residence features high-end designer finishes and modern efficiency throughout. MAIN LEVEL: Open-concept living defined by a signature exposed brick wall and integrated in-ceiling speakers. The gourmet kitchen is a showstopper, boasting a quartz island, designer green-tile backsplash, and brand-new stainless steel appliances. BED & BATH: The upper level offers three sun-filled bedrooms and a spa-inspired bath with custom black hexagonal tiling and a high-tech lighted vanity mirror. BONUS SPACE & EFFICIENCY: High-Efficiency Living: Fully updated with a brand-new HVAC system and heat pump for low utility costs. The Basement: A clean, well-illuminated, high-ceilinged walk-out basement with direct access to the backyard—perfect for a gym or storage. Outdoor Oasis: Enjoy an oversized backyard, a rare city find perfect for hosting and gardening. LOCATION: Perfectly situated steps from Cobbs Creek Park and the Baltimore Ave trolley line for a direct commute to University City (UPenn/CHOP) and Center City. Highest-quality renovation in 19143—don't miss out!
| yesterday | Price changed to $229,000 | |
| yesterday | Listing updated with changes from the MLS® | |
| 2 weeks ago | Listing first seen on site |

The real estate listing information is provided by Bright MLS is for the consumer's personal, non-commercial use and may not be used for any purpose other than to identify prospective properties consumer may be interested in purchasing. Any information relating to real estate for sale or lease referenced on this web site comes from the Internet Data Exchange (IDX) program of the Bright MLS. This web site references real estate listing(s) held by a brokerage firm other than the broker and/or agent who owns this web site. The accuracy of all information is deemed reliable but not guaranteed and should be personally verified through personal inspection by and/or with the appropriate professionals. Properties in listings may have been sold or may no longer be available. The data contained herein is copyrighted by Bright MLS and is protected by all applicable copyright laws. Any unauthorized collection or dissemination of this information is in violation of copyright laws and is strictly prohibited. Copyright © 2020 Bright MLS. All rights reserved.
Did you know? You can invite friends and family to your search. They can join your search, rate and discuss listings with you.