









1403 APPLE BLOSSOM WAYPHILADELPHIA, PA 19111
Due to the health concerns created by Coronavirus we are offering personal 1-1 online video walkthough tours where possible.
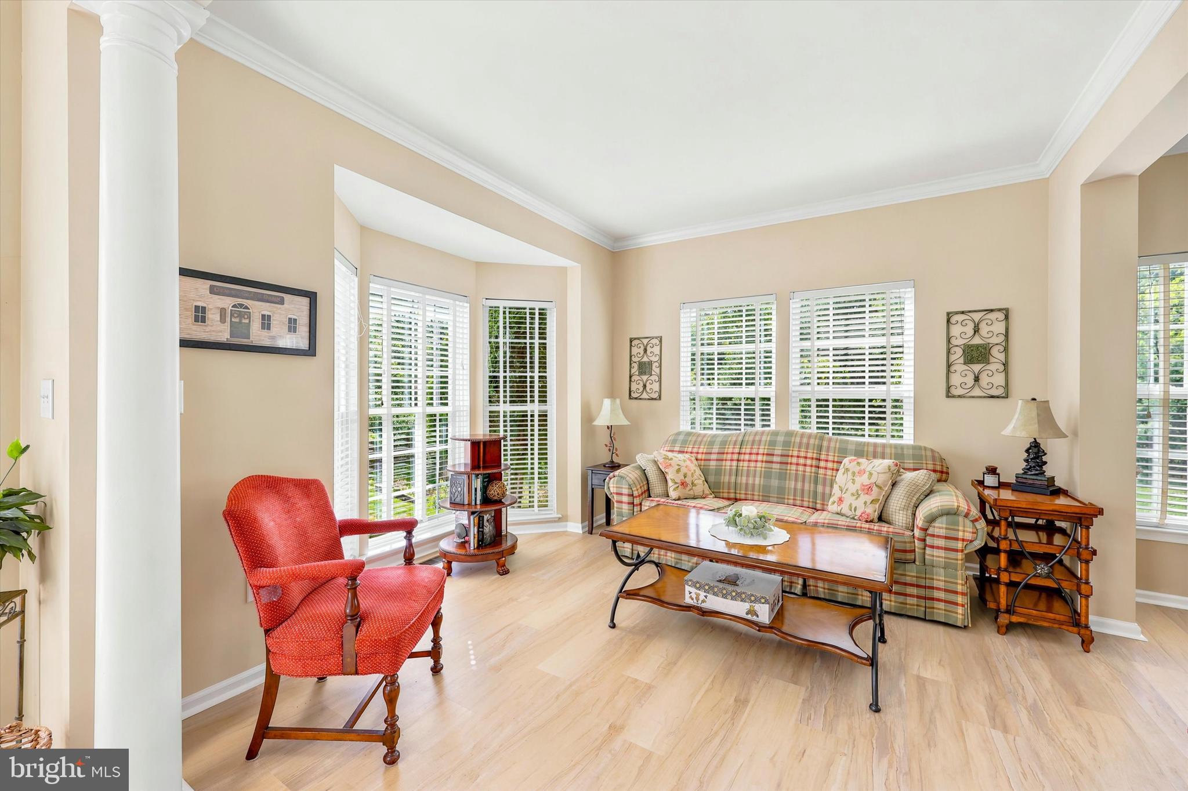
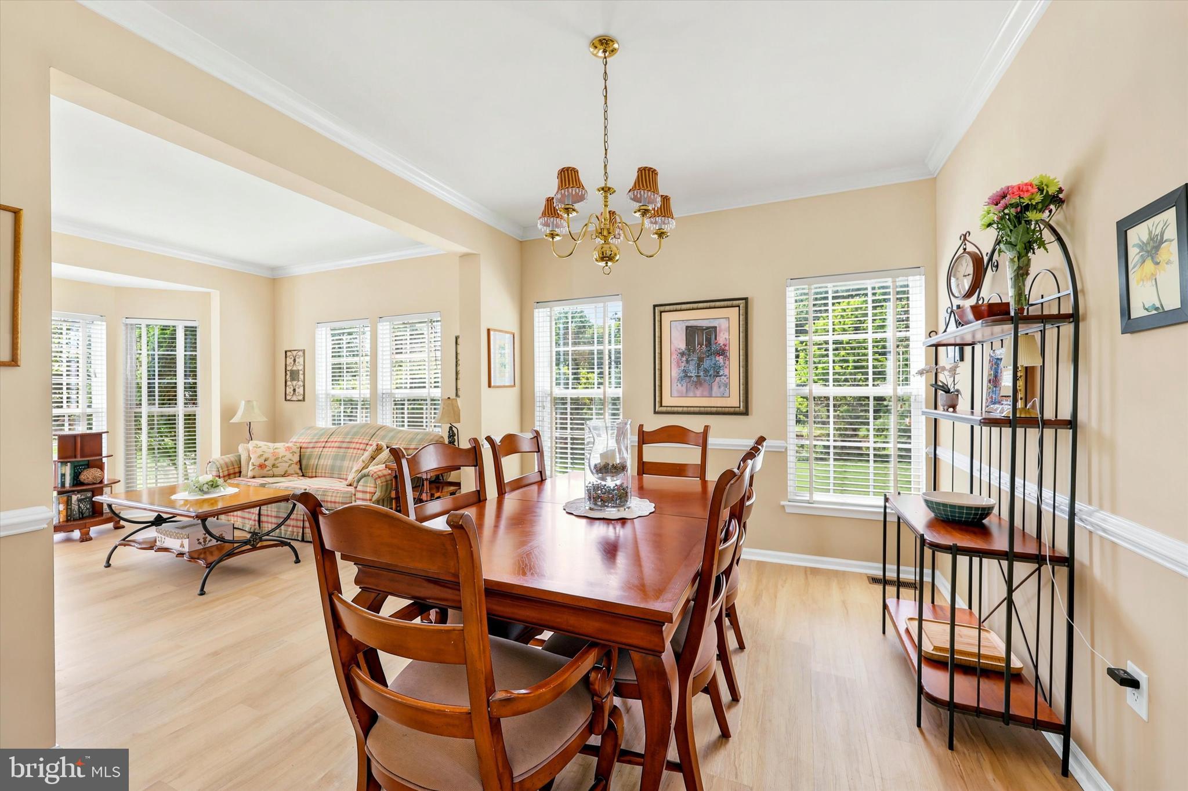
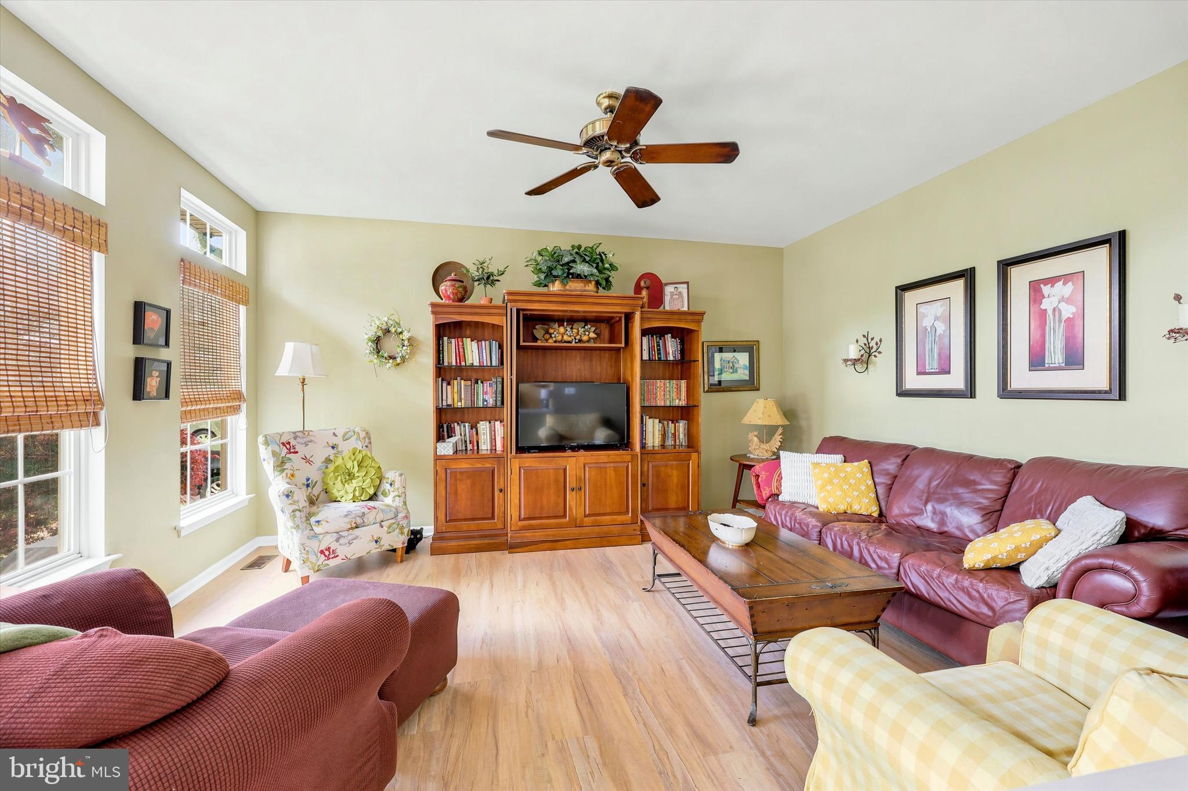
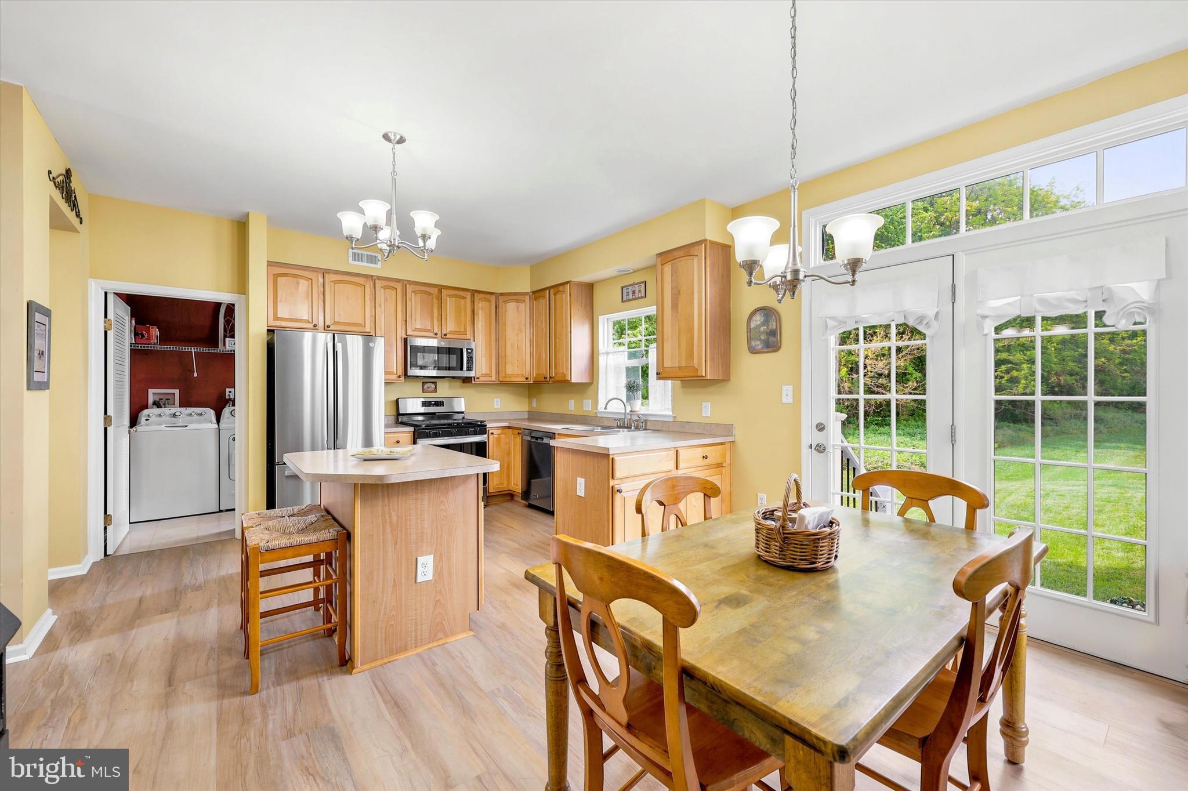
Tucked along a quiet, residential street in the desirable Meadowbrook Estates in Fox Chase, 1403 Apple Blossom Way stands as a testament to thoughtful, long-term ownership with a span of over two decades of careful stewardship and thoughtful updates. This impressive single-family residence offers 2,280 square feet of living space across 4 bedrooms and 2 and a half bathrooms, with a finished basement and attached 2-car garage. The home features central heating and cooling (both recently upgraded) and all the modern conveniences. The property opens to surrounding landscape rather than directly onto neighboring homes — a rarity in urban Philadelphia. The irregular lot shape and depth lend an added layer of privacy and the unique location at the end of the street maximizes privacy since the lot is flanked by additional green spaces maintained by the HOA. Open floor plan on the first floor welcomes you in through the classic foyer flowing easily through the living room, dining room and into the eat-in kitchen with stainless steel appliances and convenient island. Up the stairs, the main bedroom benefits from a spa-like tiled en-suite bathroom featuring dual sink vanity, a raised tub and separate shower stall. Three additional bedrooms on this level boast ample closet space and natural light, flanking a classic three piece hall bath. Properties in this area are known for being well-maintained, reflecting the pride of ownership throughout. Recent updates include luxury vinyl plank flooring throughout the first floor, fresh paint. Off the kitchen thoughtfully updated french doors lead to recently refreshed back steps on the way to a lush green lawn with patio area for relaxing and entertaining in the warmer months. The neighborhood offers a grand suburban ambiance and lifestyle, yet with the full convenience of a city address. Apple Blossom Way is a tucked-away residential lane directly across the street from Tacony Academy. Conveniently located near shopping, dining, parks, and major commuter routes, this home provides easy access to Center City Philadelphia and surrounding suburbs. Don’t miss this opportunity to own a home in an established residential neighborhood with a suburban feel while still being within city limits. Schedule your showing today.
| 3 hours ago | Listing first seen on site | |
| 3 hours ago | Listing updated with changes from the MLS® |

The real estate listing information is provided by Bright MLS is for the consumer's personal, non-commercial use and may not be used for any purpose other than to identify prospective properties consumer may be interested in purchasing. Any information relating to real estate for sale or lease referenced on this web site comes from the Internet Data Exchange (IDX) program of the Bright MLS. This web site references real estate listing(s) held by a brokerage firm other than the broker and/or agent who owns this web site. The accuracy of all information is deemed reliable but not guaranteed and should be personally verified through personal inspection by and/or with the appropriate professionals. Properties in listings may have been sold or may no longer be available. The data contained herein is copyrighted by Bright MLS and is protected by all applicable copyright laws. Any unauthorized collection or dissemination of this information is in violation of copyright laws and is strictly prohibited. Copyright © 2020 Bright MLS. All rights reserved.
Did you know? You can invite friends and family to your search. They can join your search, rate and discuss listings with you.