









202 KALOS STREETPHILADELPHIA, PA 19128
Due to the health concerns created by Coronavirus we are offering personal 1-1 online video walkthough tours where possible.
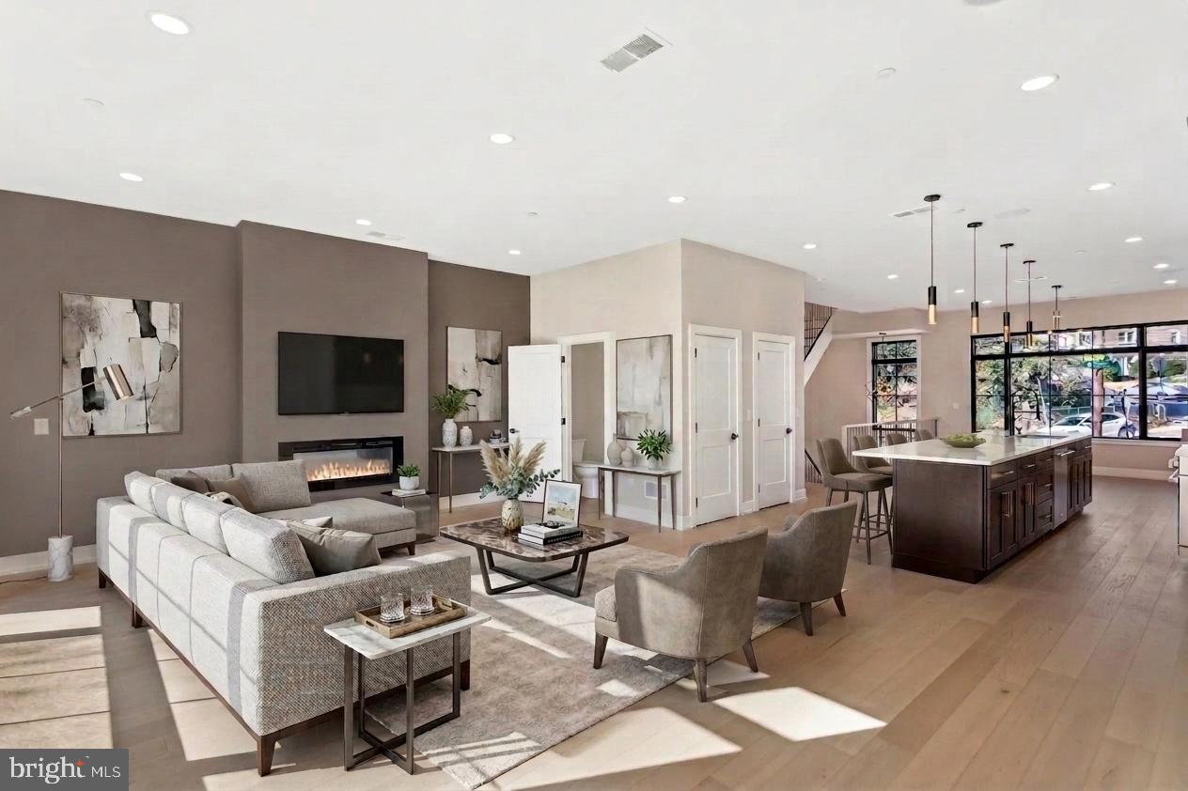
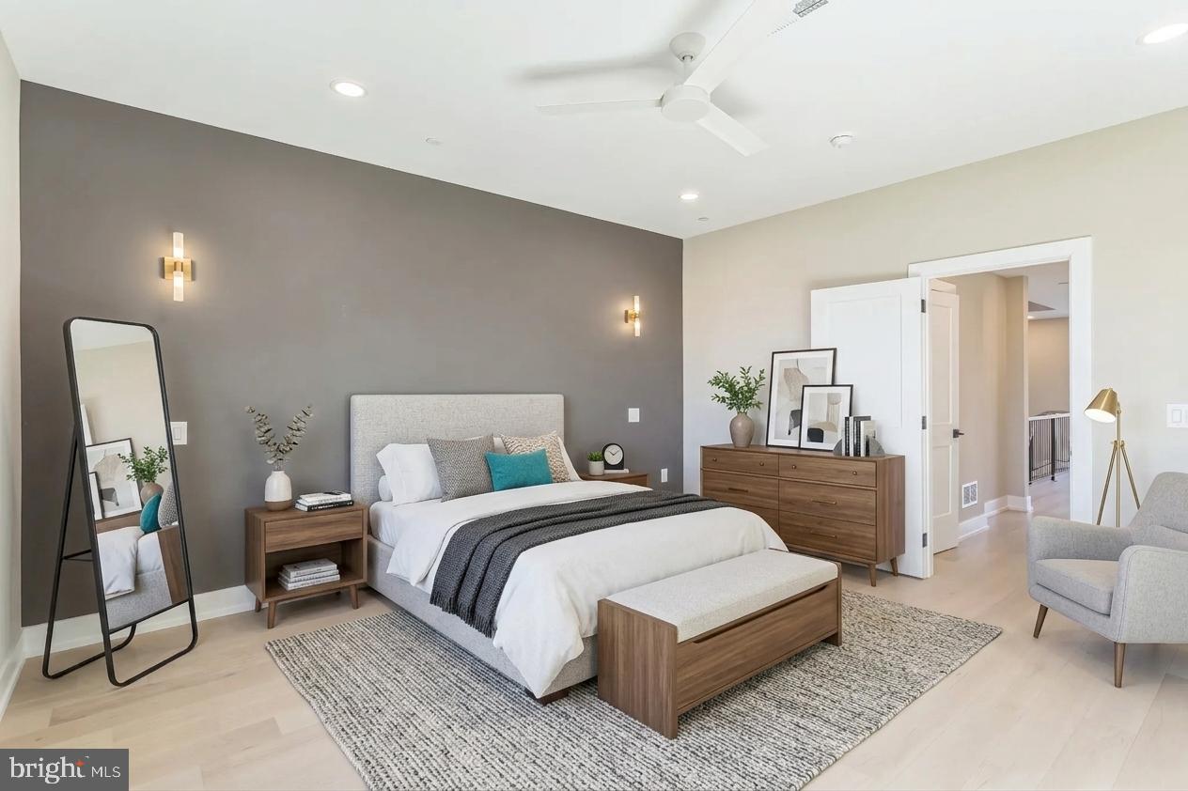
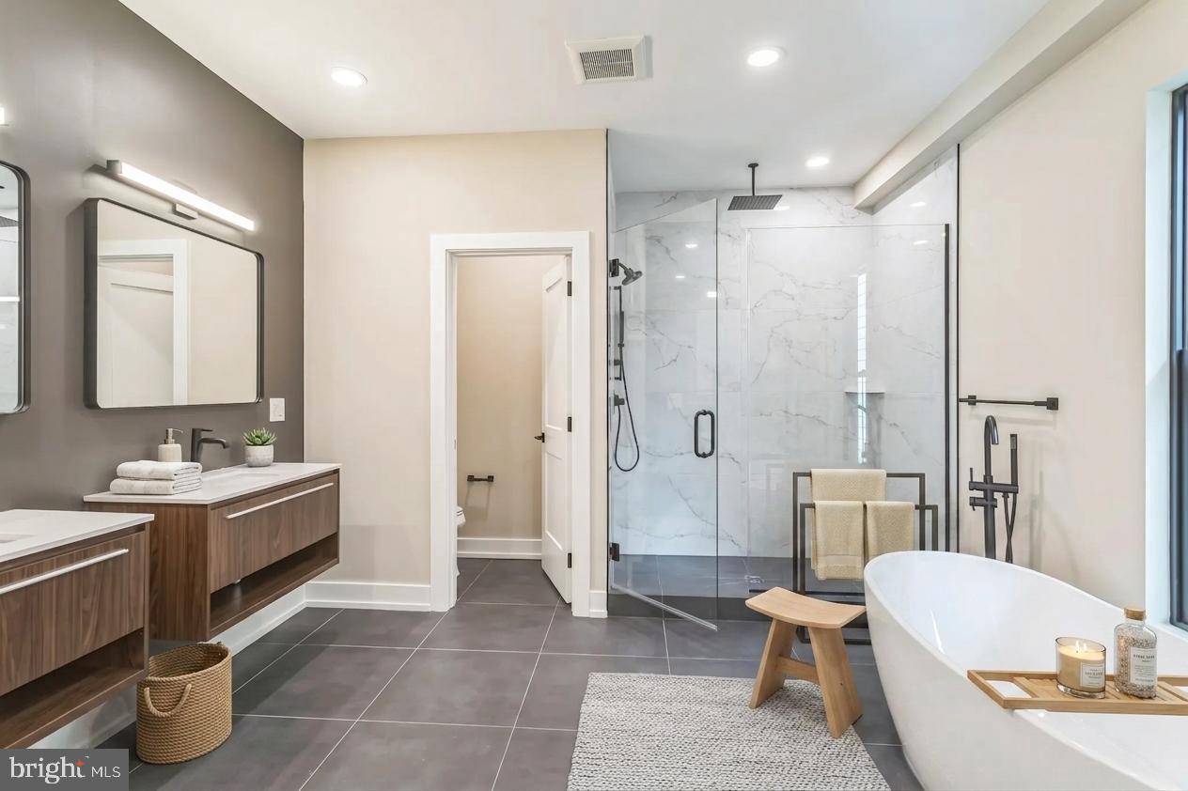
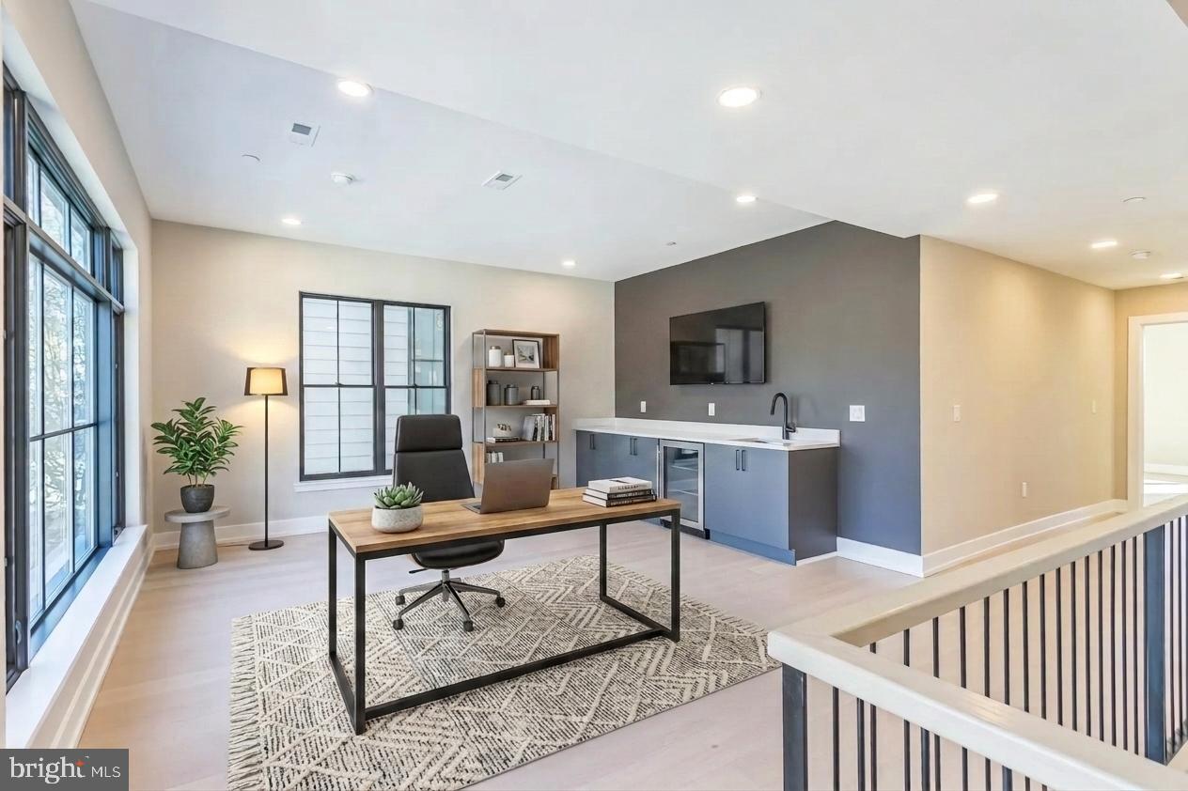
An exceptional opportunity to own new construction in one of Philadelphia's most coveted neighborhoods — where walkable city living meets trails, parks, and open sky. Tucked into the character-rich Wissahickon corridor, these residences offer the kind of location that rarely pairs with truly modern construction: immediate access to the Wissahickon Valley trail system, the shops and dining of Chestnut Hill and Manayunk, and a seamless commute to Center City by car or transit. These contemporary townhomes are designed for those who refuse to compromise. At over 3,925 sq. ft. across a generous 24-foot-wide footprint, each residence delivers the kind of space and finish quality that's simply hard to find at any price point — private elevator included as standard. Live at the top. The crown of each home is an expansive green roof deck with sweeping views — an private outdoor retreat unlike anything a typical rooftop can offer. Entertain, unwind, or simply take in the skyline. Below, a walk-out deck off the main living level extends your living space outdoors on the floor you use most. Built for the way you actually live. The chef's kitchen is the heart of the home — anchored by a large island, outfitted with premium stainless appliances, and surrounded by abundant cabinetry that makes storage effortless. Open staircases and 10-ft ceilings carry natural light through every level, while thoughtful layout choices — like the flexible 2nd-floor lounge that can be enclosed as a 5th bedroom or home office — mean the home adapts to your life, not the other way around. The infrastructure to match. A 2-car private garage, private elevator, and premium construction throughout — these homes are built with an uncompromising standard of craftsmanship that will stand apart for decades. Move-in ready now. Don't miss your chance to secure a fully completed, move-in ready new construction home in an exclusive Wissahickon development. Opportunities like this don't wait.
| 13 hours ago | Listing first seen on site | |
| 13 hours ago | Listing updated with changes from the MLS® |

The real estate listing information is provided by Bright MLS is for the consumer's personal, non-commercial use and may not be used for any purpose other than to identify prospective properties consumer may be interested in purchasing. Any information relating to real estate for sale or lease referenced on this web site comes from the Internet Data Exchange (IDX) program of the Bright MLS. This web site references real estate listing(s) held by a brokerage firm other than the broker and/or agent who owns this web site. The accuracy of all information is deemed reliable but not guaranteed and should be personally verified through personal inspection by and/or with the appropriate professionals. Properties in listings may have been sold or may no longer be available. The data contained herein is copyrighted by Bright MLS and is protected by all applicable copyright laws. Any unauthorized collection or dissemination of this information is in violation of copyright laws and is strictly prohibited. Copyright © 2020 Bright MLS. All rights reserved.